7437 Cheltnam Court, New Port Richey, FL 34655
- $575,000
- 3
- BD
- 2
- BA
- 2,239
- SqFt






- List Price
- $575,000
- Status
- Pending
- Days on Market
- 96
- Price Change
- ▼ $15,000 1778543629
- MLS#
- TB8486157
- Property Style
- Single Family
- Architectural Style
- Florida
- Year Built
- 1992
- Bedrooms
- 3
- Bathrooms
- 2
- Living Area
- 2,239
- Lot Size
- 11,502
- Acres
- 0.26
- Total Acreage
- 1/4 to less than 1/2
- Legal Subdivision Name
- Wyndtree
- MLS Area Major
- New Port Richey/Seven Springs/Trinity
Property Description
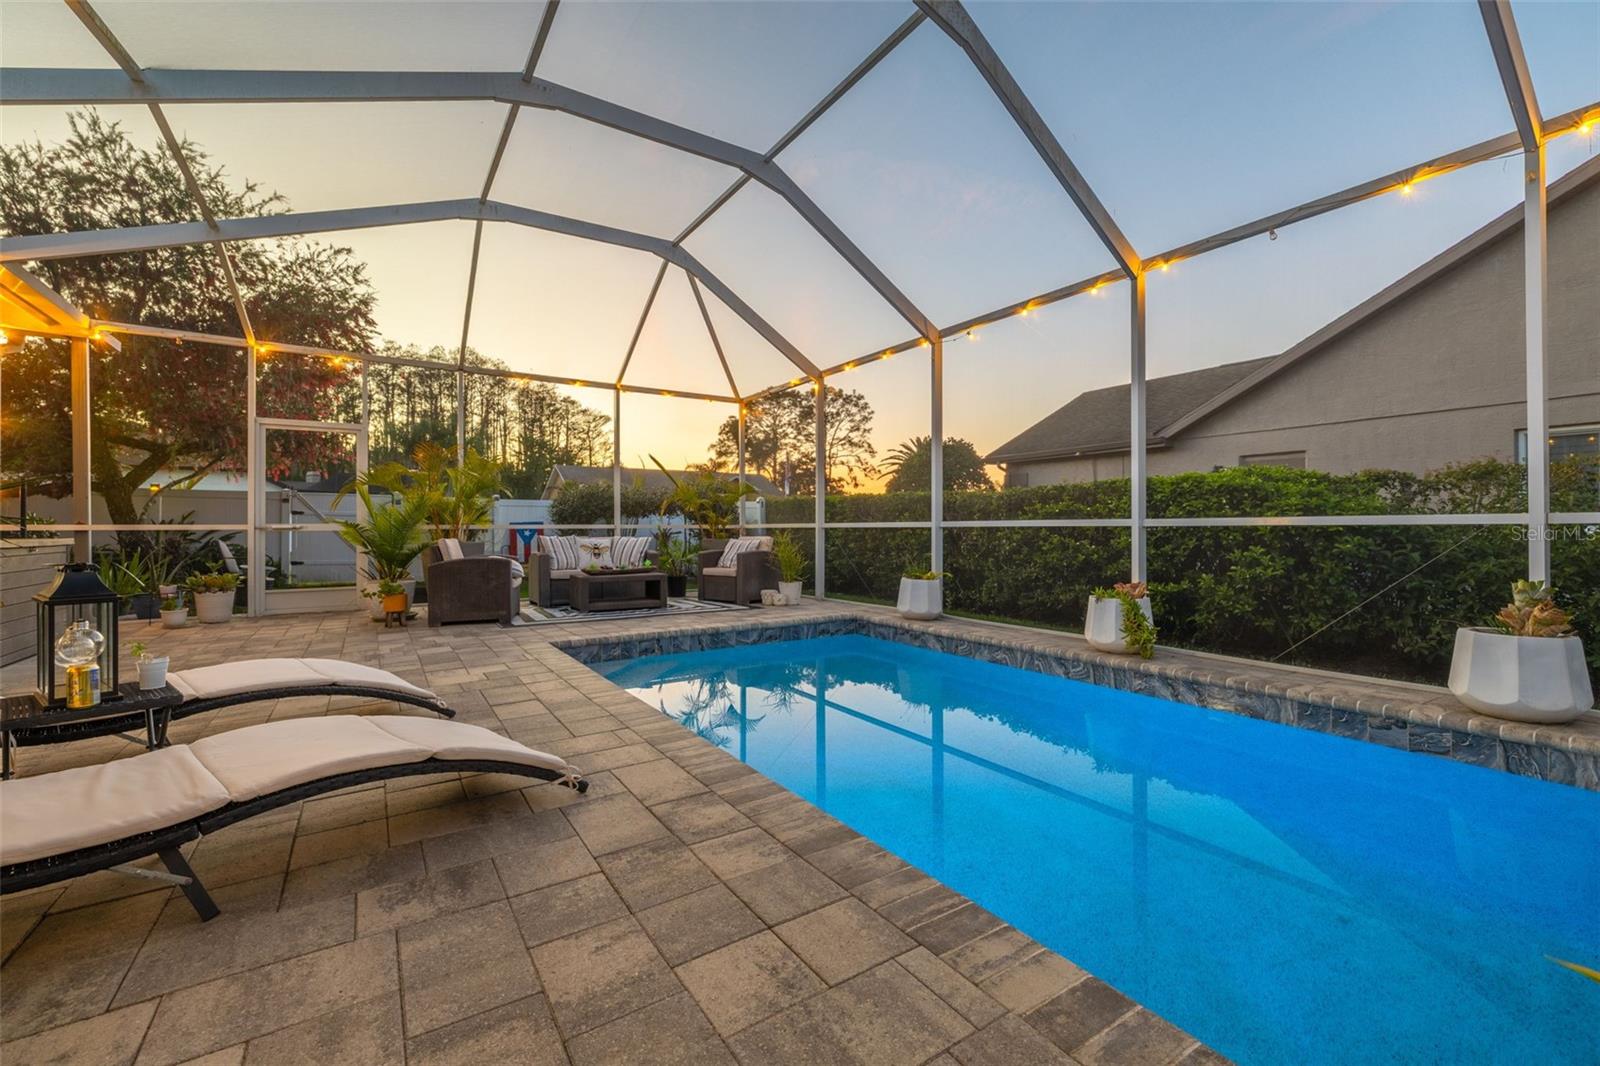
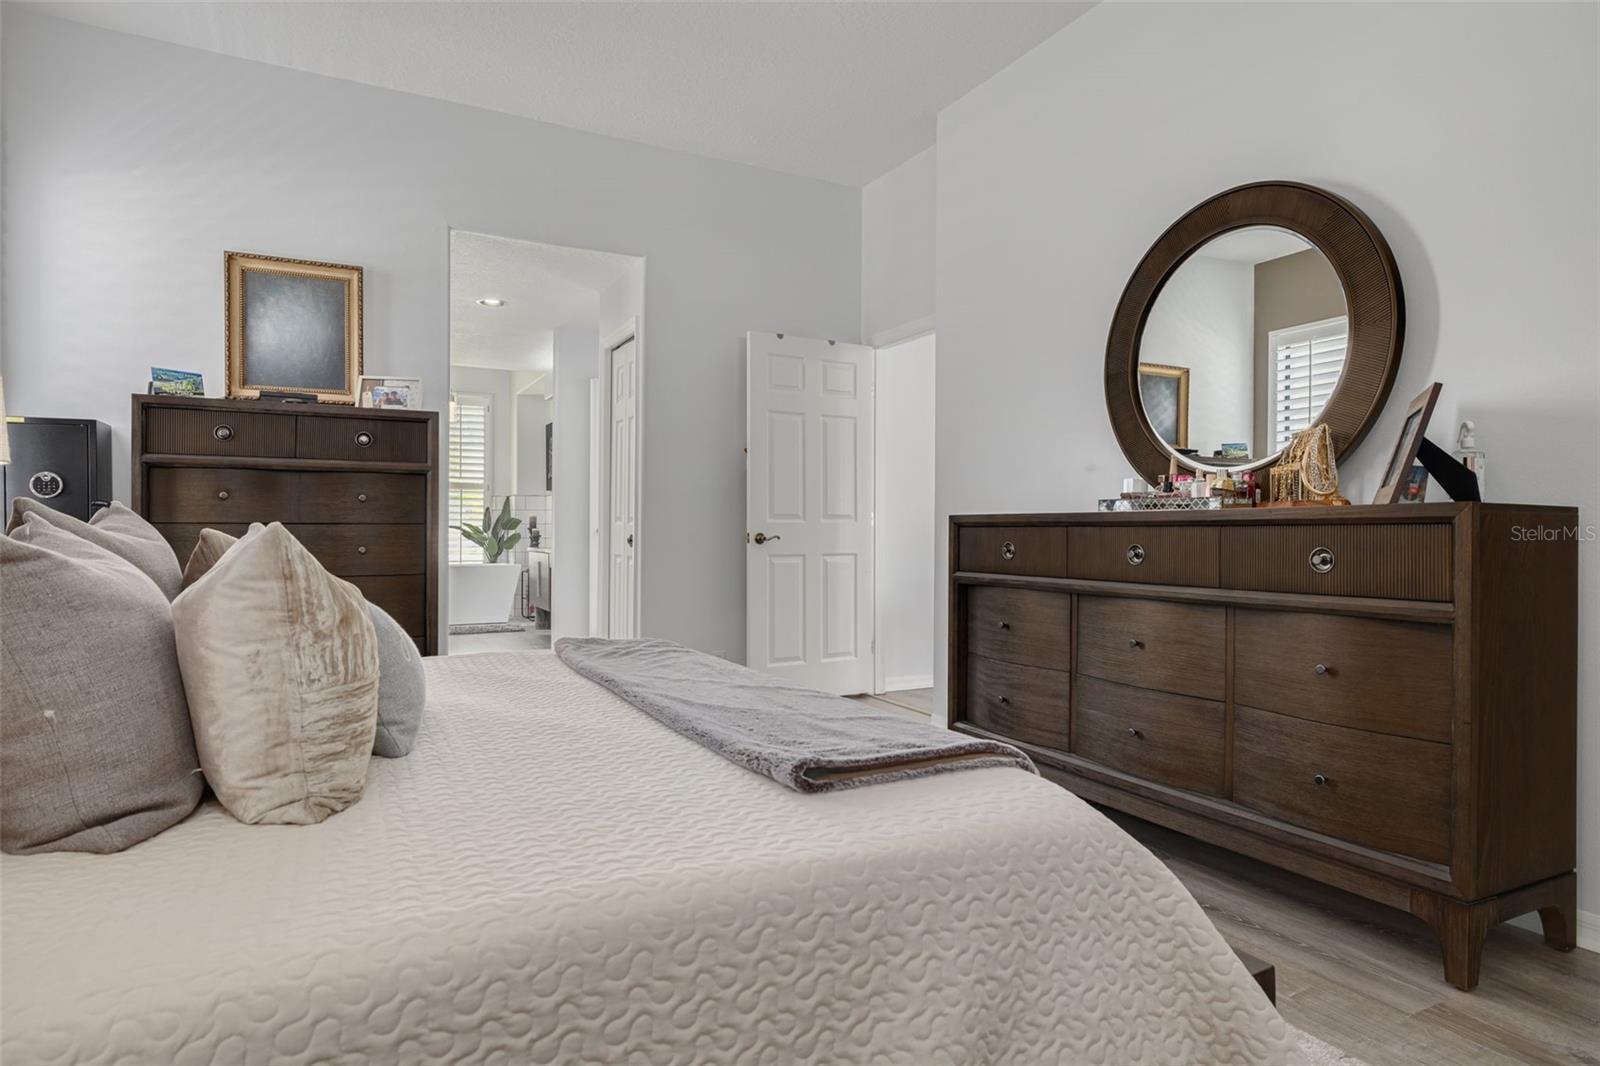
Under contract-accepting backup offers. Welcome to this beautifully renovated 3-bedroom, 2-bathroom pool home located in the desirable Wyndtree community near Trinity. Thoughtfully designed with an open-concept layout, this home features luxury vinyl plank flooring throughout and stylish upgrades at every turn. The inviting living room serves as the heart of the home, showcasing a modern electric fireplace with a chandelier accent, creating a warm and elegant gathering space. Just off the living area is a dedicated office space, ideal for working from home or managing daily tasks. The centrally located kitchen is perfect for both entertaining and everyday living, featuring quartz countertops, stainless steel appliances, a cooking island, and a breakfast bar that flows seamlessly into the dining area. A bright bonus room with panoramic windows and beautiful pool views fills the space with natural light and provides additional family or entertainment space. The primary suite offers a relaxing escape with a walk-in closet featuring built-in storage, direct access to the office space, and a beautifully updated ensuite bathroom with a separate tub and shower and dual vanities. The home features a split-bedroom floor plan, with two spacious secondary bedrooms located on the opposite side of the home along with a fully renovated guest bathroom. Enjoy your private backyard retreat featuring a pavered pool deck and in-ground pool, perfect for year-round enjoyment and outdoor entertaining. Additional highlights include a garage with refinished floors, ample parking space, and generous storage, plus a laundry room with built-in shelving and a utility sink conveniently located just before the garage entry. This move-in-ready home combines modern updates, flexible living spaces, and a resort-style backyard—all in a fantastic location near shopping, dining, and top-rated schools in the Trinity area.
/u.realgeeks.media/donnellweaver/Logo_without_Bg_1-min.png)
Additional Information
- Taxes
- $3606
- Minimum Lease
- 1-2 Years
- HOA Fee
- $197
- HOA Payment Schedule
- Annually
- Location
- Corner Lot, In County, Landscaped, Private, Sidewalk, Paved, Unincorporated
- Community Features
- Street Lights, No Deed Restriction
- Property Description
- One Story
- Zoning
- MPUD
- Interior Layout
- Built-in Features, Ceiling Fans(s), Eat-in Kitchen, High Ceilings, Open Floorplan, Primary Bedroom Main Floor, Split Bedroom, Stone Counters, Thermostat, Walk-In Closet(s)
- Interior Features
- Built-in Features, Ceiling Fans(s), Eat-in Kitchen, High Ceilings, Open Floorplan, Primary Bedroom Main Floor, Split Bedroom, Stone Counters, Thermostat, Walk-In Closet(s)
- Floor
- Luxury Vinyl
- Appliances
- Dishwasher, Disposal, Dryer, Electric Water Heater, Range, Range Hood, Refrigerator, Washer, Water Softener
- Utilities
- BB/HS Internet Available, Cable Available, Cable Connected, Electricity Available, Electricity Connected, Propane, Public, Sewer Available, Sewer Connected, Water Available, Water Connected
- Heating
- Central, Heat Pump
- Air Conditioning
- Central Air
- Fireplace Description
- Electric, Living Room
- Exterior Construction
- Block, Concrete, Stucco
- Exterior Features
- Awning(s), Fire Pit, French Doors, Lighting, Private Mailbox, Private Yard, Rain Gutters, Sidewalk, Storage
- Roof
- Shingle
- Foundation
- Slab
- Pool
- Private
- Pool Type
- Gunite, In Ground, Lighting, Screen Enclosure, Tile
- Garage Carport
- 2 Car Garage
- Garage Spaces
- 2
- Garage Features
- Covered, Driveway, Garage Door Opener
- Garage Dimensions
- 17x22
- Elementary School
- Trinity Oaks Elementary
- Middle School
- Seven Springs Middle-Po
- High School
- J.W. Mitchell High-PO
- Fences
- Fenced, Vinyl
- Pets
- Allowed
- Flood Zone Code
- X
- Parcel ID
- 16-26-34-001.B-000.00-042.0
- Legal Description
- WYNDTREE PHASE 2 REPLAT PB 28 PGS 69-74 LOT 42
Listing courtesy of KELLER WILLIAMS REALTY- PALM H. 727-772-0772
Mortgage Calculator
StellarMLS is the source of this information via Internet Data Exchange Program. All listing information is deemed reliable but not guaranteed and should be independently verified through personal inspection by appropriate professionals. Listings displayed on this website may be subject to prior sale or removal from sale. Availability of any listing should always be independently verified. Listing information is provided for consumer personal, non-commercial use, solely to identify potential properties for potential purchase. All other use is strictly prohibited and may violate relevant federal and state law. Data last updated on