13718 Heartwood Way, Parrish, FL 34219
- $639,990
- 5
- BD
- 3
- BA
- 3,406
- SqFt








- List Price
- $639,990
- Status
- Pending
- Days on Market
- 72
- MLS#
- TB8481923
- Property Style
- Single Family
- New Construction
- Yes
- Year Built
- 2026
- Bedrooms
- 5
- Bathrooms
- 3
- Living Area
- 3,406
- Lot Size
- 7,200
- Acres
- 0.17
- Total Acreage
- 0 to less than 1/4
- Legal Subdivision Name
- Crosswind Ranch
- Community Name
- Crosswind Point
- MLS Area Major
- Parrish
Property Description
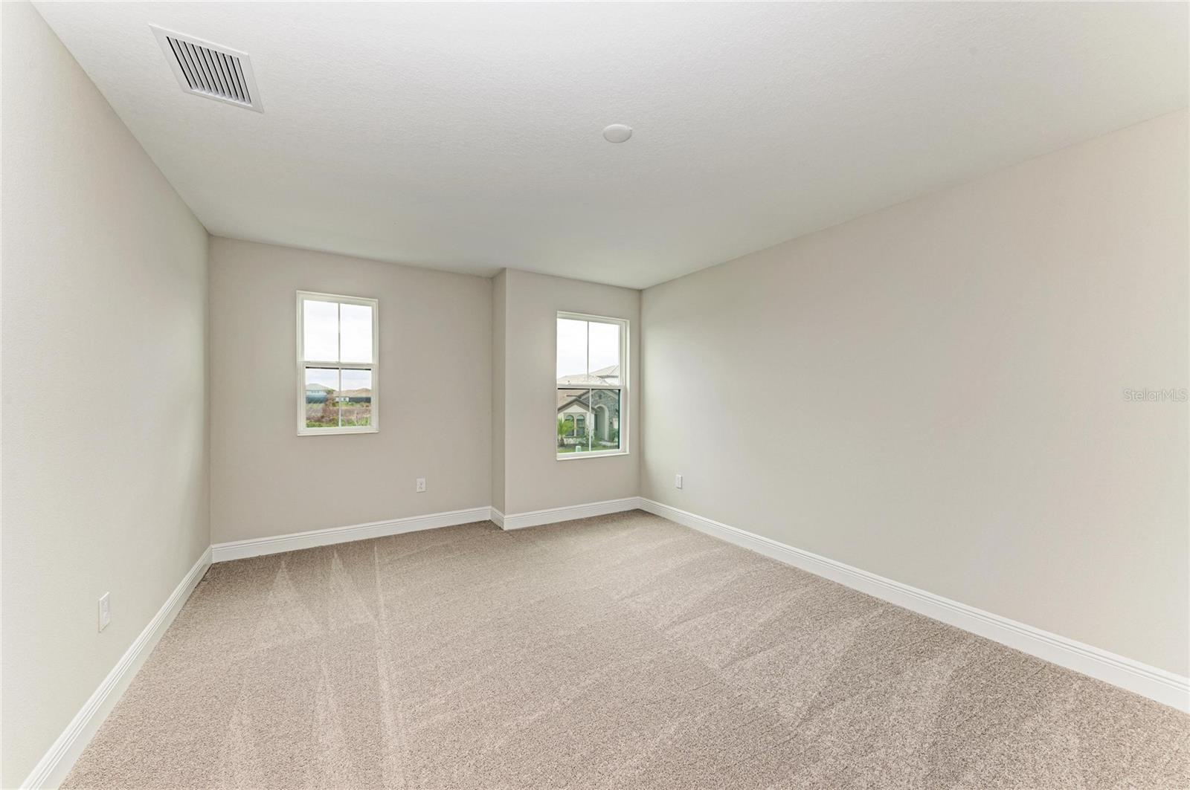
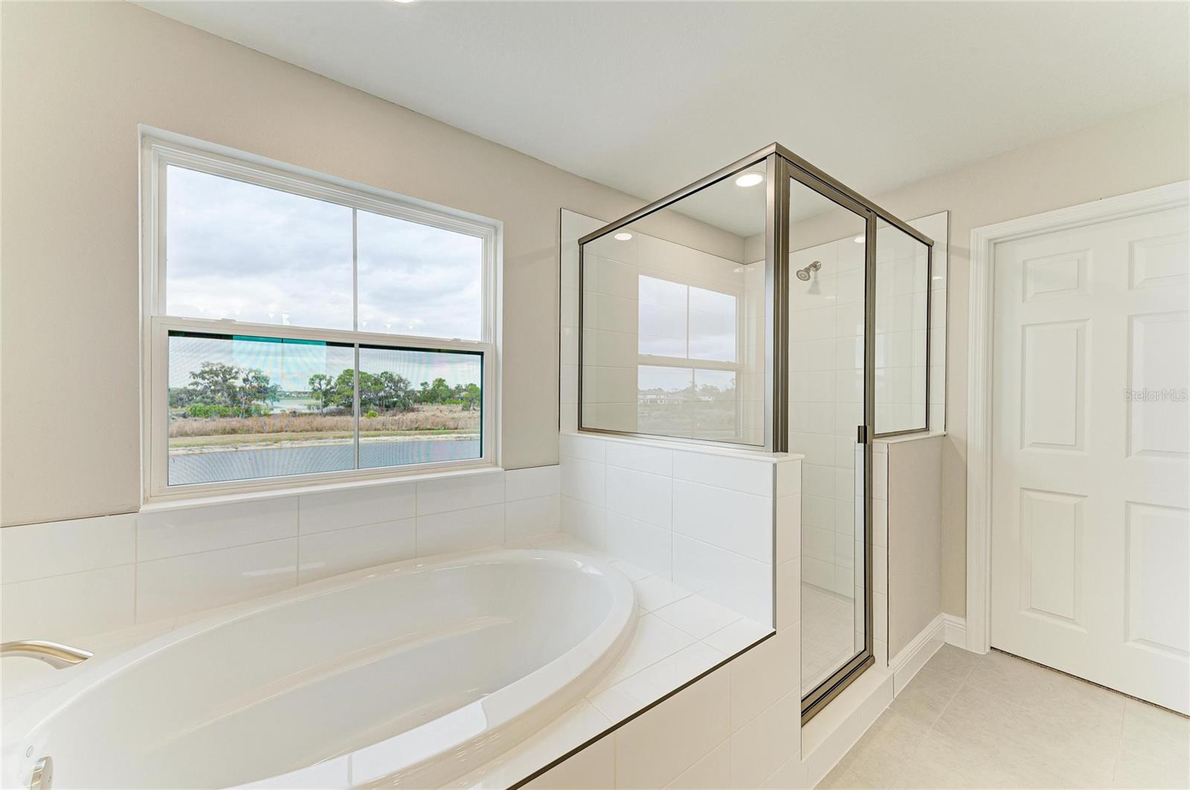
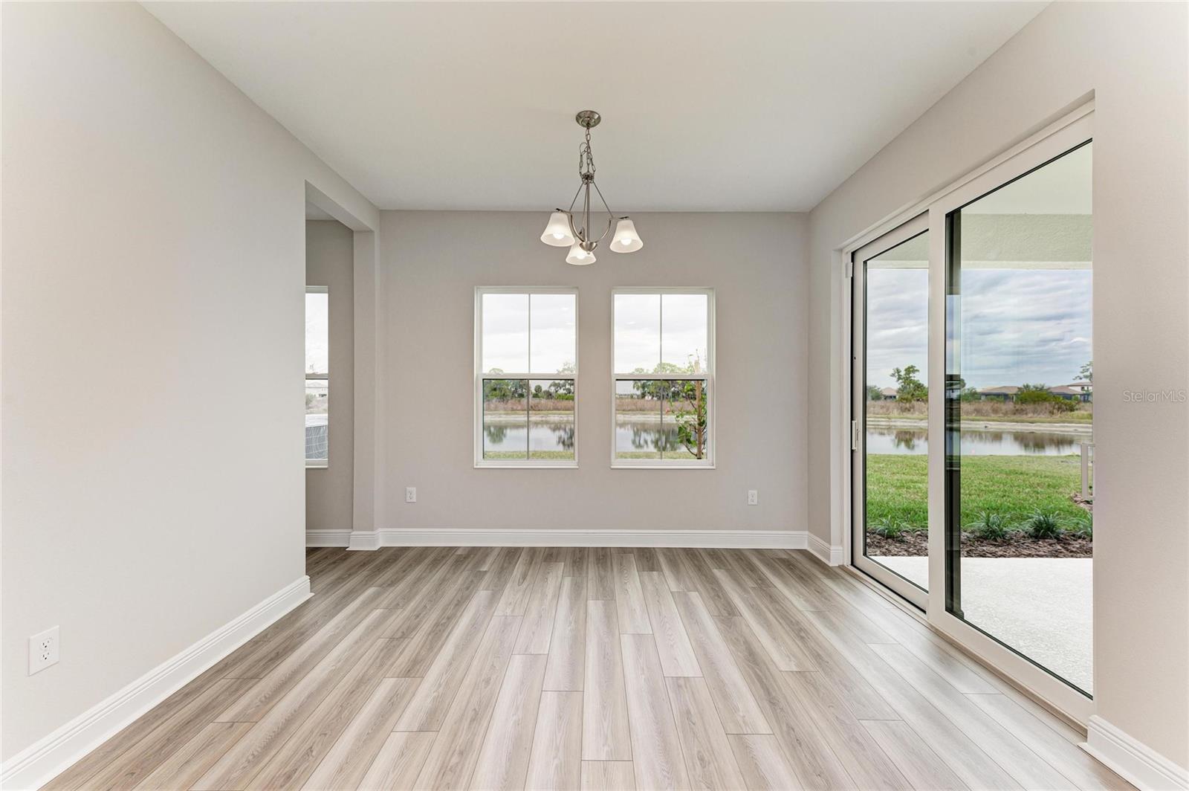
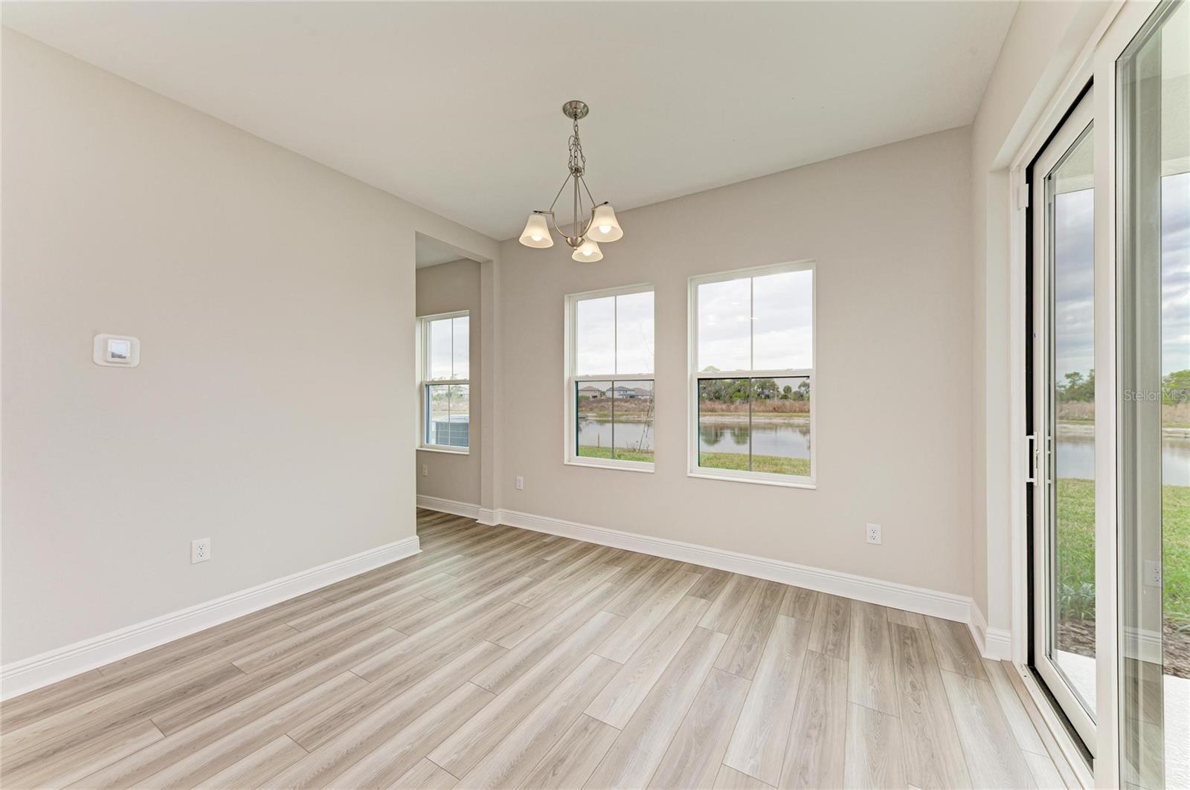
One or more photo(s) has been virtually staged. Pelican - This Pelican is ready now! Spanning 3,406 square feet, this thoughtfully designed home brings together elevated finishes and spacious living in a layout that fits today’s lifestyle. Sonoma Duraform Linen cabinetry with a wood-style finish pairs beautifully with 2CM Frost Whte MSI Quartz countertops and Polaris Plus Lighthouse LVP flooring, creating a light, coastal-inspired interior. The open-concept design enhances the connection between the kitchen, dining, and main living areas, making gatherings feel effortless and everyday living feel refined. With 5 bedrooms, 3 bathrooms, and a 2-car garage, there is ample space for family, guests, and hobbies. A covered lanai frames a stunning water view, creating a peaceful outdoor retreat right at home. Additional highlights include a dedicated dining room, a convenient pocket office, and an upper level featuring a private owner’s retreat, spacious secondary bedrooms, and a versatile bonus room designed to adapt to your needs. Listing Price amount for this Pending Sale includes Design and Structural Options.
/u.realgeeks.media/donnellweaver/Logo_without_Bg_1-min.png)
Additional Information
- Taxes
- $4958
- Taxes
- $2,828
- Minimum Lease
- 7 Months
- HOA Fee
- $45
- HOA Payment Schedule
- Quarterly
- Community Features
- Pool, No Deed Restriction
- Property Description
- Two Story
- Zoning
- RESI
- Interior Layout
- In Wall Pest System, Open Floorplan, Stone Counters, Walk-In Closet(s)
- Interior Features
- In Wall Pest System, Open Floorplan, Stone Counters, Walk-In Closet(s)
- Floor
- Carpet, Luxury Vinyl
- Appliances
- Dishwasher, Disposal, Microwave, Range
- Utilities
- Natural Gas Connected
- Heating
- Central
- Air Conditioning
- Central Air
- Exterior Construction
- Block, Stone, Stucco
- Exterior Features
- Sliding Doors
- Roof
- Tile
- Foundation
- Block, Slab
- Pool
- Community
- Garage Carport
- 2 Car Garage
- Garage Spaces
- 2
- Elementary School
- Barbara A. Harvey Elementary
- Middle School
- Buffalo Creek Middle
- High School
- Parrish Community High
- Pets
- Allowed
- Flood Zone Code
- AE
- Parcel ID
- 414006359
- Legal Description
- LOT 107, CROSSWIND RANCH PH IA PI #4140.0635/9
Listing courtesy of HOMES BY WESTBAY REALTY. 813-438-3838
Mortgage Calculator
StellarMLS is the source of this information via Internet Data Exchange Program. All listing information is deemed reliable but not guaranteed and should be independently verified through personal inspection by appropriate professionals. Listings displayed on this website may be subject to prior sale or removal from sale. Availability of any listing should always be independently verified. Listing information is provided for consumer personal, non-commercial use, solely to identify potential properties for potential purchase. All other use is strictly prohibited and may violate relevant federal and state law. Data last updated on