32289 Conchshell Sail Street, Wesley Chapel, FL 33545
- $515,000
- 4
- BD
- 4
- BA
- 2,828
- SqFt











- List Price
- $515,000
- Status
- Pending
- Days on Market
- 136
- Price Change
- ▼ $10,000 1779928240
- MLS#
- TB8480346
- Property Style
- Single Family
- Year Built
- 2023
- Bedrooms
- 4
- Bathrooms
- 4
- Baths Half
- 1
- Living Area
- 2,828
- Lot Size
- 7,405
- Acres
- 0.17
- Total Acreage
- 0 to less than 1/4
- Legal Subdivision Name
- Epperson North Village A-1 A-2 A-3
- MLS Area Major
- Wesley Chapel
Property Description
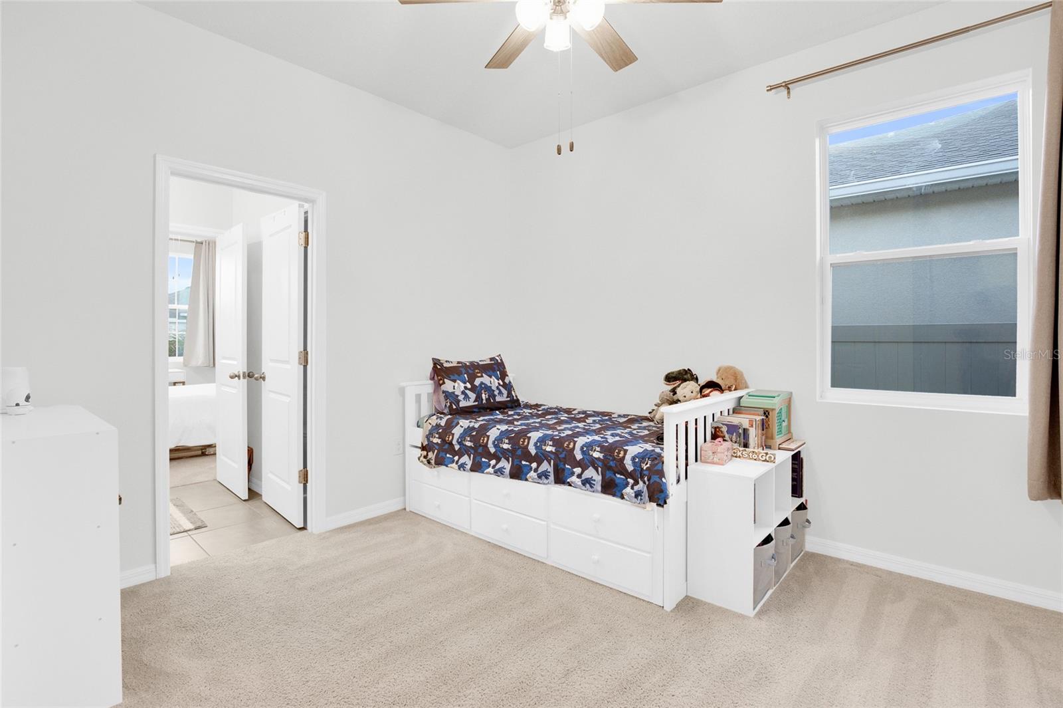
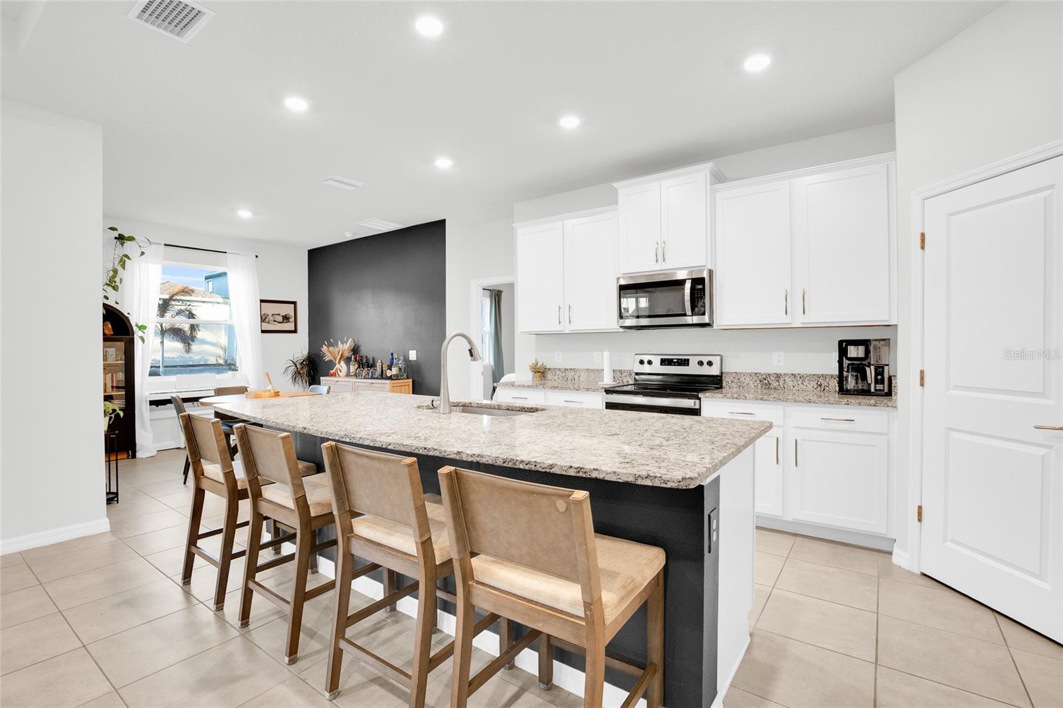
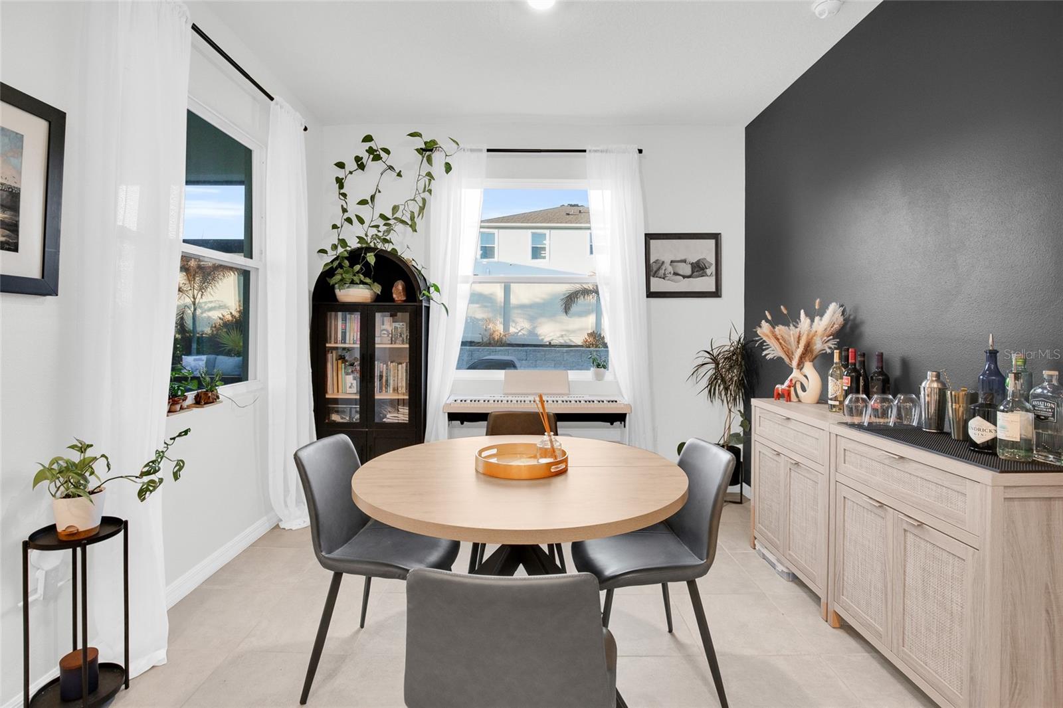
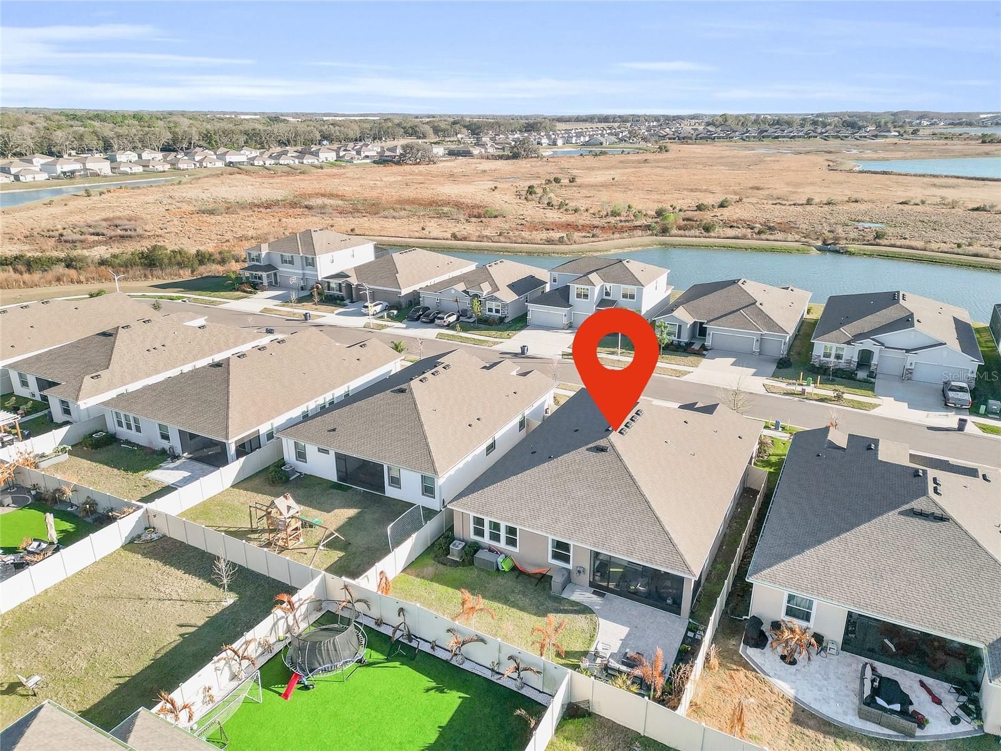
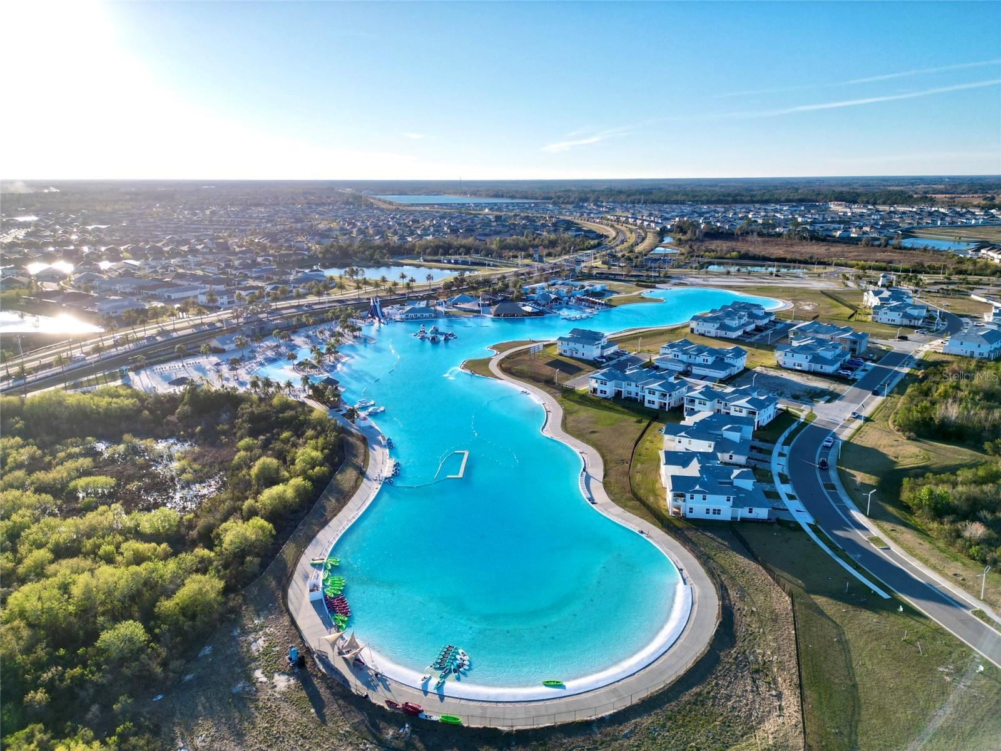
Under contract-accepting backup offers. Seller incentive available! Qualified buyers who use the seller’s preferred lender may be eligible for a lender-assisted 2-1 interest rate buydown, helping reduce monthly payments during the first two years of homeownership. Live the lagoon life in this stunning upgraded Camden floor plan by D.R. Horton. Built in 2023 and constructed entirely of concrete block, this beautifully maintained residence is Epperson's most sought after floor plan and offers the perfect blend of modern design, flexible living, and resort-style amenities in the heart of Wesley Chapel. This spacious home features 4 bedrooms, 3.5 bathrooms, and a 3-car garage, with a thoughtfully designed layout that includes a PRIVATE MULTIGENERATIONAL SUITE complete with its own EN-SUITE BATH AND KITCHENETTE, allowing the home to function like it has TWO PRIMARY SUITES. This exceptional feature is ideal for extended family, guests, or long-term stays while maintaining privacy and comfort. As you enter, you'll see an upgraded front door with a glass insert. You'll find UPGRADED LIGHT FIXTURES, ADDED CEILING FANS, and ELEGANT TRAY CEILINGS throughout. The living area is anchored by a CUSTOM-ADDED FIREPLACE, creating a warm and inviting focal point for both everyday living and entertaining. The home's interior has been FRESHLY PAINTED and meticulously maintained, giving it a clean, modern feel. It also includes a WASHER AND DRYER for added convenience. The primary suite offers a peaceful retreat with generous space and a spa-inspired en-suite bathroom. The third and fourth bedrooms connect via a JACK-AND-JILL BATHROOM, providing both functionality and privacy. Step outside to enjoy the year-round Florida lifestyle on the SCREENED-IN LANAI and EXTENDED PAVER PATIO with fenced backyard, perfect for relaxing or hosting gatherings. IRRIGATION helps maintain a lush and well-manicured landscape. Located in the highly desirable Epperson Ranch community, residents enjoy access to the world-famous Crystal Lagoon, walking trails, community events, and convenient proximity to I-75, shopping, dining, and top-rated schools. This exceptional home offers comfort, versatility, and resort-style living all in one; a rare opportunity to own one of Epperson’s premier floor plans. Schedule your private showing today and experience the lagoon lifestyle for yourself.
/u.realgeeks.media/donnellweaver/Logo_without_Bg_1-min.png)
Additional Information
- Taxes
- $10823
- Taxes
- $3,344
- Minimum Lease
- No Minimum
- HOA Fee
- $247
- HOA Payment Schedule
- Quarterly
- Community Features
- No Deed Restriction
- Property Description
- One Story
- Zoning
- MPUD
- Interior Layout
- Ceiling Fans(s), Other, Primary Bedroom Main Floor
- Interior Features
- Ceiling Fans(s), Other, Primary Bedroom Main Floor
- Floor
- Ceramic Tile
- Appliances
- Dishwasher, Dryer, Microwave, Range, Refrigerator, Washer
- Utilities
- Other
- Heating
- Central
- Air Conditioning
- Central Air
- Fireplace Description
- Electric, Living Room, Non Wood Burning
- Exterior Construction
- Stucco
- Exterior Features
- Other, Sidewalk
- Roof
- Shingle
- Foundation
- Block
- Pool
- No Pool
- Garage Carport
- 3 Car Garage
- Garage Spaces
- 3
- Garage Features
- Driveway, Oversized
- Elementary School
- Wesley Chapel Elementary-Po
- Middle School
- Thomas E Weightman Middle-Po
- High School
- Wesley Chapel High-PO
- Pets
- Allowed
- Flood Zone Code
- X
- Parcel ID
- 23-25-20-0050-03800-0030
- Legal Description
- EPPERSON NORTH VILLAGE A-1 A-2 A-3 A-4A & A-5 PB 87 PG 133 BLOCK 38 LOT 3
Listing courtesy of AGILE GROUP REALTY. 813-569-6294
Mortgage Calculator
StellarMLS is the source of this information via Internet Data Exchange Program. All listing information is deemed reliable but not guaranteed and should be independently verified through personal inspection by appropriate professionals. Listings displayed on this website may be subject to prior sale or removal from sale. Availability of any listing should always be independently verified. Listing information is provided for consumer personal, non-commercial use, solely to identify potential properties for potential purchase. All other use is strictly prohibited and may violate relevant federal and state law. Data last updated on