Share this with your friends


(727) 488-3764
Real Estate Company
9738 Autumn Ridge Avenue, Riverview, FL 33578
- $595,180
- 3
- BD
- 3
- BA
- 2,703
- SqFt





- List Price
- $595,180
- Status
- Active
- Days on Market
- 245
- Price Change
- ▼ $35,000 1791396570
- MLS#
- TB8477872
- Property Style
- Single Family
- Architectural Style
- Florida
- New Construction
- Yes
- Year Built
- 2026
- Bedrooms
- 3
- Bathrooms
- 3
- Living Area
- 2,703
- Lot Size
- 7,405
- Acres
- 0.17
- Total Acreage
- 0 to less than 1/4
- Building Name
- Everly
- Legal Subdivision Name
- Spencer Glen North
- Complex/Comm Name
- Spencer Glen
- MLS Area Major
- Riverview
Property Description
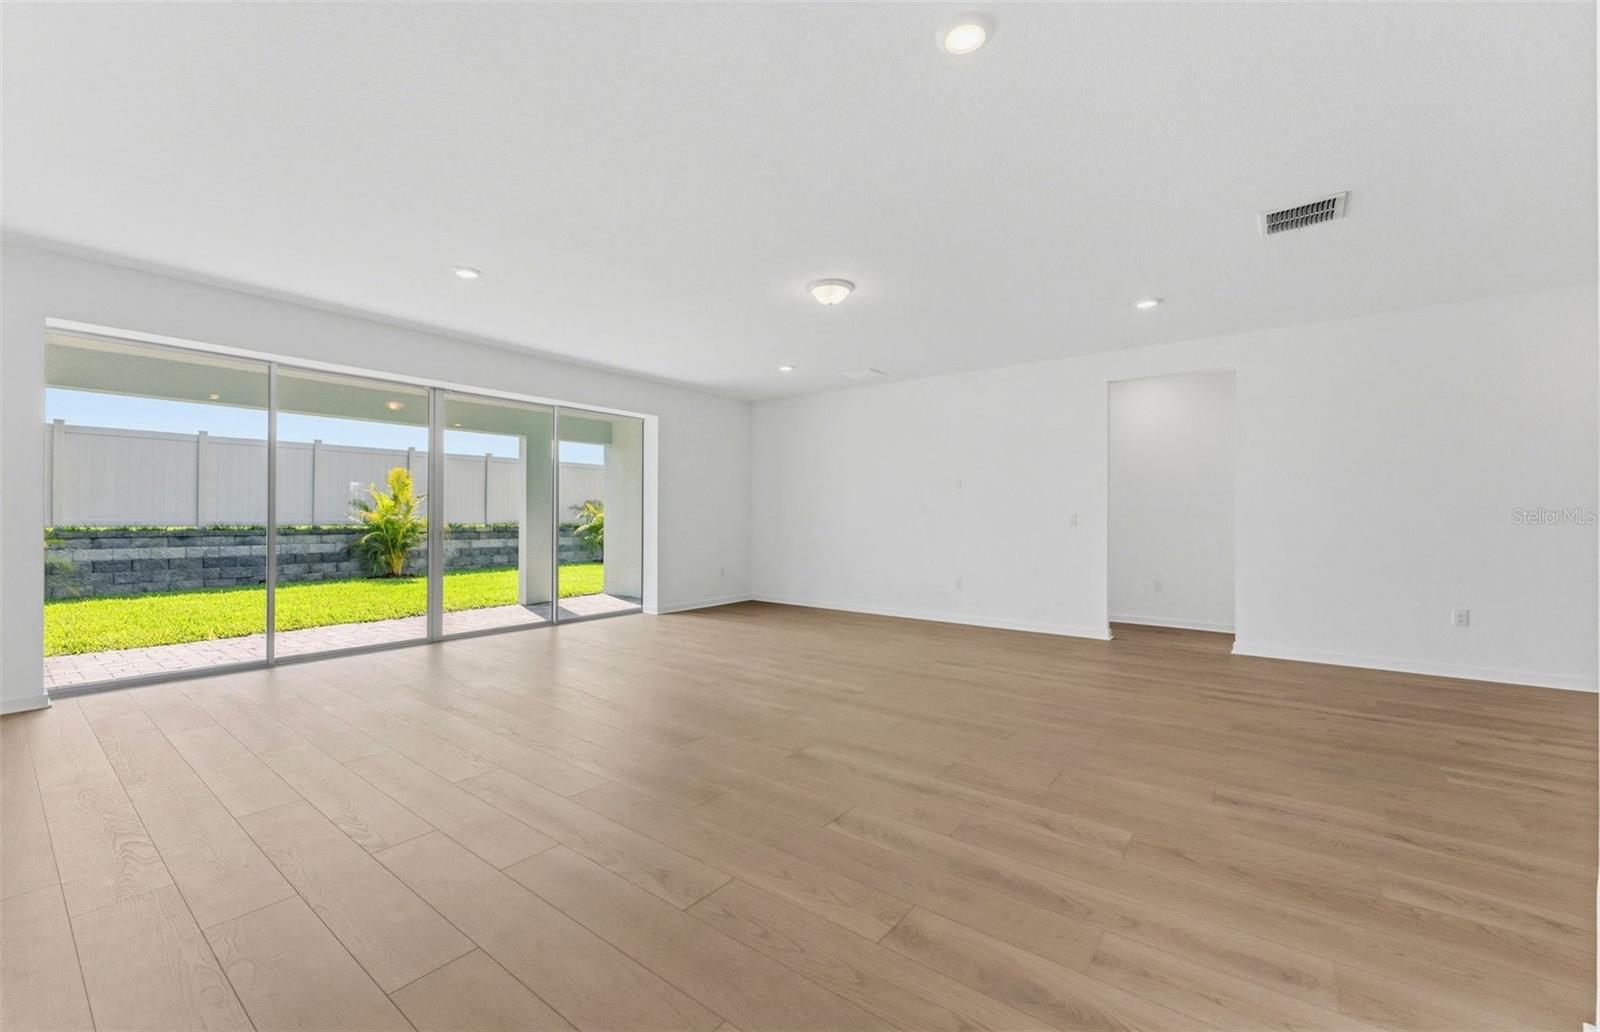
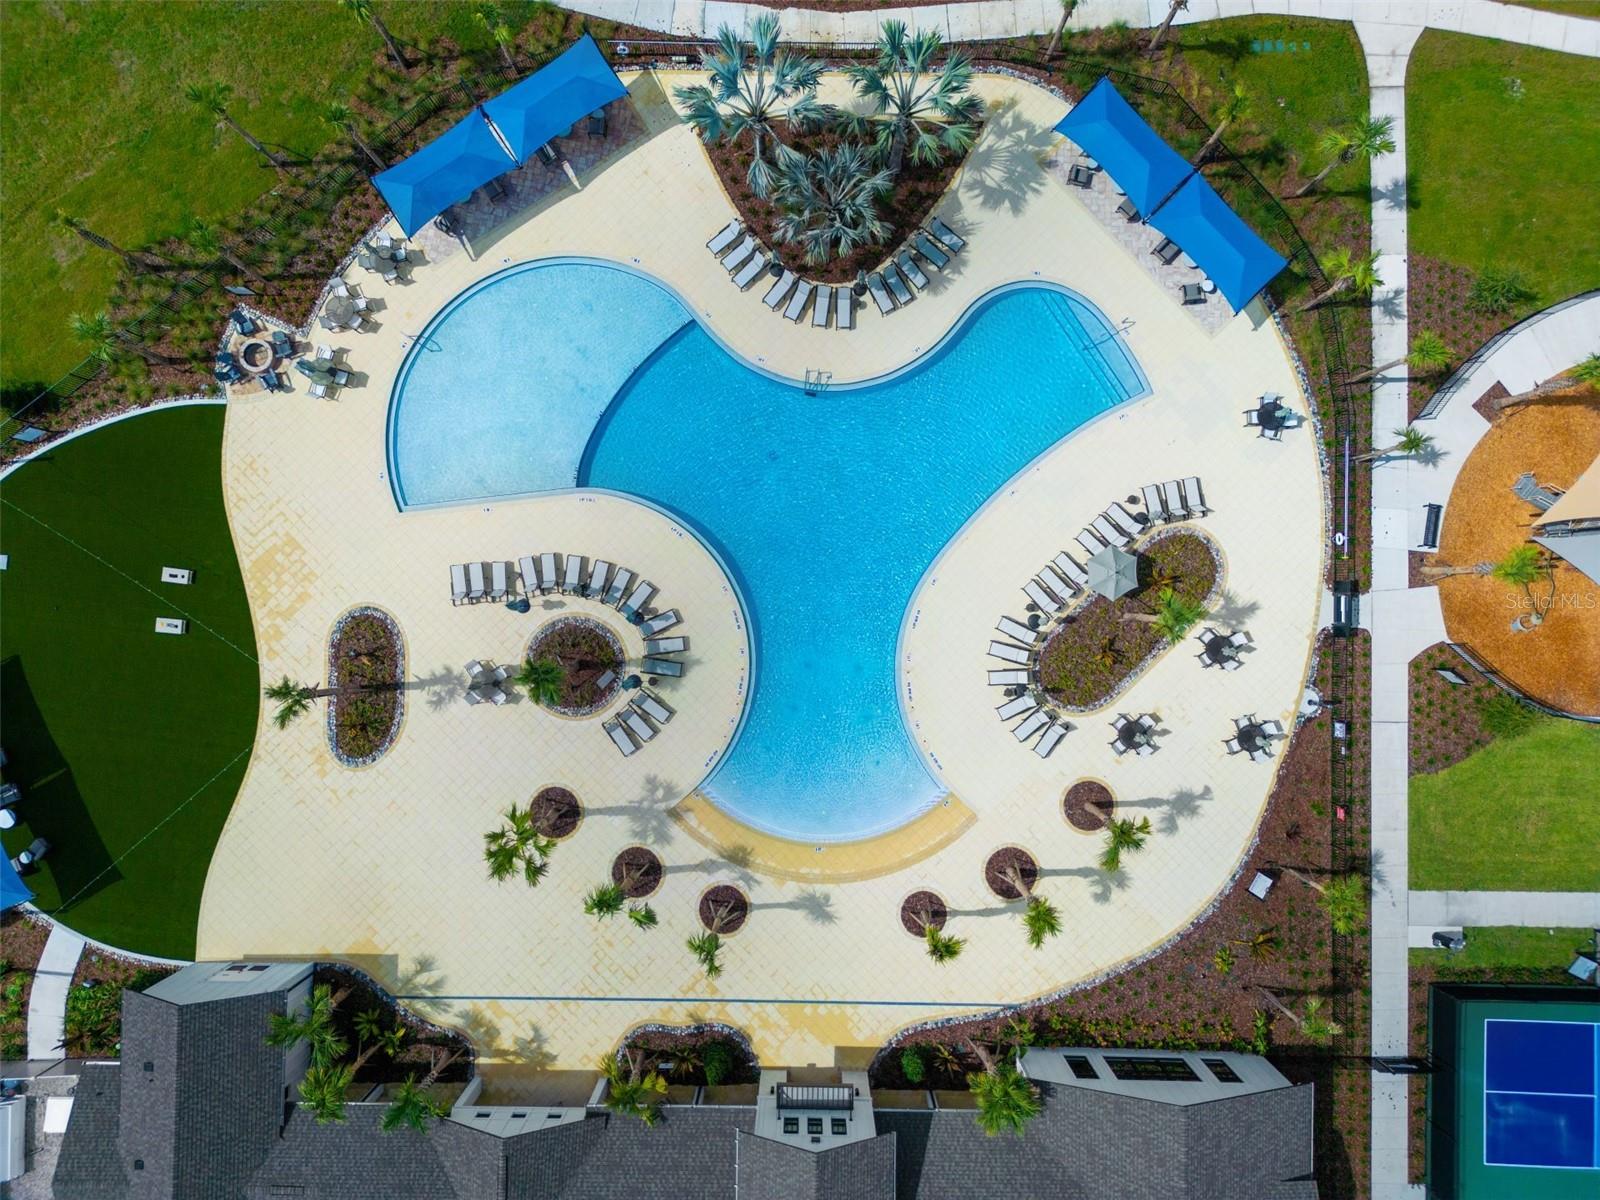
Virtually Staged. MOVE-IN READY NOW! SPACIOUS SINGLE-STORY LIVING, 3-CAR GARAGE & DESIGNER UPGRADES! Why wait to build? Discover this beautifully finished Everly in Spencer Glen, offering 2,703 sq. ft., 3 bedrooms, 3 full bathrooms, and an enclosed flex room. With a gourmet kitchen, upgraded finishes, appliances, blinds, and a screened lanai already included, this home offers the convenience of new construction without the wait! Step inside to a bright, open-concept layout with plenty of room to spread out, entertain, and enjoy everyday living. At the heart of the home is a stunning gourmet kitchen featuring white cabinetry, 3cm quartz countertops, a white herringbone backsplash, an oversized island, and Whirlpool stainless steel appliances, including a built-in oven and microwave, cooktop with range hood, dishwasher, and refrigerator. The kitchen opens to the spacious gathering and dining areas, creating an inviting space for family and friends. Pocket sliding glass doors lead to an expansive covered and screened lanai, extending your living space outdoors, and offering the perfect spot to relax or entertain while enjoying Florida living. The private Owner's Suite features a spacious walk-in closet and a beautifully appointed bathroom with dual sinks, quartz countertops, and an oversized walk-in shower. Two additional bedrooms, two full bathrooms, and an enclosed flex room provide plenty of flexibility for guests, a home office, or additional living space. Luxury vinyl plank flooring flows throughout the main living areas, complemented by tile in the bathrooms and laundry room. Thoughtful upgrades include a Whirlpool washer and dryer, faux wood blinds, upgraded door hardware, LED lighting, Smart Home technology, and a spacious 3-car garage. No need to budget for all those finishing touches after closing. They're already here! Enjoy Spencer Glen's resort-style amenities, including a community pool, clubhouse, fitness center, sports courts, dog park, and playground. Conveniently located near I-75, US-301, shopping, dining, and entertainment. Complete with Pulte's transferable 10-year Limited Structural Warranty, this beautifully upgraded Everly delivers the space, features, and move-in-ready convenience you've been looking for. Don't wait to build when you can move into this beautiful new home now! Schedule your private tour today.

Additional Information
- Taxes
- $3028
- Taxes
- $2,921
- Minimum Lease
- 6 Months
- HOA Fee
- $90
- HOA Payment Schedule
- Monthly
- Maintenance Includes
- Cable TV, Maintenance Grounds, Pool, Recreational Facilities
- Location
- Landscaped, Sidewalk, Paved
- Community Features
- Clubhouse, Community Mailbox, Deed Restrictions, Fitness Center, Playground, Pool, Sidewalks
- Property Description
- One Story
- Zoning
- PD
- Interior Layout
- Built-in Features, Eat-in Kitchen, In Wall Pest System, Open Floorplan, Primary Bedroom Main Floor, Solid Surface Counters, Thermostat, Walk-In Closet(s)
- Interior Features
- Built-in Features, Eat-in Kitchen, In Wall Pest System, Open Floorplan, Primary Bedroom Main Floor, Solid Surface Counters, Thermostat, Walk-In Closet(s)
- Floor
- Carpet, Tile
- Appliances
- Built-In Oven, Cooktop, Dishwasher, Disposal, Dryer, Gas Water Heater, Microwave, Range Hood, Refrigerator, Washer
- Utilities
- Cable Available, Electricity Connected, Phone Available, Public, Sewer Connected, Underground Utilities, Water Connected
- Heating
- Electric
- Air Conditioning
- Central Air
- Exterior Construction
- Block, Stucco
- Exterior Features
- Sidewalk
- Roof
- Shingle
- Foundation
- Slab
- Pool
- Community
- Garage Carport
- 3 Car Garage
- Garage Spaces
- 3
- Garage Features
- Driveway, Garage Door Opener
- Elementary School
- Doby Elementary-Hb
- Middle School
- Eisenhower-Hb
- High School
- Sumner High School
- Pets
- Allowed
- Flood Zone Code
- X
- Parcel ID
- U-18-31-20-D5K-000000-00050.0
- Legal Description
- SPENCER GLEN NORTH LOT 50
Listing courtesy of PULTE REALTY OF WEST FLORIDA LLC. 813-696-3050
How much is your home worth?
...get instant property value now!
Mortgage Calculator
StellarMLS is the source of this information via Internet Data Exchange Program. All listing information is deemed reliable but not guaranteed and should be independently verified through personal inspection by appropriate professionals. Listings displayed on this website may be subject to prior sale or removal from sale. Availability of any listing should always be independently verified. Listing information is provided for consumer personal, non-commercial use, solely to identify potential properties for potential purchase. All other use is strictly prohibited and may violate relevant federal and state law. Data last updated on