Share this with your friends


(727) 488-3764
Real Estate Company
11159 Running Pine Drive, Riverview, FL 33569
- $350,000
- 3
- BD
- 3
- BA
- 2,269
- SqFt






- List Price
- $350,000
- Status
- Pending
- Days on Market
- 96
- Price Change
- ▼ $50,000 1778886541
- MLS#
- TB8476441
- Short Sale
- Yes
- Property Style
- Single Family
- Architectural Style
- Contemporary
- Year Built
- 2010
- Bedrooms
- 3
- Bathrooms
- 3
- Baths Half
- 1
- Living Area
- 2,269
- Lot Size
- 8,155
- Acres
- 0.19
- Total Acreage
- 0 to less than 1/4
- Legal Subdivision Name
- Moss Landing Ph 1
- Complex/Comm Name
- Moss Landing
- MLS Area Major
- Riverview
Property Description
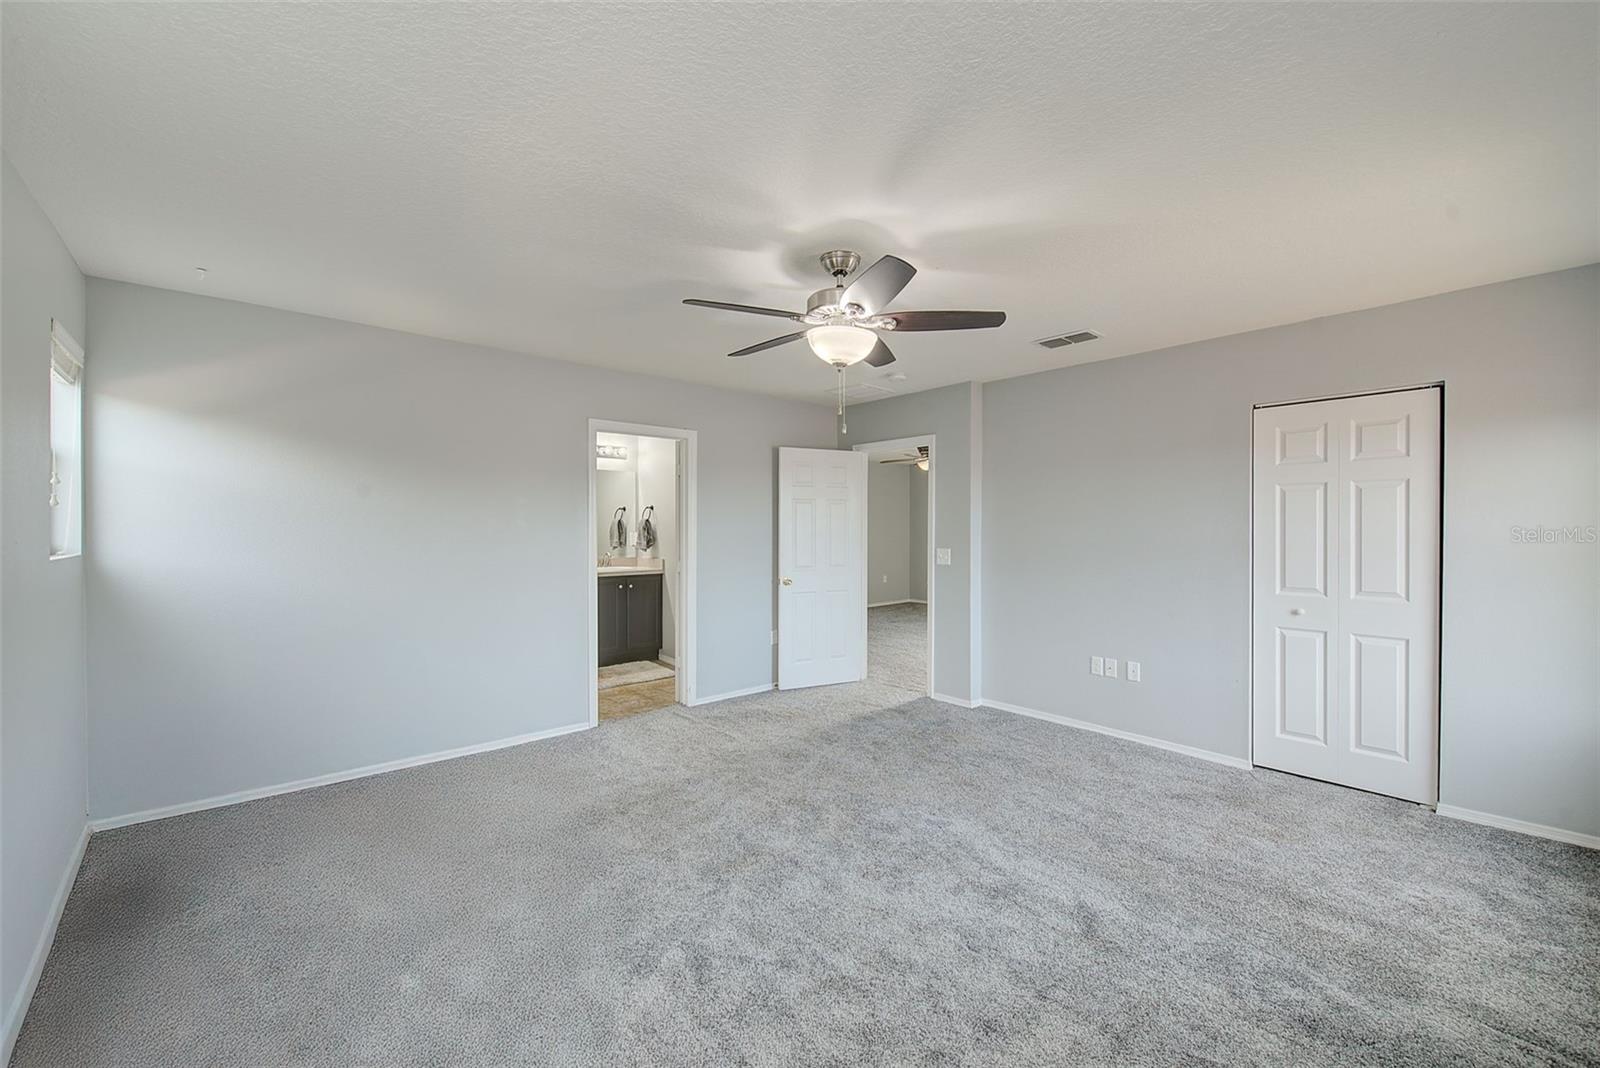
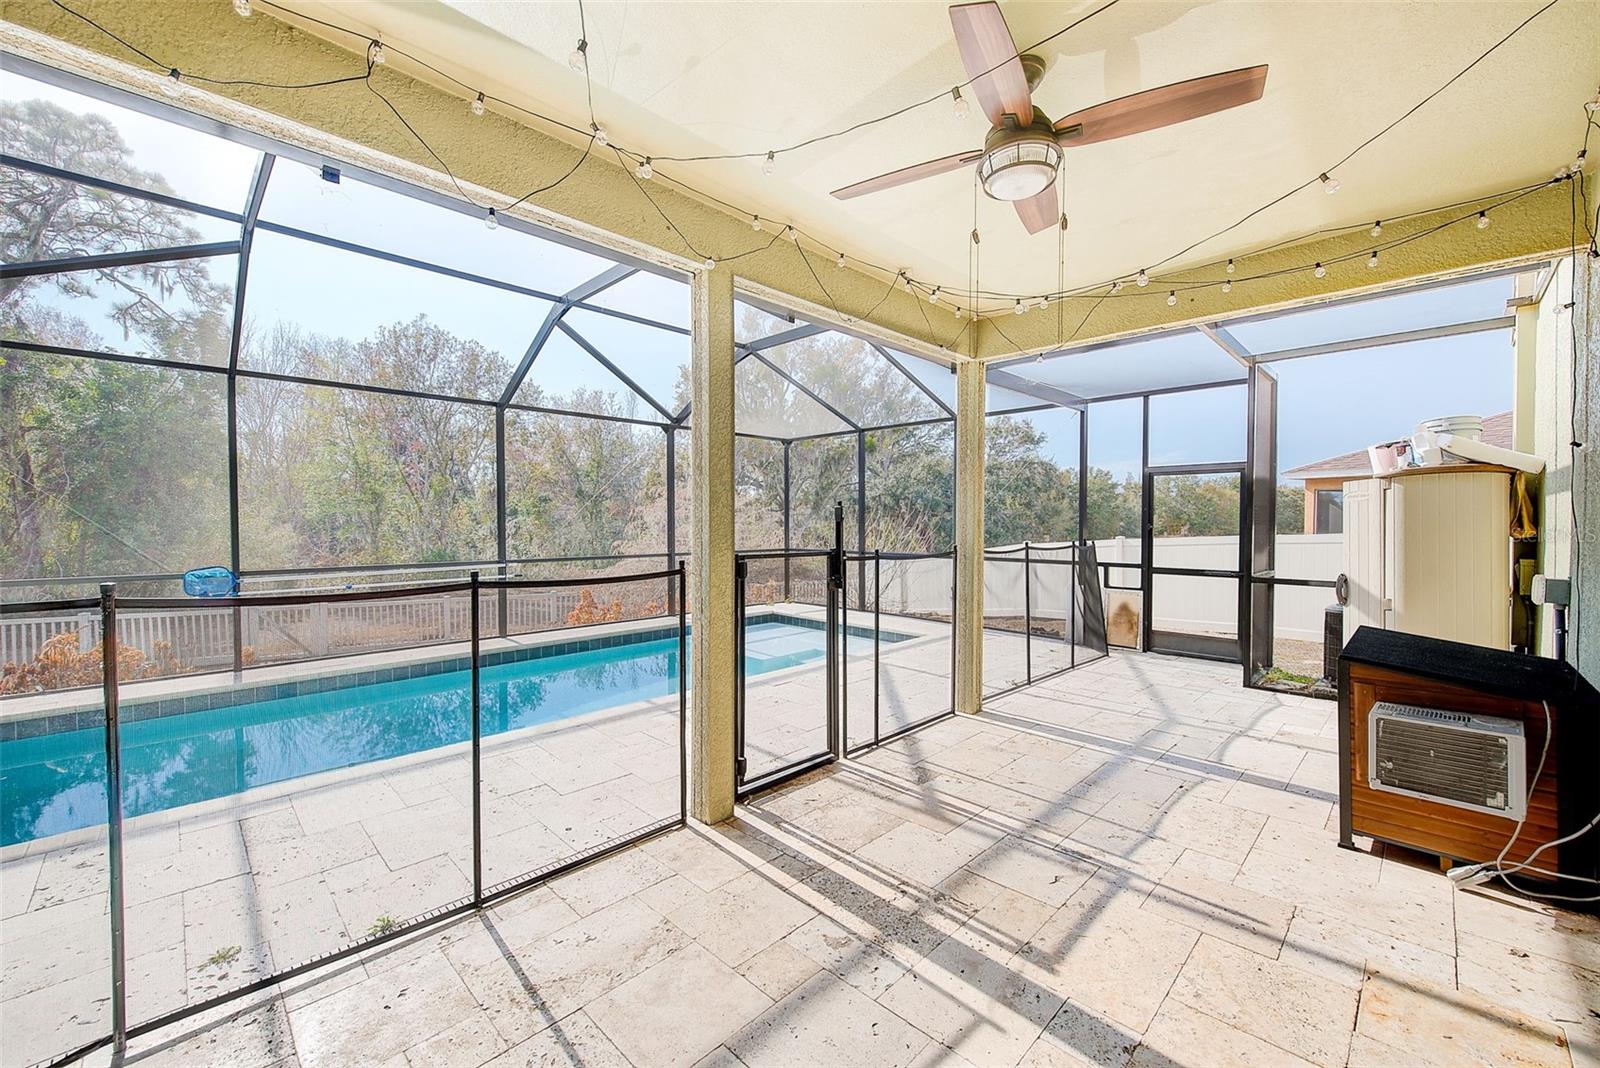
Short Sale. Short Sale Opportunity – Price and terms are subject to lender approval. Come take a look at this beautifully maintained 3 bedroom, 2.5 bath, pool home on and Over-sized lot in the gated Moss Landing. The home features an open-concept layout with high ceilings, abundant natural light, and vinyl flooring throughout the main living areas. The spacious kitchen is equipped with stainless steel appliances, a wall oven, ample cabinetry, and a breakfast bar, flowing seamlessly into the living and dining spaces. Upstairs, the loft provides additional room ideal for a home office, playroom, or secondary living area. The large primary suite includes a walk-in closet and an en-suite bath with a walk-in shower. Smart home upgrades include a smart thermostat, Ring doorbell, security cameras, and a smart lock. Outdoor living is a highlight, with a heated, screened-in saltwater pool featuring a travertine deck and PebbleTec finish, along with a fenced backyard offering wooded views and a fire pit area. The home also includes a two-car attached garage and is conveniently located near US-301 and I-75, with easy access to shopping, dining, medical facilities, Tampa International Airport, and area beaches.
/u.realgeeks.media/donnellweaver/Logo_without_Bg_1-min.png)
Additional Information
- Taxes
- $6783
- Minimum Lease
- 7 Months
- HOA Fee
- $310
- HOA Payment Schedule
- Quarterly
- Community Features
- Gated Community - No Guard, No Deed Restriction
- Property Description
- Two Story
- Zoning
- PD
- Interior Layout
- Ceiling Fans(s), Kitchen/Family Room Combo, Living Room/Dining Room Combo, Open Floorplan, PrimaryBedroom Upstairs, Smart Home, Thermostat
- Interior Features
- Ceiling Fans(s), Kitchen/Family Room Combo, Living Room/Dining Room Combo, Open Floorplan, PrimaryBedroom Upstairs, Smart Home, Thermostat
- Floor
- Carpet, Ceramic Tile, Hardwood
- Appliances
- Dishwasher, Disposal, Microwave, Range, Refrigerator
- Utilities
- BB/HS Internet Available, Cable Available, Electricity Connected, Public, Sewer Connected
- Heating
- Central
- Air Conditioning
- Central Air
- Exterior Construction
- Block, Stucco, Frame
- Exterior Features
- Garden, Other, Private Mailbox
- Roof
- Shingle
- Foundation
- Block
- Pool
- Private
- Pool Type
- Child Safety Fence, Gunite, Heated, In Ground, Salt Water, Screen Enclosure
- Garage Carport
- 2 Car Garage
- Garage Spaces
- 2
- Garage Dimensions
- 21x21
- Elementary School
- Sessums-Hb
- Middle School
- Rodgers-Hb
- High School
- Riverview-HB
- Fences
- Vinyl
- Pets
- Allowed
- Pet Size
- Extra Large (101+ Lbs.)
- Flood Zone Code
- A
- Parcel ID
- U-28-30-20-89M-B00000-00043.0
- Legal Description
- MOSS LANDING PHASE 1 LOT 43 BLOCK B
Listing courtesy of COASTAL PROPERTIES GROUP INTER. 813-756-1111
How much is your home worth?
...get instant property value now!
Mortgage Calculator
StellarMLS is the source of this information via Internet Data Exchange Program. All listing information is deemed reliable but not guaranteed and should be independently verified through personal inspection by appropriate professionals. Listings displayed on this website may be subject to prior sale or removal from sale. Availability of any listing should always be independently verified. Listing information is provided for consumer personal, non-commercial use, solely to identify potential properties for potential purchase. All other use is strictly prohibited and may violate relevant federal and state law. Data last updated on