4110 Meadow Run Lane, Wesley Chapel, FL 33543
- $595,000
- 4
- BD
- 3
- BA
- 2,241
- SqFt








- List Price
- $595,000
- Status
- Pending
- Days on Market
- 125
- Price Change
- ▼ $4,000 1780684934
- MLS#
- TB8471612
- Property Style
- Single Family
- Year Built
- 1988
- Bedrooms
- 4
- Bathrooms
- 3
- Baths Half
- 1
- Living Area
- 2,241
- Lot Size
- 52,741
- Acres
- 1.21
- Total Acreage
- 1 to less than 2
- Legal Subdivision Name
- Fox Ridge
- MLS Area Major
- Zephyrhills/Wesley Chapel
Property Description
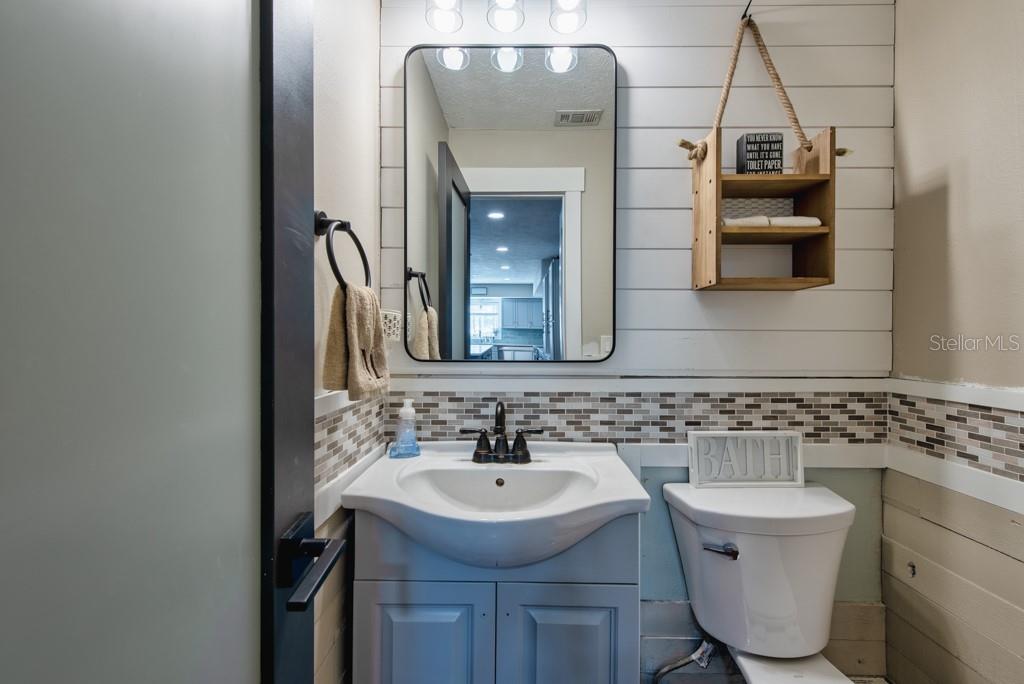
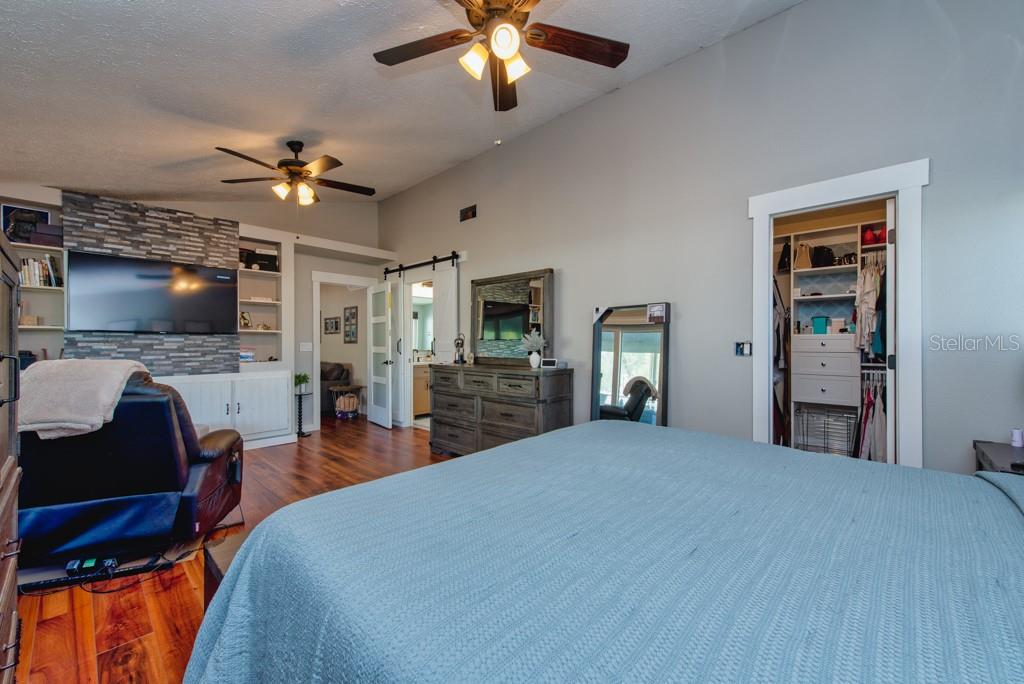
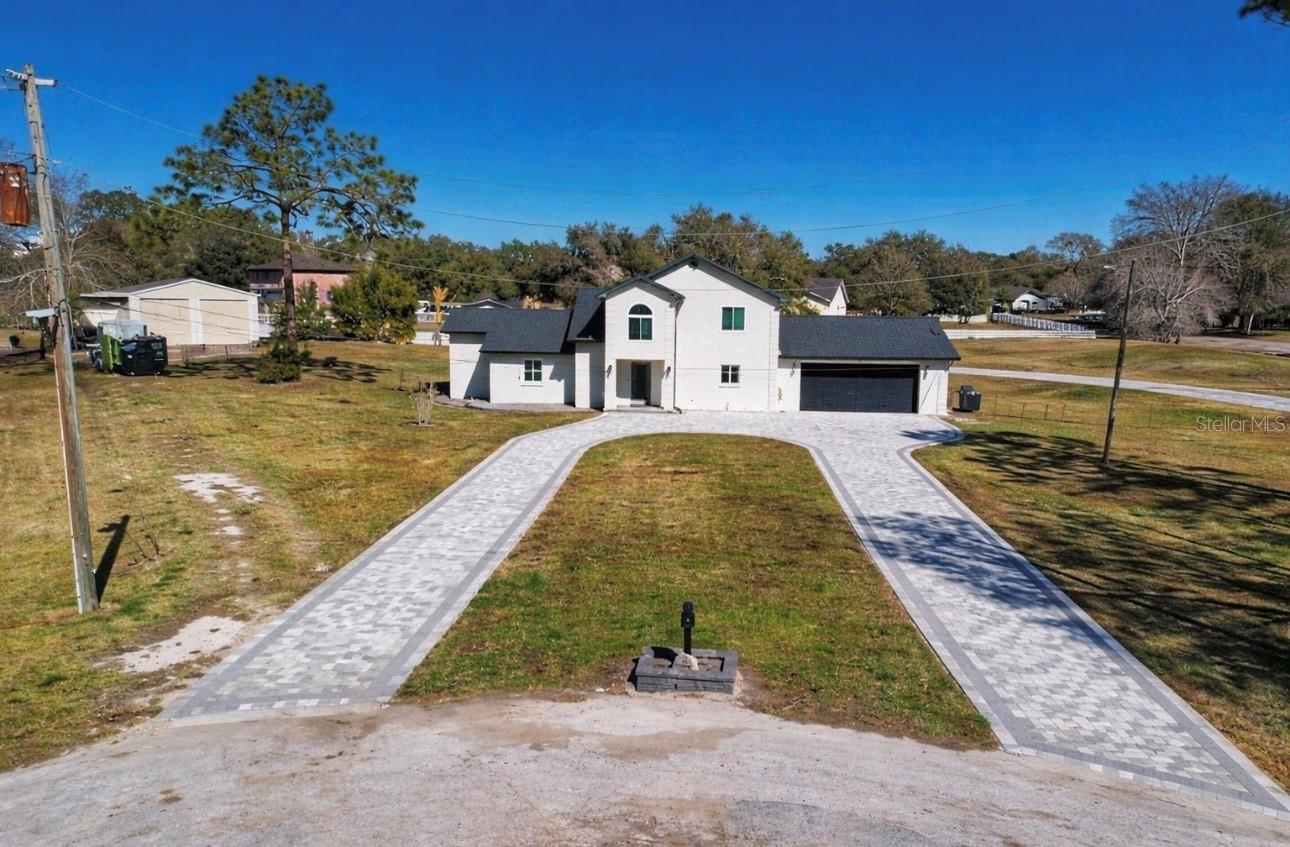
Under contract-accepting backup offers. ***Previous contract terminated due to buyer-related circumstances and not due to the property, seller, financing approval, or inspections. Buyer had completed inspections and was approved for financing prior to cancellation. Comprehensive due diligence has already been completed, including full home inspection, 4-point inspection, wind mitigation report, and septic inspection. Reports are available for review, providing valuable information and potential time savings for prospective buyers.***Space, privacy, and freedom—this is the kind of property you all wait for. Set on 1.21 acres at the end of a quiet cul-de-sac in an equestrian-friendly neighborhood, this 4-bedroom, 2.5-bath, two-story home delivers room to live, work, and play with no HOA or CDD fees. A circular driveway and parking for 7+ vehicles make everyday living and entertaining easy, while the 2-car garage adds even more flexibility. Inside, the home offers 2,241 square feet of living space. Laminate flooring throughout creates a clean, cohesive look, and the huge family room with vaulted ceilings sets the stage for gatherings, movie nights, or relaxed evenings at home. The kitchen is both stylish and functional, featuring custom cabinetry, granite countertops, and a breakfast bar/kitchen island—perfect for casual meals or hosting friends and family. The primary suite is conveniently located downstairs, offering privacy and comfort with a spacious layout, a walk-in closet, and a modern ensuite bath complete with dual sinks, a soaking tub, and a separate shower. Additional bedrooms upstairs provide flexibility for family, guests, or a home office. Major upgrades add peace of mind, including a new roof and newer windows, along with updates throughout the home. Outside is where this property truly shines. Bring your horses, boat, RV, or toys, or take advantage of the 1,120 sq ft metal building—ideal for a workshop, storage, or future customization. With this much land in an equestrian-friendly setting, the possibilities are wide open. If you’re looking for space, versatility, and the freedom to live without restrictions, this property checks every box. Call now and schedule your viewing today! ***FREE 1/0 Rate Buydown when using the seller's preferred lender!***
/u.realgeeks.media/donnellweaver/Logo_without_Bg_1-min.png)
Additional Information
- Minimum Lease
- No Minimum
- Location
- Cul-De-Sac
- Community Features
- Street Lights, No Deed Restriction
- Property Description
- Two Story
- Zoning
- AR
- Interior Layout
- Attic Ventilator, Built-in Features, Ceiling Fans(s), Eat-in Kitchen, High Ceilings, Primary Bedroom Main Floor, Solid Surface Counters, Stone Counters, Vaulted Ceiling(s), Walk-In Closet(s), Window Treatments
- Interior Features
- Attic Ventilator, Built-in Features, Ceiling Fans(s), Eat-in Kitchen, High Ceilings, Primary Bedroom Main Floor, Solid Surface Counters, Stone Counters, Vaulted Ceiling(s), Walk-In Closet(s), Window Treatments
- Floor
- Laminate
- Appliances
- Dishwasher, Electric Water Heater, Exhaust Fan, Microwave, Range, Refrigerator, Water Filtration System, Water Softener
- Utilities
- Cable Available, Electricity Connected, Fiber Optics
- Heating
- Central
- Air Conditioning
- Central Air, Attic Fan
- Exterior Construction
- Block, Concrete, Stucco
- Exterior Features
- Rain Gutters, Sidewalk, Sliding Doors
- Roof
- Shingle
- Foundation
- Slab
- Pool
- No Pool
- Garage Carport
- 2 Car Garage
- Garage Spaces
- 2
- Garage Features
- Circular Driveway, Driveway, Garage Door Opener, Oversized, RV Access/Parking, Workshop in Garage
- Elementary School
- Double Branch Elementary
- Middle School
- Thomas E Weightman Middle-Po
- High School
- Wesley Chapel High-PO
- Fences
- Fenced
- Flood Zone Code
- X
- Parcel ID
- 15-26-20-002D-02100-0440
- Legal Description
- FOX RIDGE PHASE 2 UNIT 4 PB 19 PGS 113-115 LOT 44 BLK 21 OR 4036 PG 368
Listing courtesy of LPT REALTY LLC. 877-366-2213
Mortgage Calculator
StellarMLS is the source of this information via Internet Data Exchange Program. All listing information is deemed reliable but not guaranteed and should be independently verified through personal inspection by appropriate professionals. Listings displayed on this website may be subject to prior sale or removal from sale. Availability of any listing should always be independently verified. Listing information is provided for consumer personal, non-commercial use, solely to identify potential properties for potential purchase. All other use is strictly prohibited and may violate relevant federal and state law. Data last updated on