13550 11th Street, Dade City, FL 33525
- $799,000
- 4
- BD
- 3
- BA
- 2,449
- SqFt









- List Price
- $799,000
- Status
- Pending
- Days on Market
- 130
- MLS#
- TB8471488
- Property Style
- Single Family
- Year Built
- 1970
- Bedrooms
- 4
- Bathrooms
- 3
- Living Area
- 2,449
- Lot Size
- 26,104
- Acres
- 5
- Total Acreage
- 2 to less than 5
- Legal Subdivision Name
- Mills Estates
- MLS Area Major
- Dade City/Richland
Property Description
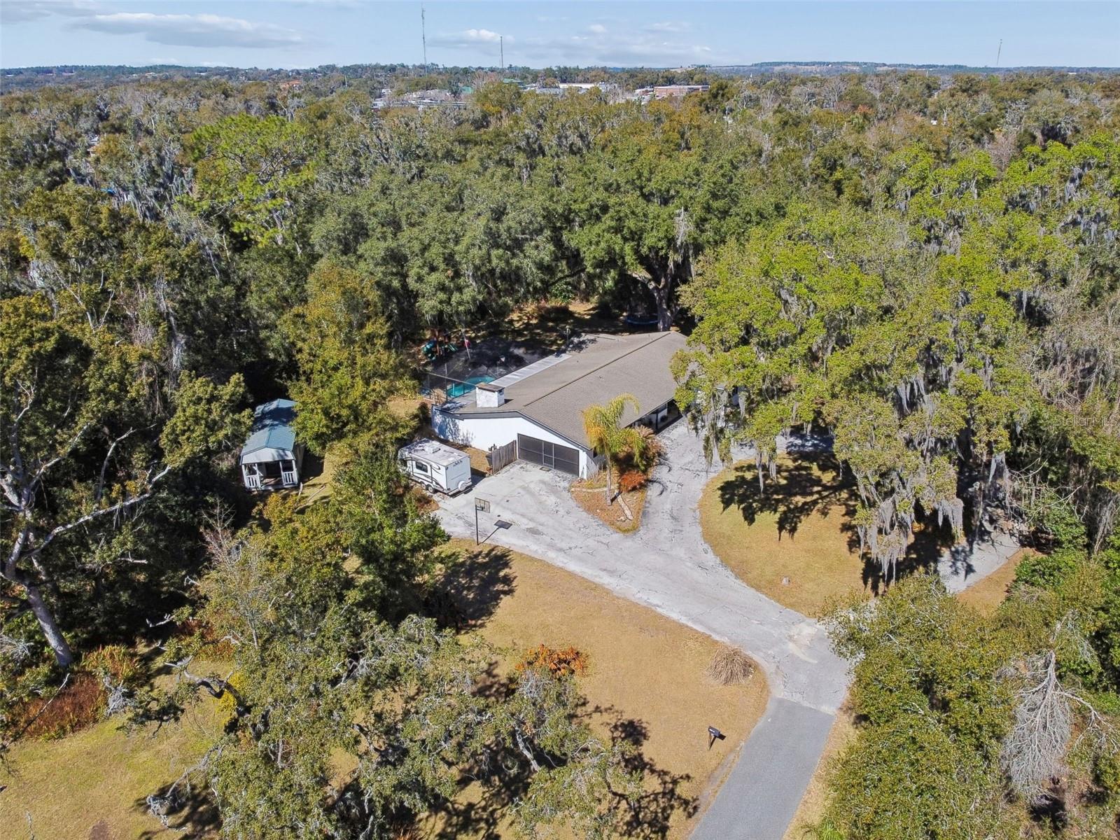
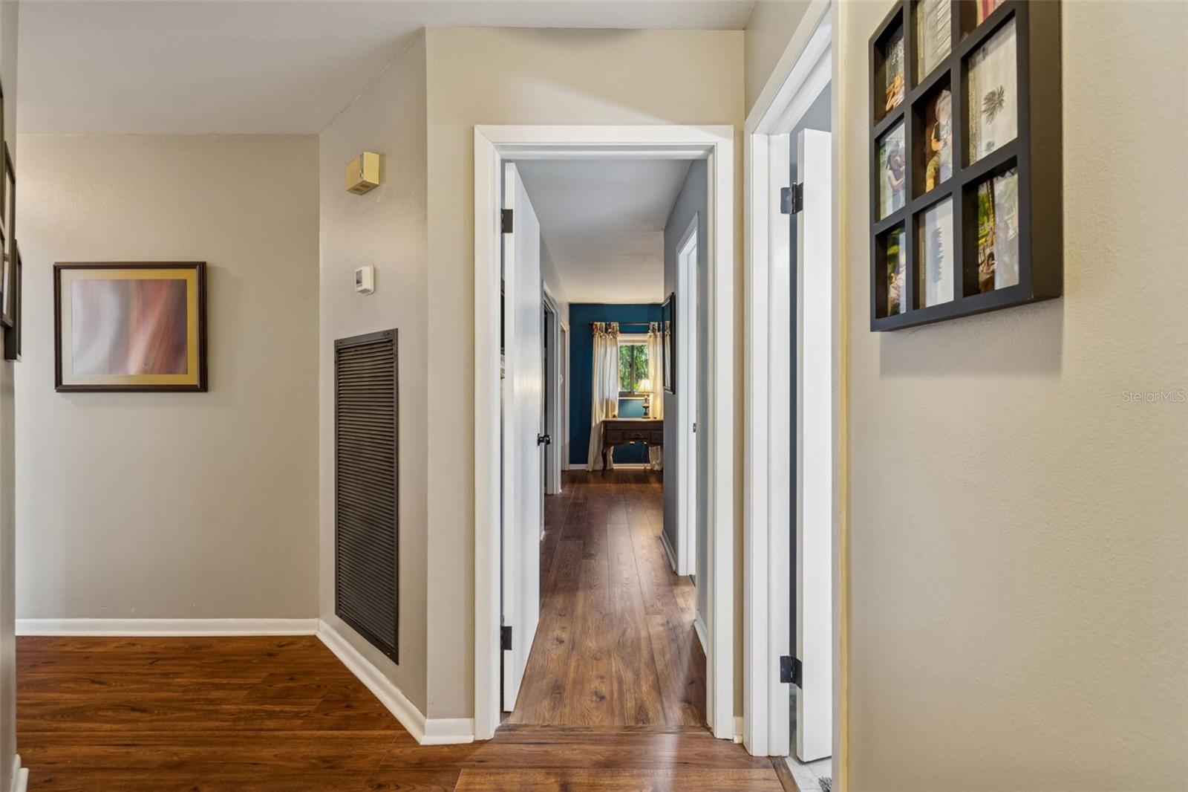
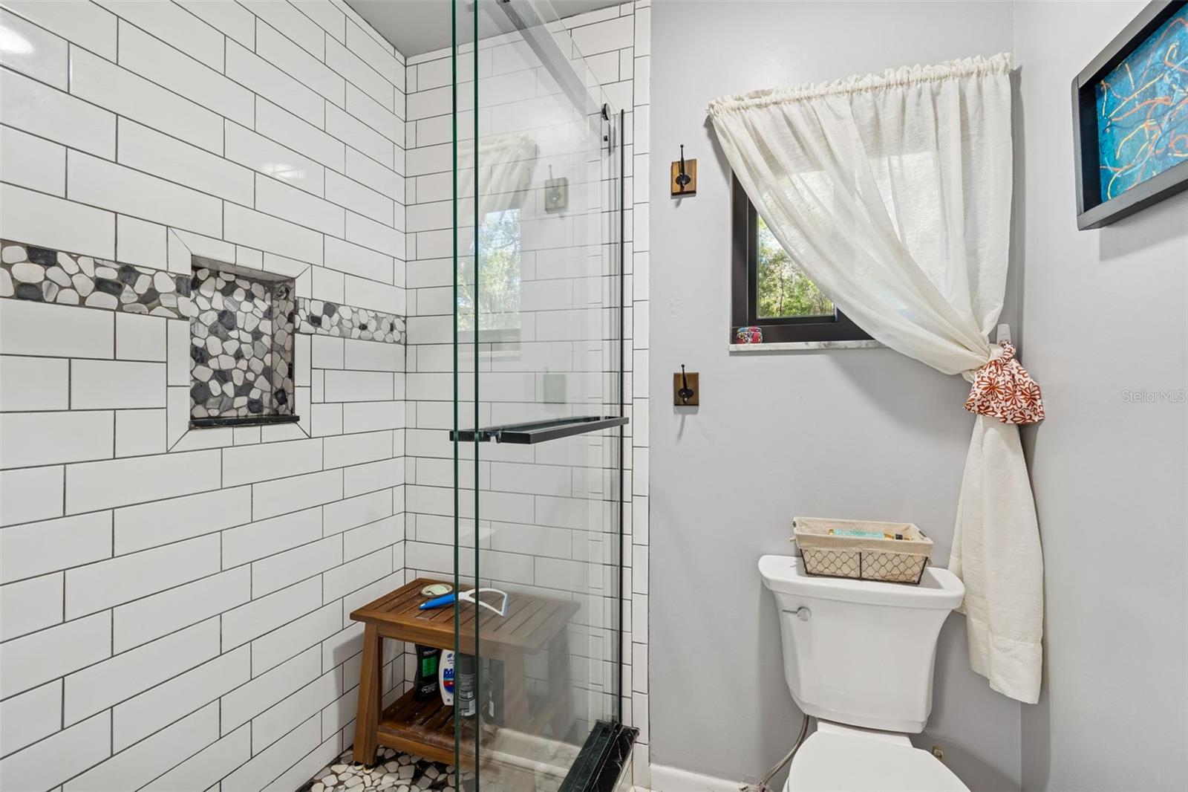
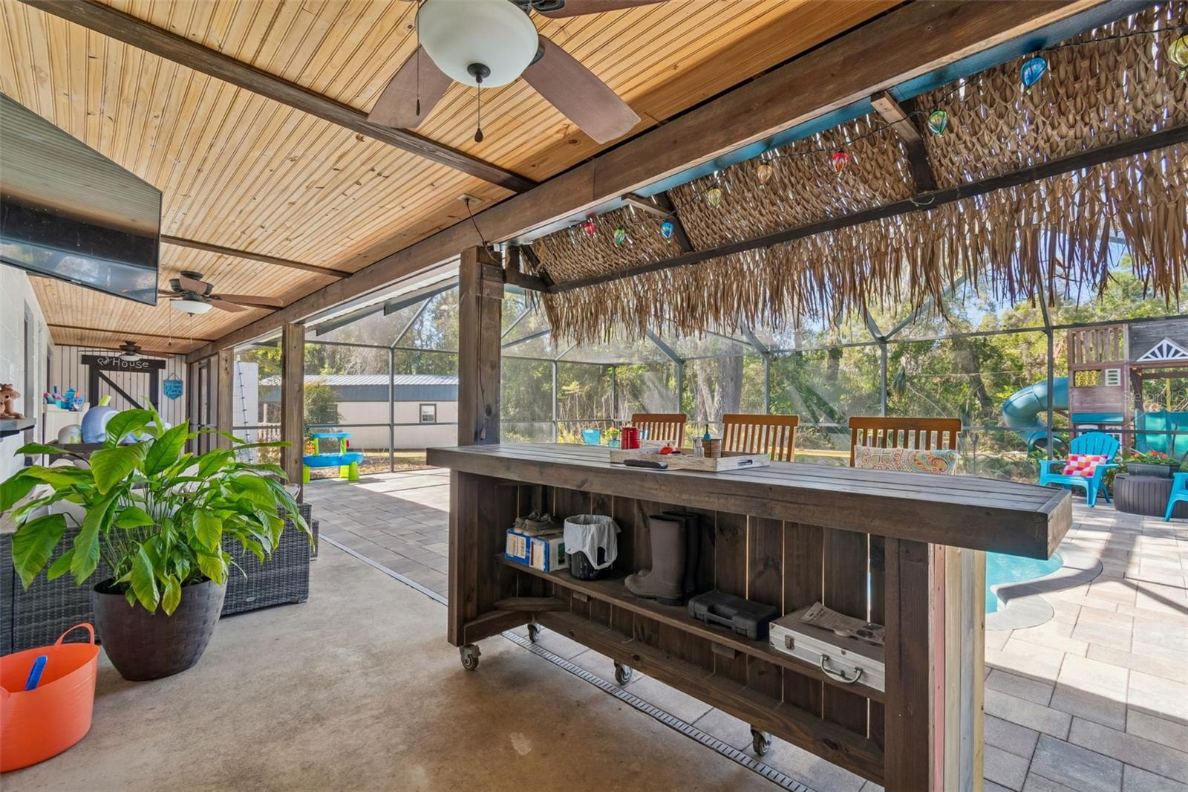
Under contract-accepting backup offers. Opportunities like this rarely come available, especially this close to historic downtown Dade City. Tucked along the scenic Hardy Trail, this unique property offers the perfect balance of privacy, natural beauty, and future potential. The existing residence is move-in ready and designed for flexibility. Whether you envision enjoying the full 5 acres as your private retreat, generating income, or developing additional homesites, this property gives you options from day one. Included in the sale are 3 parcels (with separate parcel IDs), creating a rare opportunity for builders, investors, or buyers thinking long-term. Inside, the home features a private office with its own bath and separate entrance; ideal for remote work or guests. Step outside and you’ll appreciate the screened newer 6’ saltwater pool perfect for Florida living, and updated Renewal by Andersen windows that enhance both efficiency and style. Need room for equipment, hobbies, or toys? The 12’ x 24’ shed with a 6’ porch provides additional storage and workspace. There’s even a 50-AMP RV hookup already in place, adding yet another layer of flexibility. Bordering the Hardy Trail and just minutes from downtown shopping and dining, this property offers the rare combination of acreage, location, and development upside. Home and Parcels sold as a package.
/u.realgeeks.media/donnellweaver/Logo_without_Bg_1-min.png)
Additional Information
- Taxes
- $4379
- Location
- City Limits, Private
- Community Features
- No Deed Restriction
- Property Description
- One Story, Attached
- Zoning
- ORS1
- Interior Layout
- Ceiling Fans(s), Crown Molding, Kitchen/Family Room Combo, Open Floorplan, Solid Wood Cabinets, Split Bedroom, Stone Counters, Vaulted Ceiling(s)
- Interior Features
- Ceiling Fans(s), Crown Molding, Kitchen/Family Room Combo, Open Floorplan, Solid Wood Cabinets, Split Bedroom, Stone Counters, Vaulted Ceiling(s)
- Floor
- Hardwood, Laminate, Luxury Vinyl
- Appliances
- Disposal, Electric Water Heater, Ice Maker, Kitchen Reverse Osmosis System, Microwave, Range, Refrigerator, Water Filtration System, Water Softener
- Utilities
- BB/HS Internet Available, Electricity Connected
- Heating
- Central, Heat Pump
- Air Conditioning
- Central Air
- Fireplace Description
- Wood Burning
- Exterior Construction
- Block, Brick
- Exterior Features
- Lighting, Private Mailbox, Private Yard, Rain Gutters, RV Hookup, Sidewalk, Storage
- Roof
- Shingle
- Foundation
- Slab
- Pool
- Private
- Pool Type
- Gunite, Heated, In Ground, Lighting, Salt Water, Tile
- Garage Carport
- 2 Car Garage
- Garage Spaces
- 2
- Garage Dimensions
- 22x23
- Elementary School
- Pasco Elementary School-Po
- Middle School
- Pasco Middle-Po
- High School
- Pasco High-PO
- Pets
- Allowed
- Flood Zone Code
- X
- Parcel ID
- 21-24-34-0220-00200-0111
- Legal Description
- MILLS EST B 1 P 47 COM AT NE COR LOT 2 TH W 514 FT S 225 FT FOR POB S 150 FT W 181 FT TO E RW SCL N 151 FT E 161 FT TO POB
Listing courtesy of BINGHAM REALTY INC. 813-788-2759
Mortgage Calculator
StellarMLS is the source of this information via Internet Data Exchange Program. All listing information is deemed reliable but not guaranteed and should be independently verified through personal inspection by appropriate professionals. Listings displayed on this website may be subject to prior sale or removal from sale. Availability of any listing should always be independently verified. Listing information is provided for consumer personal, non-commercial use, solely to identify potential properties for potential purchase. All other use is strictly prohibited and may violate relevant federal and state law. Data last updated on