Share this with your friends


(727) 488-3764
Real Estate Company
2310 Sarazen Dr, Dunedin, FL 34698
- $539,000
- 4
- BD
- 2
- BA
- 1,753
- SqFt


- List Price
- $539,000
- Status
- Pending
- Days on Market
- 10
- MLS#
- TB8468877
- Property Style
- Single Family
- Architectural Style
- Ranch
- Year Built
- 1966
- Bedrooms
- 4
- Bathrooms
- 2
- Living Area
- 1,753
- Lot Size
- 9,627
- Acres
- 0.22
- Total Acreage
- 0 to less than 1/4
- Legal Subdivision Name
- Fairway Estates 9th Add
- MLS Area Major
- Dunedin
Property Description
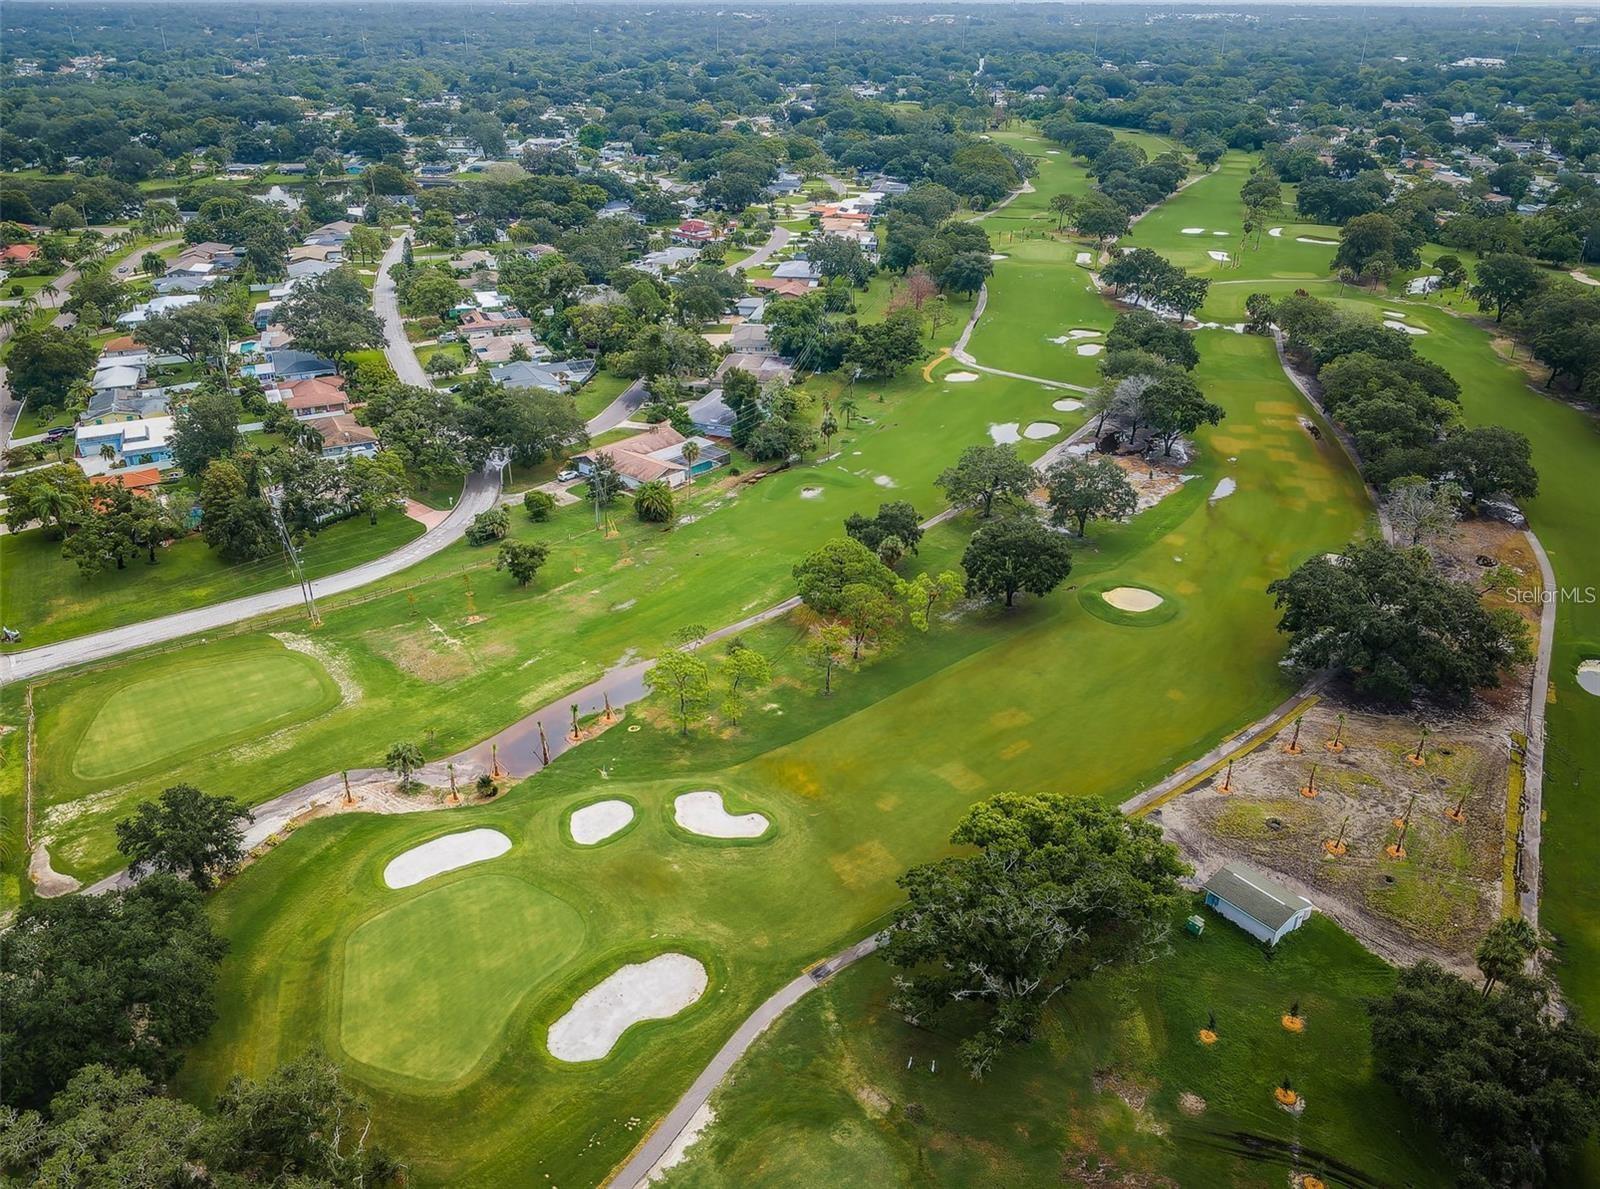
Under contract-accepting backup offers. Virtually Staged. Fore!! Your Dunedin dream is within range. Grab your golf cart and park it in front of your 4 bedroom, 2 bath home in highly sought after Dunedin. Just beyond the $7 million renovated golf course, this happy home awaits. You can't pass by and not want to stop at this Fairway Estates property! Tropical landscaping greets you as you enter the double driveway and approach the covered walkway to the front door. Upon entering you'll be greeted by two separate living areas which allow for endless options as you host guests eager to indulge with you in this Florida lifestyle. The previous owner hit a birdie with the continuous engineered hardwood floors throughout the main living spaces. Natural light flows through with huge double pane windows in the front of the home, providing the perfect amount of sunshine and tropical views. Travel through the connected dining room to find double panel sliding glass doors that take you to the covered lanai and lush get-a-way out back. Natural Florida awaits with a well landscaped backyard perfect for privacy and taking in that Florida sunshine. The kitchen also offers views of the backyard with a pass through window over the sink, stainless steel appliances, granite countertops with undermount sink and an eat in area. Imagine the possibilities in this kitchen! Imagine turning the peninsula into a large island to combine the family room and kitchen, creating one large space for gathering with loved ones. Like a shiny new set of clubs, when you retire home, you have options! The split floor plan offers the privacy of the primary suite on one side and 3 additional bedrooms on the other side. Even if you hit bogeys all day, you'll find refuge in your spacious primary suite, complete with a relaxing en suite bathroom and walk in closet. 3 spacious guest rooms offer space to relax with new carpet and plenty of windows to welcome that morning sun. The guest bathroom features a dual vanity sink and a soaking tub/shower combo. You’ll be hitting way above your handicap with this one. With updates including: newer A/C (2024), roof (2023), water heater (2019), water service line (2025), updated Square D Power Panel, updated double pane windows and NO FLOOD ZONE! The garage offers plenty of storage for your beach gear, golf cart, and those shiny new clubs you're going to need. Just a chip shot away are endless sunsets at any of the nearby parks or beaches and of course the famous and beloved, Downtown Dunedin. What could make you happier? Act fast, because this home is an ace in the hole and won’t last long!
/u.realgeeks.media/donnellweaver/Logo_without_Bg_1-min.png)
Additional Information
- Taxes
- $8165
- Minimum Lease
- 3 Months
- HOA Payment Schedule
- Annually
- Location
- City Limits, Near Golf Course, Paved
- Community Features
- Golf Carts OK, Golf, Irrigation-Reclaimed Water, Park, Restaurant, No Deed Restriction, Golf Community
- Property Description
- One Story
- Zoning
- SFR
- Interior Layout
- Ceiling Fans(s), Eat-in Kitchen, Kitchen/Family Room Combo, L Dining, Living Room/Dining Room Combo, Open Floorplan, Primary Bedroom Main Floor, Split Bedroom, Thermostat, Walk-In Closet(s)
- Interior Features
- Ceiling Fans(s), Eat-in Kitchen, Kitchen/Family Room Combo, L Dining, Living Room/Dining Room Combo, Open Floorplan, Primary Bedroom Main Floor, Split Bedroom, Thermostat, Walk-In Closet(s)
- Floor
- Ceramic Tile, Hardwood, Terrazzo, Tile
- Appliances
- Built-In Oven, Cooktop, Dishwasher, Dryer, Electric Water Heater, Refrigerator, Washer
- Utilities
- BB/HS Internet Available, Cable Connected, Electricity Connected, Public, Sewer Connected, Sprinkler Recycled, Water Connected
- Heating
- Central, Electric
- Air Conditioning
- Central Air
- Exterior Construction
- Block
- Exterior Features
- Rain Gutters
- Roof
- Shingle
- Foundation
- Slab
- Pool
- No Pool
- Garage Carport
- 2 Car Garage
- Garage Spaces
- 2
- Garage Features
- Driveway, Garage Door Opener
- Garage Dimensions
- 22x22
- Elementary School
- San Jose Elementary-Pn
- Middle School
- Palm Harbor Middle-Pn
- High School
- Dunedin High-PN
- Pets
- Allowed
- Flood Zone Code
- X
- Parcel ID
- 14-28-15-27360-000-4130
- Legal Description
- FAIRWAY ESTATES 9TH ADD LOT 413
Listing courtesy of TOM TUCKER REALTY. 727-692-3997
How much is your home worth?
...get instant property value now!
Mortgage Calculator
StellarMLS is the source of this information via Internet Data Exchange Program. All listing information is deemed reliable but not guaranteed and should be independently verified through personal inspection by appropriate professionals. Listings displayed on this website may be subject to prior sale or removal from sale. Availability of any listing should always be independently verified. Listing information is provided for consumer personal, non-commercial use, solely to identify potential properties for potential purchase. All other use is strictly prohibited and may violate relevant federal and state law. Data last updated on