15512 Corona Del Mar Drive, Wimauma, FL 33598
- $545,000
- 3
- BD
- 3
- BA
- 2,268
- SqFt










- List Price
- $545,000
- Status
- Pending
- Days on Market
- 118
- MLS#
- TB8468540
- Property Style
- Single Family
- Year Built
- 2021
- Bedrooms
- 3
- Bathrooms
- 3
- Baths Half
- 1
- Living Area
- 2,268
- Lot Size
- 6,024
- Acres
- 0.14
- Total Acreage
- 0 to less than 1/4
- Legal Subdivision Name
- Valencia Del Sol Ph 1
- MLS Area Major
- Wimauma
Property Description
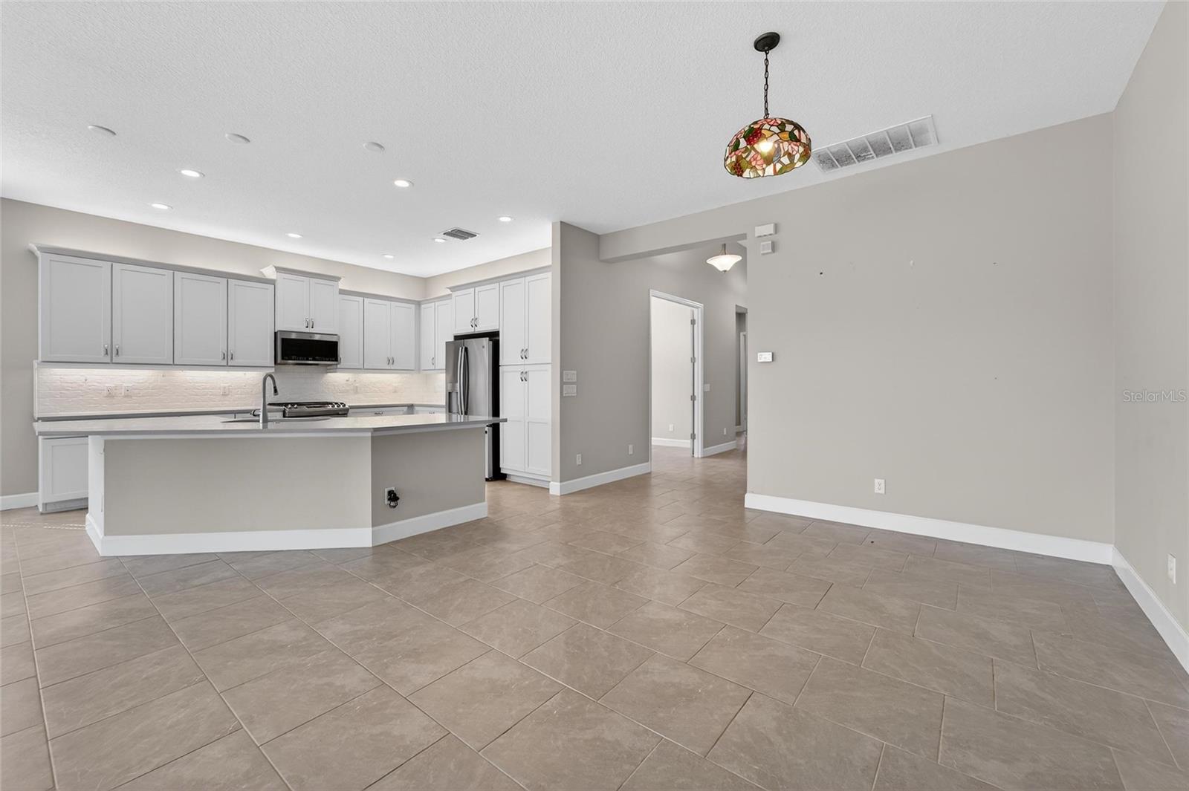
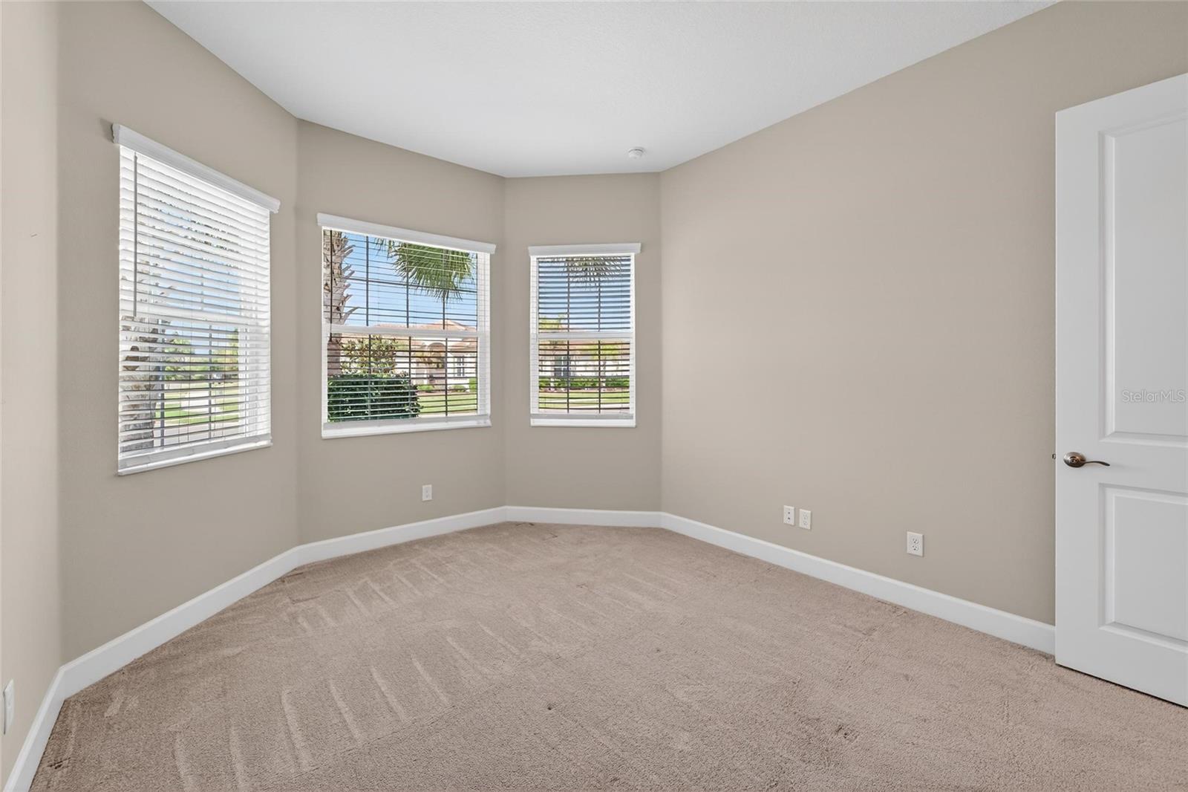
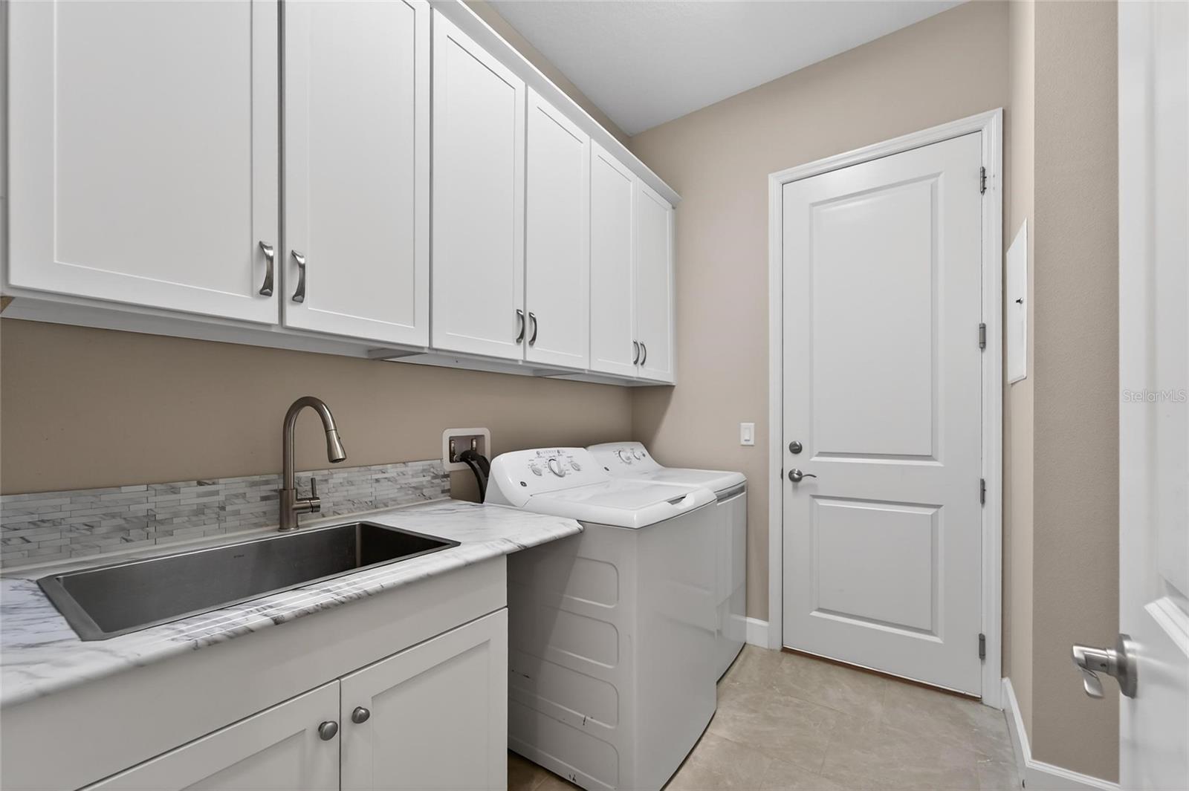
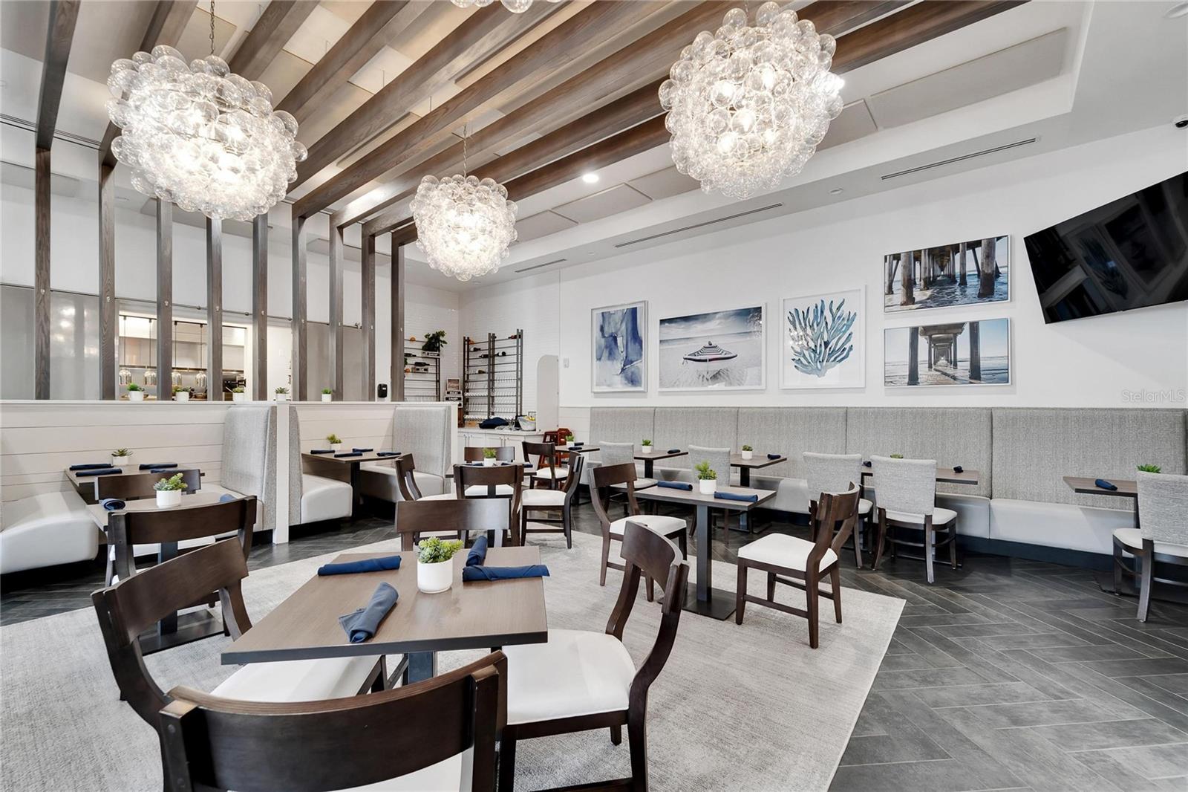
INCREDIBLE ! ASSUMABLE VA MORTGAGE of 2.25%! Enjoy luxurious living in this GL Homes Barbados model, built in 2021. Plenty of room with just under 2,300 Sq.Ft, 3 bedrooms plus 2.5 baths. Located in Valencia Del Sol, a premier 55 plus resort style gated community with guard. A 3-car tandem garage provides ample space for your cars, plus offers flexibility. The tandem portion is currently walled in to use as an office, with a wall unit air conditioner. Can be removed, if desired. As a backup system, the home offers a Generac 24 KW whole home generator. Sturdy tile roof with a water-resistant barrier and hurricane clips. Split floor plan offers comfort and convenience with the master suite in the rear of the home with study/ 2nd bedroom and 3rd bedroom at the front of home. Step in from the covered entry to the grand foyer with coffered ceilings to enjoy the magnificant water view. Bright and airy kitchen with zero post sliding glass doors to enjoy the water view without obstruction. Kitchen also features casual dining, quartz countertops, tiled backsplash and stainless-steel appliances. Spacious great room offers plenty of space for entertaining and features coffered ceilings, sliding glass doors to patio / lanai to enjoy the water view. Coffered ceilings in the master bedroom and foyer. Oversized master bedroom features new Shaw carpet with plenty of closet space. Spacious en-suite that features a jacuzzi shower and dual vanities. Laundry room features large sink, cabinets and a convenient work area. Storage and linen closets adjacent to laundry room. The screened in lanai with built in electric sun screens is perfect for entertaining or to relax and enjoy the water view. Outdoor kitchen with refrigerator and natural gas grill. The outside A/C condenser unit has been replaced. Enjoy the Florida lifestyle with the many amenities and social activities this community offers. A 25,000 sq. ft clubhouse with a full-time director, fitness center, arts & crafts and card room. Have a leisurely meal in the clubhouse restaurant. Outdoor amenities include a resort style pool, pickleball, tennis and bocce ball courts and a dog park. Conveniently located near Tampa, Sarasota, St. Pete with easy access to Tampa International Airport, beaches, shopping, entertainment and health care facilities. Approximately 90 minutes to Wald Disney World.
/u.realgeeks.media/donnellweaver/Logo_without_Bg_1-min.png)
Additional Information
- Taxes
- $8022
- Minimum Lease
- 7 Months
- HOA Fee
- $1,727
- HOA Payment Schedule
- Quarterly
- Maintenance Includes
- Guard - 24 Hour, Pool, Escrow Reserves Fund, Maintenance Grounds, Private Road, Recreational Facilities
- Community Features
- Association Recreation - Owned, Clubhouse, Community Mailbox, Deed Restrictions, Dog Park, Fitness Center, Gated Community - Guard, Golf Carts OK, Irrigation-Reclaimed Water, Pool, Restaurant, Sidewalks, Special Community Restrictions, Tennis Court(s)
- Property Description
- One Story
- Zoning
- PD
- Interior Layout
- Eat-in Kitchen, Kitchen/Family Room Combo, Living Room/Dining Room Combo, Solid Wood Cabinets, Split Bedroom, Stone Counters, Thermostat, Tray Ceiling(s), Walk-In Closet(s), Window Treatments
- Interior Features
- Eat-in Kitchen, Kitchen/Family Room Combo, Living Room/Dining Room Combo, Solid Wood Cabinets, Split Bedroom, Stone Counters, Thermostat, Tray Ceiling(s), Walk-In Closet(s), Window Treatments
- Floor
- Carpet, Ceramic Tile
- Appliances
- Built-In Oven, Dishwasher, Disposal, Dryer, Gas Water Heater, Microwave, Range, Refrigerator, Washer
- Utilities
- BB/HS Internet Available, Cable Connected, Electricity Connected, Fire Hydrant, Natural Gas Connected, Sewer Connected, Sprinkler Recycled, Underground Utilities, Water Connected
- Heating
- Central
- Air Conditioning
- Central Air
- Exterior Construction
- Block, Stucco
- Exterior Features
- Hurricane Shutters, Outdoor Grill, Sidewalk, Sliding Doors
- Roof
- Tile
- Foundation
- Slab
- Pool
- Community
- Garage Carport
- 3 Car Garage
- Garage Spaces
- 3
- Garage Features
- Driveway, Garage Door Opener, Tandem
- Housing for Older Persons
- Yes
- Water View
- Pond
- Water Frontage
- Pond
- Pets
- Allowed
- Flood Zone Code
- X
- Parcel ID
- U-32-31-20-B3V-000000-00077.0
- Legal Description
- VALENCIA DEL SOL PHASE 1 LOT 77
Listing courtesy of HOMEXPRESS REALTY, INC.. 813-641-2500
Mortgage Calculator
StellarMLS is the source of this information via Internet Data Exchange Program. All listing information is deemed reliable but not guaranteed and should be independently verified through personal inspection by appropriate professionals. Listings displayed on this website may be subject to prior sale or removal from sale. Availability of any listing should always be independently verified. Listing information is provided for consumer personal, non-commercial use, solely to identify potential properties for potential purchase. All other use is strictly prohibited and may violate relevant federal and state law. Data last updated on