4401 38th Street S, St Petersburg, FL 33711
- $3,250,000
- 4
- BD
- 6
- BA
- 4,044
- SqFt




- List Price
- $3,250,000
- Status
- Pending
- Days on Market
- 146
- Price Change
- ▼ $125,000 1772693058
- MLS#
- TB8465602
- Property Style
- Single Family
- Year Built
- 2009
- Bedrooms
- 4
- Bathrooms
- 6
- Baths Half
- 2
- Living Area
- 4,044
- Lot Size
- 13,652
- Acres
- 0.31
- Total Acreage
- 1/4 to less than 1/2
- Legal Subdivision Name
- Broadwater
- MLS Area Major
- St Pete/Gulfport
Property Description
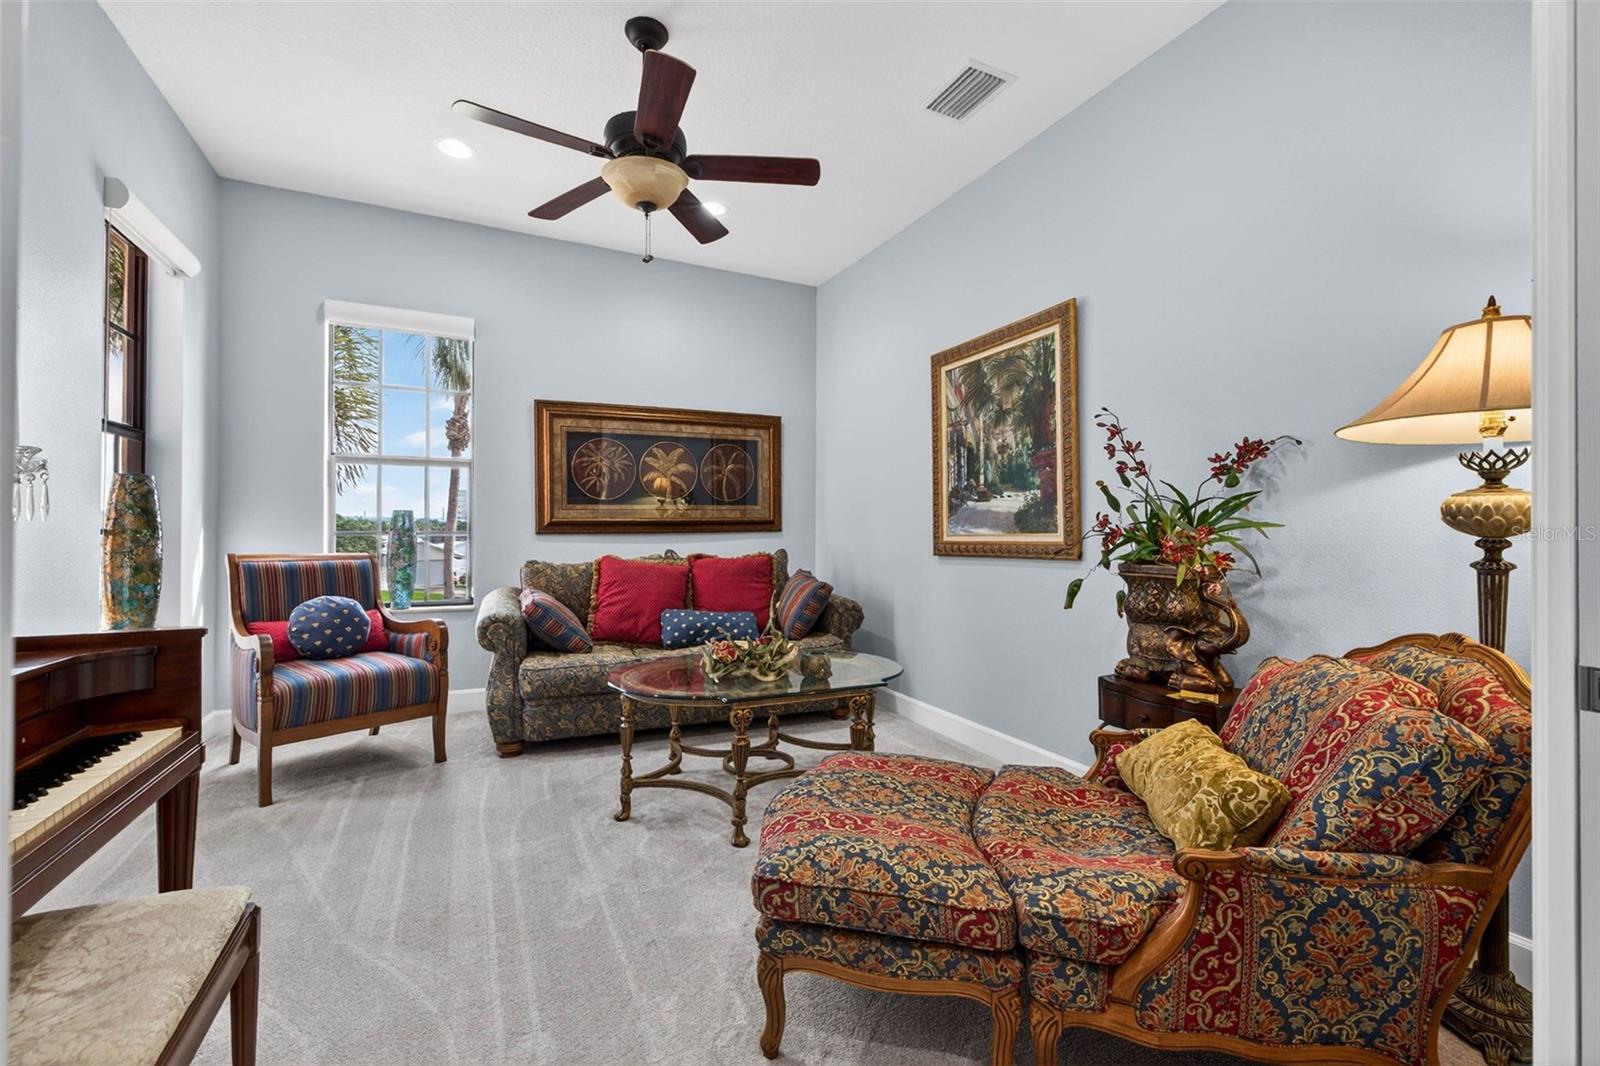
Under contract-accepting backup offers. This exceptional waterfront estate offers an unmatched blend of luxury, functionality and outdoor living boasting an impressive 265 feet of waterfront with deep water access and thoughtfully designed layout ideal for both everyday living and entertaining. This home is a true haven for serious boaters. The Dock set up features a 23K lb boat lift, 800 sq feet of composite surface area, 400 sq ft of floating docks with ramp, a jet ski dock, multiple power sources including 110v, 30amp and 50amp service… all designed for effortless access to the Gulf of America with a short 20 minute boat ride. Nearly every room captures water views, creating a serene backdrop for daily living. A custom elevator servicing all floors brings you to the main level, where soaring ceilings and a wall of sliding glass doors flood the space with natural light and frame the expansive waterfront. The chef’s kitchen serves as the heart of the home, showcasing gleaming granite countertops, a spacious central island, premium appliances, and a walk-in pantry. This residence is as functional as it is beautiful, offering new AC units, new water heaters, hurricane-rated PGT windows and sliders, 400-amp electrical service with surge protection, whole-house soft water, and a natural gas generator—all serviced regularly for turnkey peace of mind. Unwind in the dedicated media/recreation room, or retreat to the luxurious primary suite, a private sanctuary featuring dual spa-inspired bathrooms and custom walk-in closet. Additional bedrooms, a home office, and a library/den offer refined, flexible spaces to suit your lifestyle. Outdoor living takes center stage with over 1200 sq ft of covered deck space plus a 3rd floor sun deck. Enjoy a custom pool with 1300 sq ft of travertine deck space, gas heater, a 6-person hot tub, and a full natural-gas outdoor kitchen with grill, double burner, dishwasher, frig, dual bar areas, custom lighting and ample storage. The second-floor deck has a natural-gas fireplace. The covered decks offer a cozy, year-round gathering space with expansive water views from the protected canal setting—a rare combination of beauty and shelter. The oversized 3-plus-car garage includes a heavy-duty suspended rack system for exceptional storage, a workshop area, space for motorcycles, golf carts, and all your coastal toys. Located just minutes to vibrant downtown St. Pete, and the area’s award-winning beaches, this home delivers the ultimate blend of luxury, lifestyle, and unmatched boating amenities. With premium upgrades, panoramic water views, and every detail thoughtfully designed, this is a rare opportunity to live the true Florida waterfront dream.
/u.realgeeks.media/donnellweaver/Logo_without_Bg_1-min.png)
Additional Information
- Taxes
- $18224
- Minimum Lease
- 1 Week
- Location
- Cul-De-Sac, Flood Insurance Required, City Limits, Near Golf Course, Near Marina, Paved
- Community Features
- Street Lights, No Deed Restriction
- Property Description
- Three+ Story
- Interior Layout
- Ceiling Fans(s), Crown Molding, Eat-in Kitchen, Elevator, High Ceilings, Primary Bedroom Main Floor, PrimaryBedroom Upstairs, Solid Surface Counters, Solid Wood Cabinets, Vaulted Ceiling(s), Walk-In Closet(s), Wet Bar, Window Treatments
- Interior Features
- Ceiling Fans(s), Crown Molding, Eat-in Kitchen, Elevator, High Ceilings, Primary Bedroom Main Floor, PrimaryBedroom Upstairs, Solid Surface Counters, Solid Wood Cabinets, Vaulted Ceiling(s), Walk-In Closet(s), Wet Bar, Window Treatments
- Floor
- Carpet, Ceramic Tile
- Appliances
- Bar Fridge, Convection Oven, Cooktop, Dishwasher, Disposal, Electric Water Heater, Range, Range Hood, Refrigerator
- Utilities
- Cable Connected, Electricity Connected, Fire Hydrant, Natural Gas Connected, Sewer Connected, Sprinkler Recycled, Underground Utilities, Water Connected
- Heating
- Central
- Air Conditioning
- Central Air
- Fireplace Description
- Outside
- Exterior Construction
- Block
- Exterior Features
- Balcony, Lighting, Outdoor Grill, Outdoor Kitchen, Outdoor Shower, Private Mailbox, Rain Gutters, Sliding Doors
- Roof
- Tile
- Foundation
- Slab
- Pool
- Private
- Pool Type
- Auto Cleaner, Deck, Gunite, In Ground
- Garage Carport
- 3 Car Garage
- Garage Spaces
- 3
- Garage Features
- Bath In Garage, Garage Door Opener, Ground Level, Garage
- Fences
- Fenced
- Water Extras
- Bridges - No Fixed Bridges, Lift, Minimum Wake Zone, Sailboat Water, Seawall - Concrete
- Water View
- Canal, Intracoastal Waterway
- Water Access
- Canal - Saltwater
- Water Frontage
- Canal - Saltwater
- Flood Zone Code
- A
- Parcel ID
- 03-32-16-11700-011-0110
- Legal Description
- BROADWATER UNIT 2 BLK K, LOT 11
Listing courtesy of COMPASS FLORIDA LLC. 727-339-7902
Mortgage Calculator
StellarMLS is the source of this information via Internet Data Exchange Program. All listing information is deemed reliable but not guaranteed and should be independently verified through personal inspection by appropriate professionals. Listings displayed on this website may be subject to prior sale or removal from sale. Availability of any listing should always be independently verified. Listing information is provided for consumer personal, non-commercial use, solely to identify potential properties for potential purchase. All other use is strictly prohibited and may violate relevant federal and state law. Data last updated on