29250 Us Highway 19 N Unit 108, Clearwater, FL 33761
- $160,000
- 3
- BD
- 2
- BA
- 1,700
- SqFt






- List Price
- $160,000
- Status
- Pending
- Days on Market
- 139
- MLS#
- TB8465292
- Property Style
- Manufactured Home
- Year Built
- 2002
- Bedrooms
- 3
- Bathrooms
- 2
- Living Area
- 1,700
- Total Acreage
- Non-Applicable
- Legal Subdivision Name
- Doral Ro Association Inc Unrec
- MLS Area Major
- Clearwater
Property Description
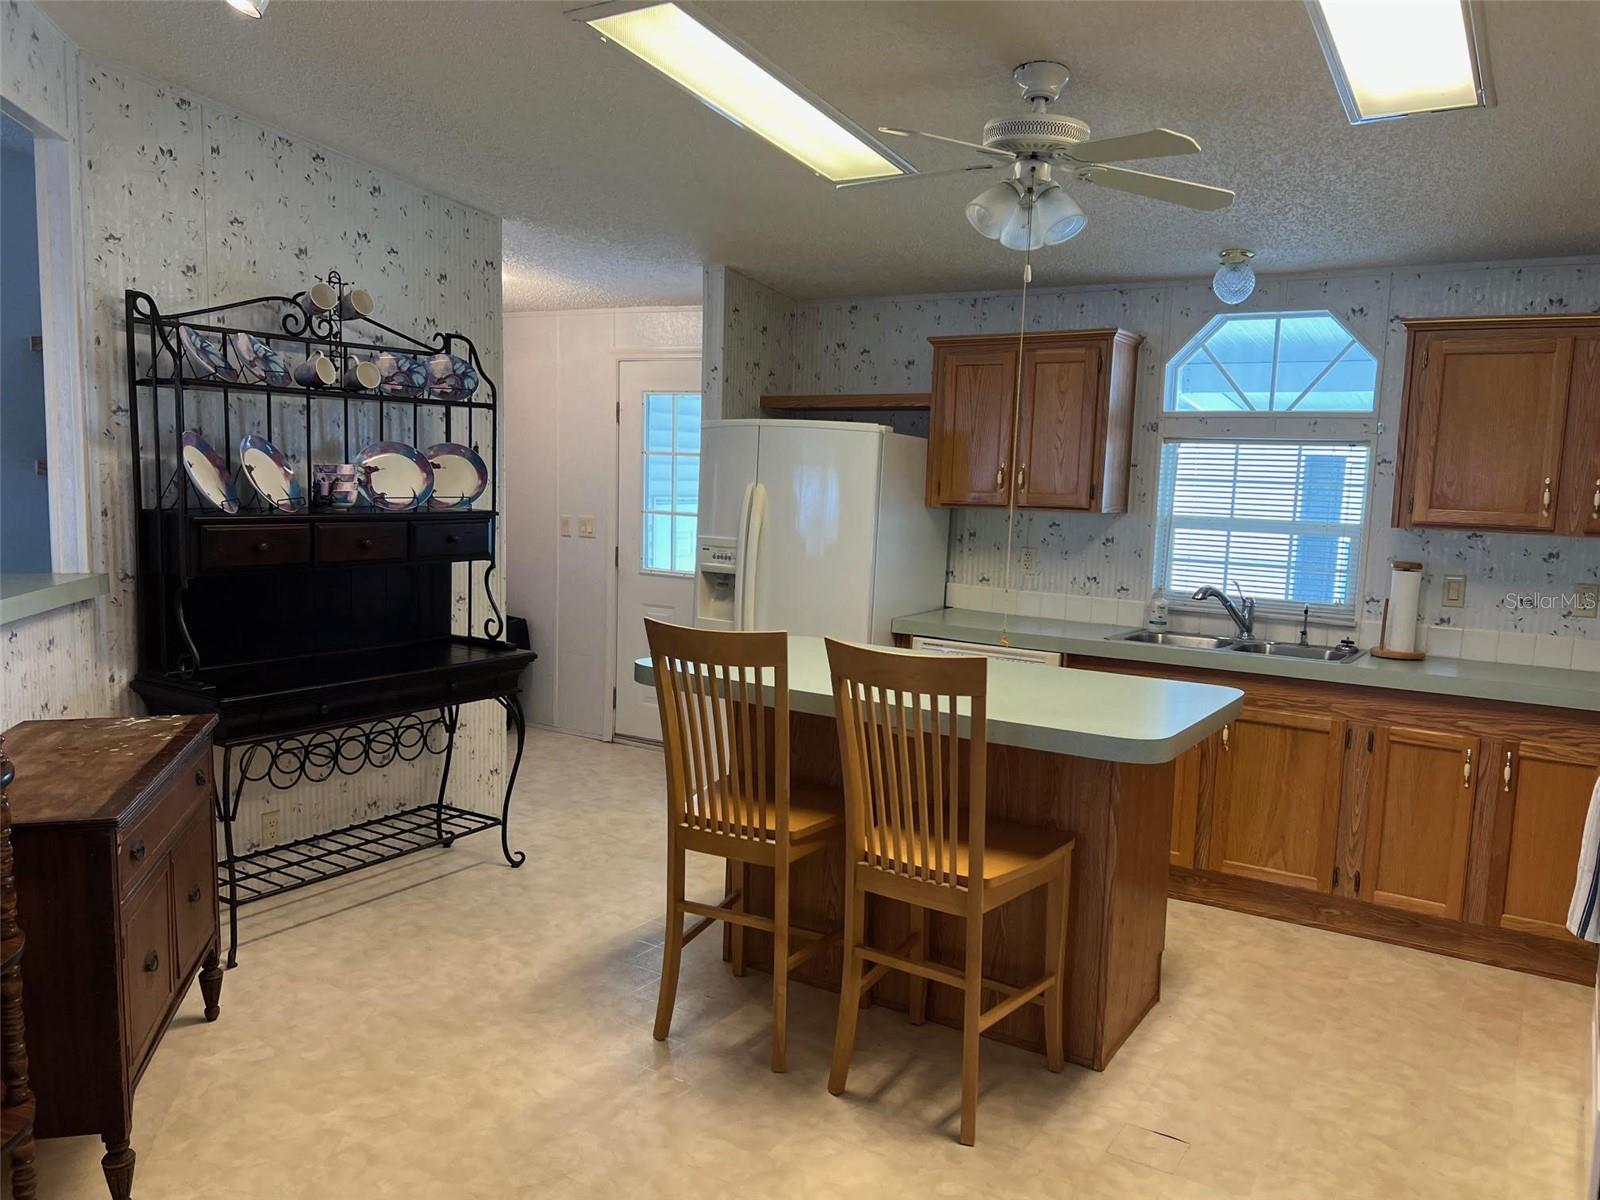
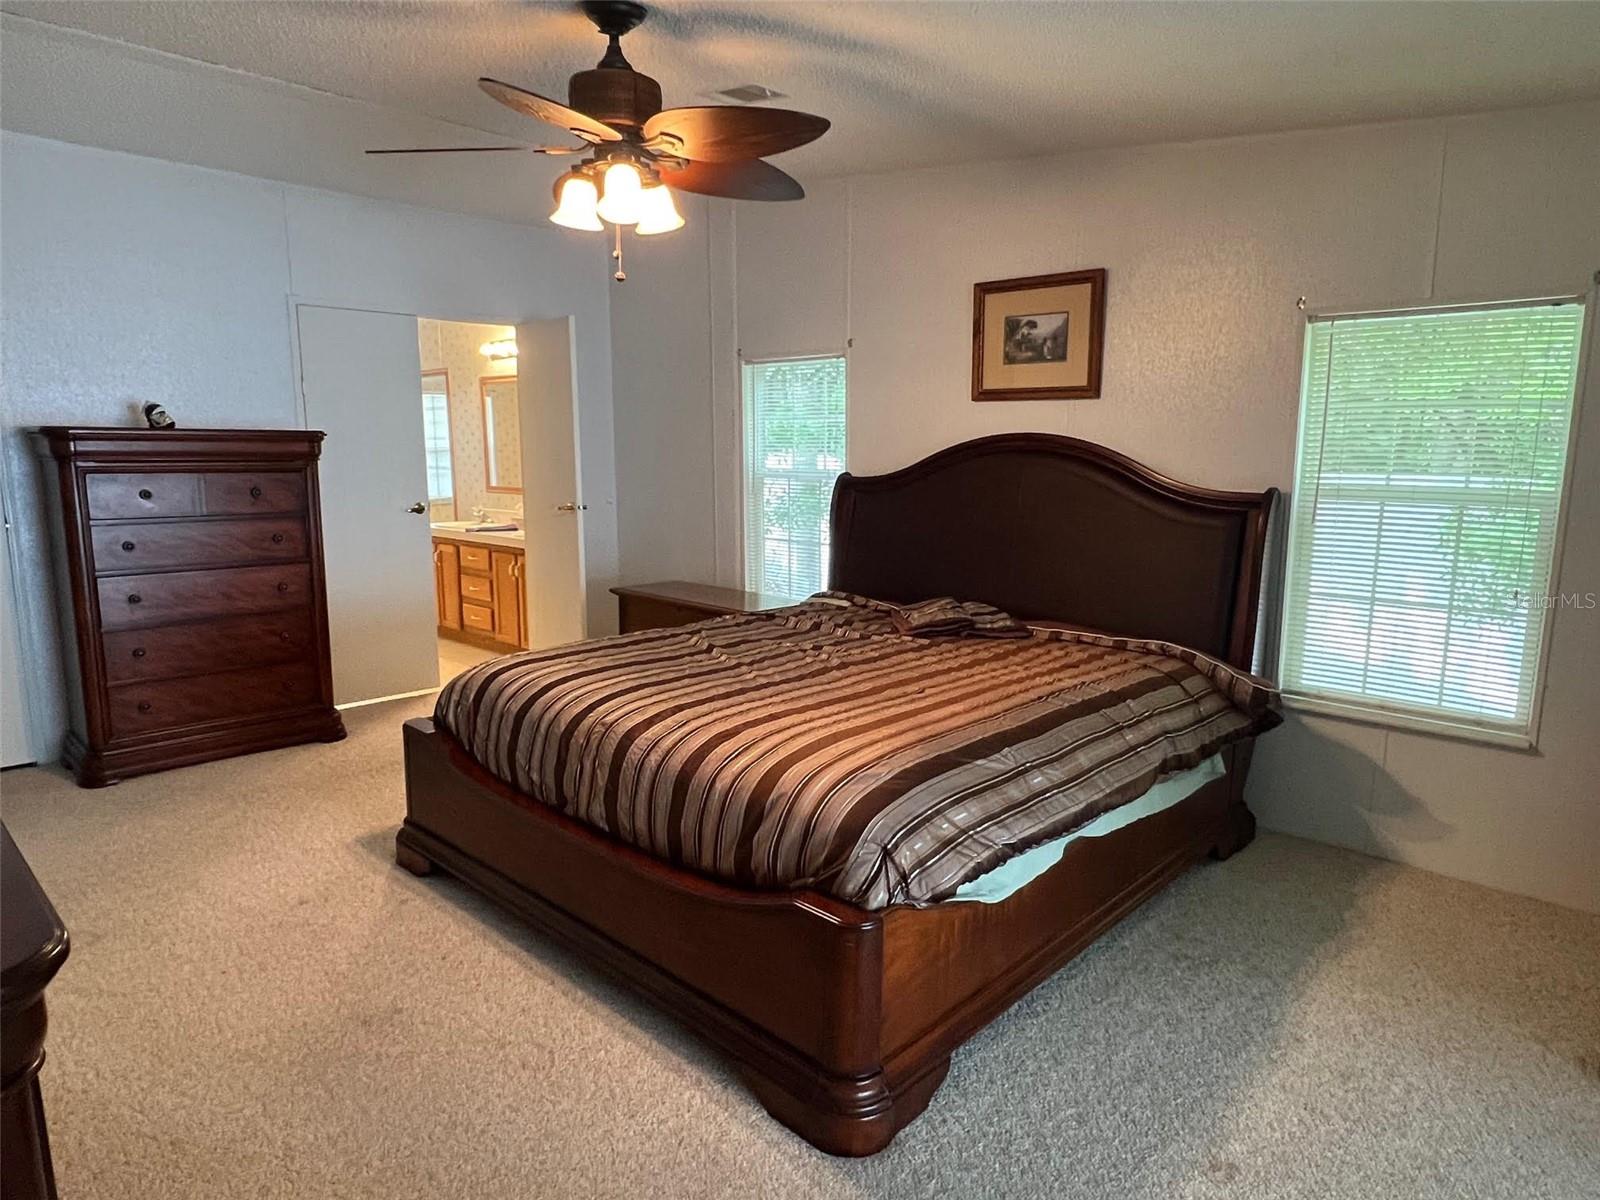
Designed for active adult living, this gated 55+ community is celebrated for its quality, value, and welcoming atmosphere. This well-established neighborhood, featuring a 2002,3-bedroom 2-bathroom home, offers exceptional value with one of the lowest maintenance fees in Pinellas County. Residents enjoy a cost-effective lifestyle with a monthly fee of just $238.00, which includes water, sewer, garbage service, and lawn care, delivering impressive value. The community features an inviting heated pool and spa, along with popular amenities such as billiards, shuffleboard, and a putting green. Walkable sidewalks throughout the neighborhood encourage an active, social atmosphere and make it easy to enjoy everything this thoughtfully maintained community has to offer. INTERIOR: Designed to impress with room to breathe, this expansive 1,700-square-foot split-plan home offers versatility at every turn. The home is equipped with central heat and air, ceiling fans, and ceiling ducts for dependable climate control in all seasons. Marble windowsills add a refined touch, while carpet extends through most of the home for a cohesive look. The extensive kitchen is a standout, offering vinyl flooring, ample cabinet space, a breakfast bar, and a center island with seating—ideal for casual meals or entertainment. The full appliance package includes a dishwasher, refrigerator, range, oven, and microwave. An indoor laundry room with a washer and dryer, along with abundant storage, adds convenience to daily living. The dining room provides space for hosting special guests or expanding seating on game night, while the generously sized living room is filled with natural light and enhanced by built-in shelving and cupboards. The stunning primary bedroom easily accommodates substantial furnishings and features two walk-in closets, along with sliding door access to the screened room. The en suite bathroom delivers vinyl flooring, a large dual-sink vanity, a relaxing garden tub, and a step-in shower—offering the best of both worlds! The first guest bedroom is light, bright, and inviting, complete with a walk-in closet. A second guest bedroom is equally delightful with its own walk-in closet and flexibility to remain a bedroom or to be used as an office, craft room, or exercise space. The only limit is your imagination! The hall bathroom serves guest rooms and the household with ease, featuring vinyl flooring, a long vanity, generous storage, and a tub/shower combination. EXTERIOR: Featuring light-colored vinyl siding and a classic shingled roof, this residence also includes a covered carport. A fenced-in yard, with no rear neighbors, ensures desired privacy. Offered at $160,000, inclusive of a share, this property represents significant value in a reputable neighborhood with enduring appeal. Call today for your private showing!
/u.realgeeks.media/donnellweaver/Logo_without_Bg_1-min.png)
Additional Information
- Taxes
- $2808
- Minimum Lease
- 3 Months
- Hoa Fee
- $238
- HOA Payment Schedule
- Monthly
- Maintenance Includes
- Pool, Escrow Reserves Fund, Maintenance Grounds, Management, Recreational Facilities, Sewer, Trash, Water
- Location
- Sidewalk, Paved
- Community Features
- Association Recreation - Owned, Buyer Approval Required, Clubhouse, Gated Community - Guard, Golf Carts OK, Pool, Sidewalks, Tennis Court(s), No Deed Restriction
- Property Description
- One Story
- Interior Layout
- Built-in Features, Ceiling Fans(s), Eat-in Kitchen, Living Room/Dining Room Combo, Split Bedroom, Thermostat, Walk-In Closet(s), Window Treatments
- Interior Features
- Built-in Features, Ceiling Fans(s), Eat-in Kitchen, Living Room/Dining Room Combo, Split Bedroom, Thermostat, Walk-In Closet(s), Window Treatments
- Floor
- Carpet, Vinyl
- Appliances
- Dishwasher, Dryer, Electric Water Heater, Microwave, Range, Refrigerator, Washer
- Utilities
- Cable Available, Cable Connected, Electricity Available, Electricity Connected, Sewer Available, Sewer Connected, Water Available, Water Connected
- Heating
- Central
- Air Conditioning
- Central Air
- Exterior Construction
- Vinyl Siding
- Exterior Features
- Private Mailbox, Sidewalk
- Roof
- Shingle
- Foundation
- Crawlspace
- Pool
- Community
- Garage Carport
- 2 Car Carport
- Housing for Older Persons
- Yes
- Pets
- Allowed
- Flood Zone Code
- A
- Parcel ID
- 19-28-16-21904-000-1080
- Legal Description
- DORAL RO ASSOCIATION INC LOT 108
Listing courtesy of SELECT REAL ESTATE OF PINELLAS. 727-584-3588
Mortgage Calculator
StellarMLS is the source of this information via Internet Data Exchange Program. All listing information is deemed reliable but not guaranteed and should be independently verified through personal inspection by appropriate professionals. Listings displayed on this website may be subject to prior sale or removal from sale. Availability of any listing should always be independently verified. Listing information is provided for consumer personal, non-commercial use, solely to identify potential properties for potential purchase. All other use is strictly prohibited and may violate relevant federal and state law. Data last updated on