1125 40th Street S, St Petersburg, FL 33711
- $349,999
- 3
- BD
- 2
- BA
- 1,146
- SqFt








- List Price
- $349,999
- Status
- Pending
- Days on Market
- 161
- MLS#
- TB8465244
- Property Style
- Single Family
- Year Built
- 2003
- Bedrooms
- 3
- Bathrooms
- 2
- Living Area
- 1,146
- Lot Size
- 4,835
- Acres
- 0.11
- Total Acreage
- 0 to less than 1/4
- Legal Subdivision Name
- Midway-Homesite
- MLS Area Major
- St Pete/Gulfport
Property Description
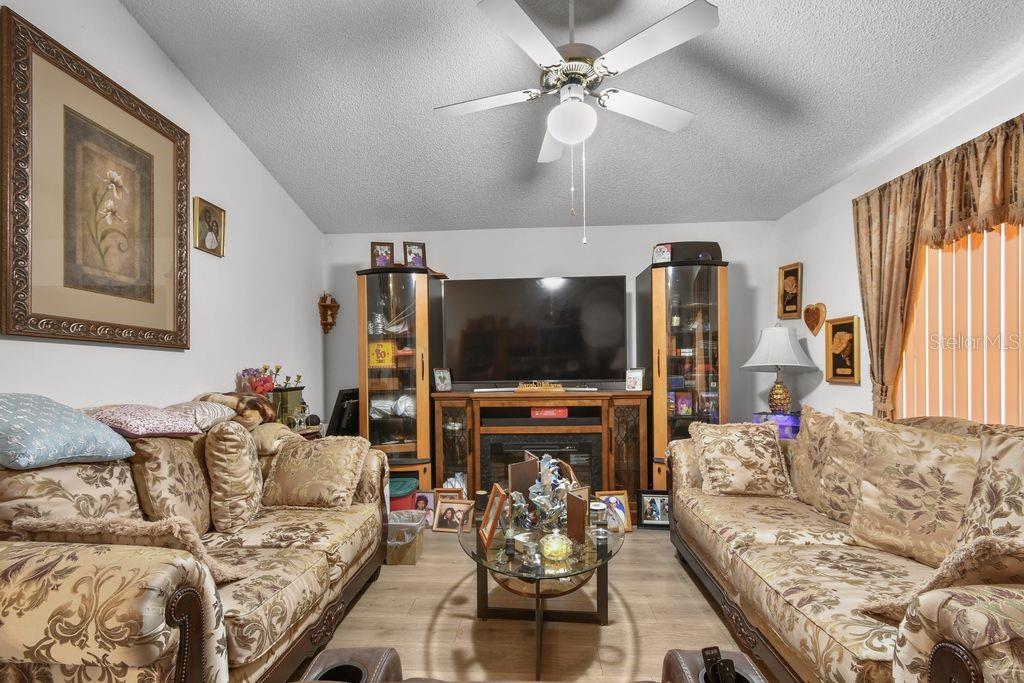
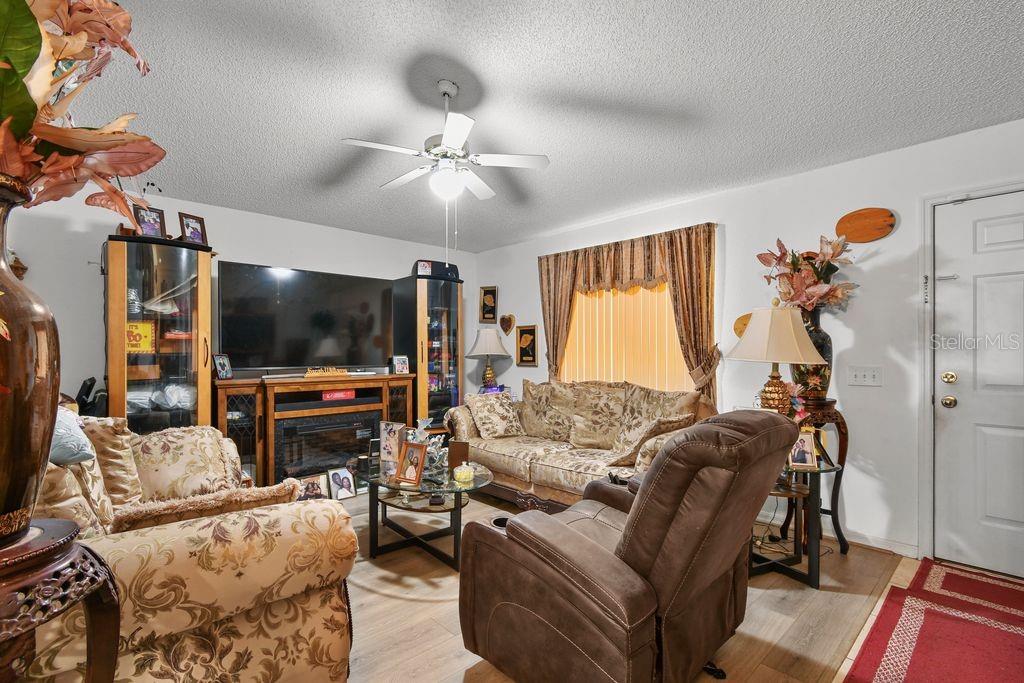
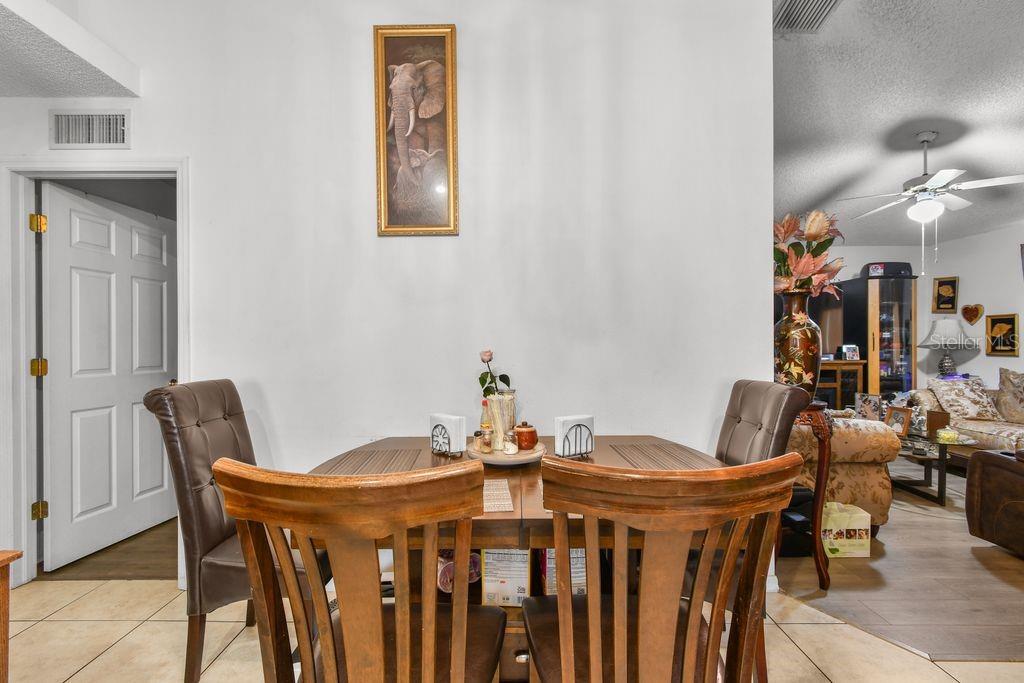
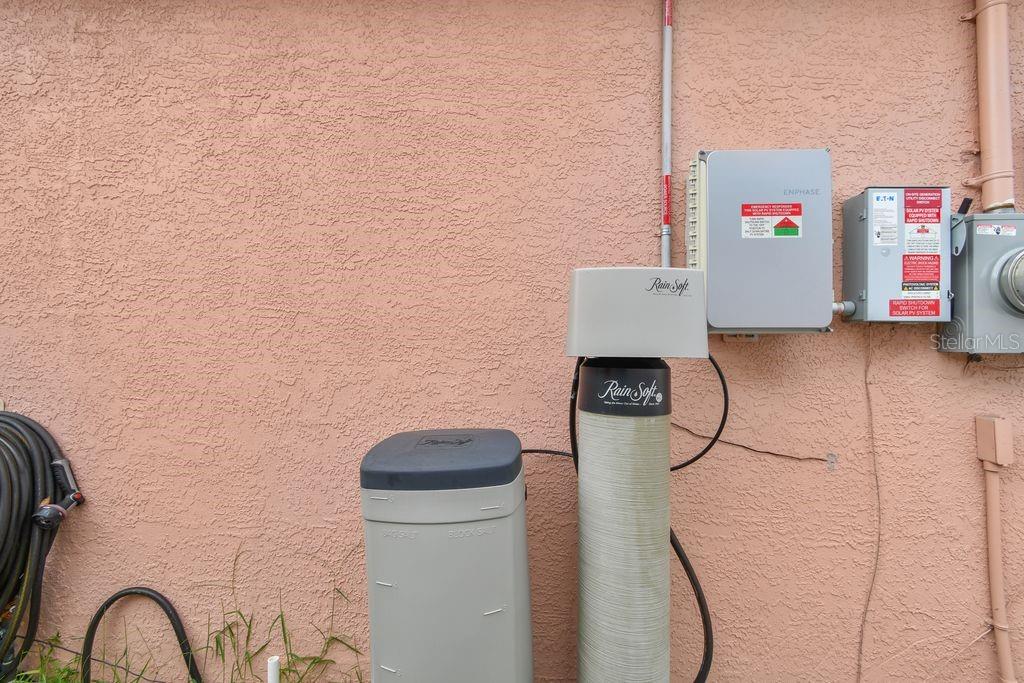
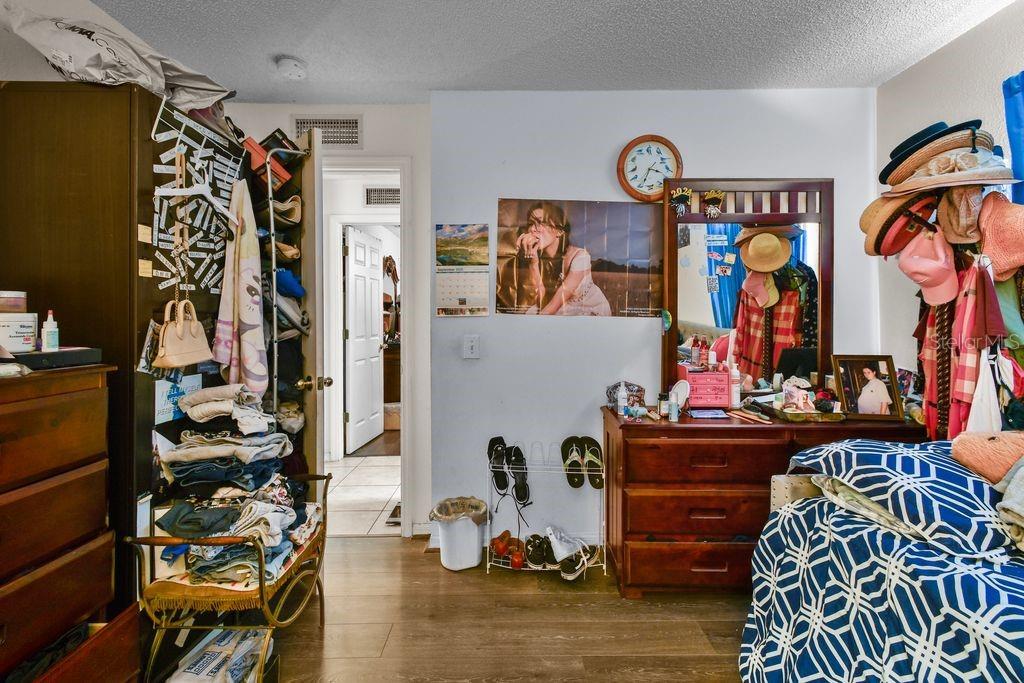
Under contract-accepting backup offers. Step into comfort, style, and smart efficiency in this beautifully maintained 2003 block home, it’s just a 10-minute drive from downtown Saint Pete, 8 minutes from Gulfport Beach, and 15 minutes from Saint Pete Beach. This home shines with major recent upgrades, offering peace of mind and long term savings: a new roof (2022), buyer will receive fully paid-off solar panels valued at nearly $40,000 (electric bill averaging $40/monthly), a brand new water heater, and a new A/C system installed in 2025. Additional features include a rainwater softener and purifier system, along with a full interior and exterior alarm system for enhanced security. From the moment you enter, you’ll be drawn to the soaring 12-foot cathedral ceilings that create an open, airy feel flowing seamlessly from the front living space into the kitchen. Durable laminate flooring complements a thoughtfully designed kitchen finished with oversized tile floors perfect for both everyday living and entertaining. The spacious primary suite is a true retreat, featuring a walk-in closet and sliding glass doors that open directly to the backyard, blending indoor comfort with outdoor relaxation. Outside, enjoy both privacy and charm with a 6-foot PVC privacy fence paired with a 4-foot picket fence, creating a welcoming yet secure outdoor space. A one-car garage with built-in storage adds everyday convenience, while up to 2,000 sq. ft. of combined shed space (available for separate purchase) offers incredible flexibility for storage, hobbies, or a workshop.
/u.realgeeks.media/donnellweaver/Logo_without_Bg_1-min.png)
Additional Information
- Taxes
- $335
- Minimum Lease
- No Minimum
- Community Features
- No Deed Restriction
- Property Description
- One Story
- Interior Layout
- Ceiling Fans(s), Thermostat, Walk-In Closet(s)
- Interior Features
- Ceiling Fans(s), Thermostat, Walk-In Closet(s)
- Floor
- Carpet, Vinyl
- Appliances
- Convection Oven, Dishwasher, Electric Water Heater, Microwave, Refrigerator
- Utilities
- Public
- Heating
- Central
- Air Conditioning
- Central Air
- Exterior Construction
- Block
- Exterior Features
- Lighting, Private Yard, Sliding Doors
- Roof
- Shingle
- Foundation
- Slab
- Pool
- No Pool
- Garage Carport
- 1 Car Garage
- Garage Spaces
- 1
- Fences
- Vinyl
- Flood Zone Code
- X
- Parcel ID
- 27-31-16-57762-000-0260
- Legal Description
- MIDWAY-HOMESITE LOT 26
Listing courtesy of LEGACY BUILDER REALTY AND DEVELOPMENT LLC. 727-944-6301
Mortgage Calculator
StellarMLS is the source of this information via Internet Data Exchange Program. All listing information is deemed reliable but not guaranteed and should be independently verified through personal inspection by appropriate professionals. Listings displayed on this website may be subject to prior sale or removal from sale. Availability of any listing should always be independently verified. Listing information is provided for consumer personal, non-commercial use, solely to identify potential properties for potential purchase. All other use is strictly prohibited and may violate relevant federal and state law. Data last updated on