Share this with your friends


(727) 488-3764
Real Estate Company
3 Eastwood Lane, Belleair, FL 33756
- $1,850,000
- 4
- BD
- 4
- BA
- 2,977
- SqFt




- List Price
- $1,850,000
- Status
- Pending
- Days on Market
- 134
- Price Change
- ▼ $145,000 1776192481
- MLS#
- TB8463960
- Property Style
- Single Family
- Architectural Style
- Ranch
- Year Built
- 1966
- Bedrooms
- 4
- Bathrooms
- 4
- Baths Half
- 1
- Living Area
- 2,977
- Lot Size
- 10,868
- Acres
- 0.25
- Total Acreage
- 1/4 to less than 1/2
- Legal Subdivision Name
- Belleair Woods
- MLS Area Major
- Clearwater/Belleair
Property Description
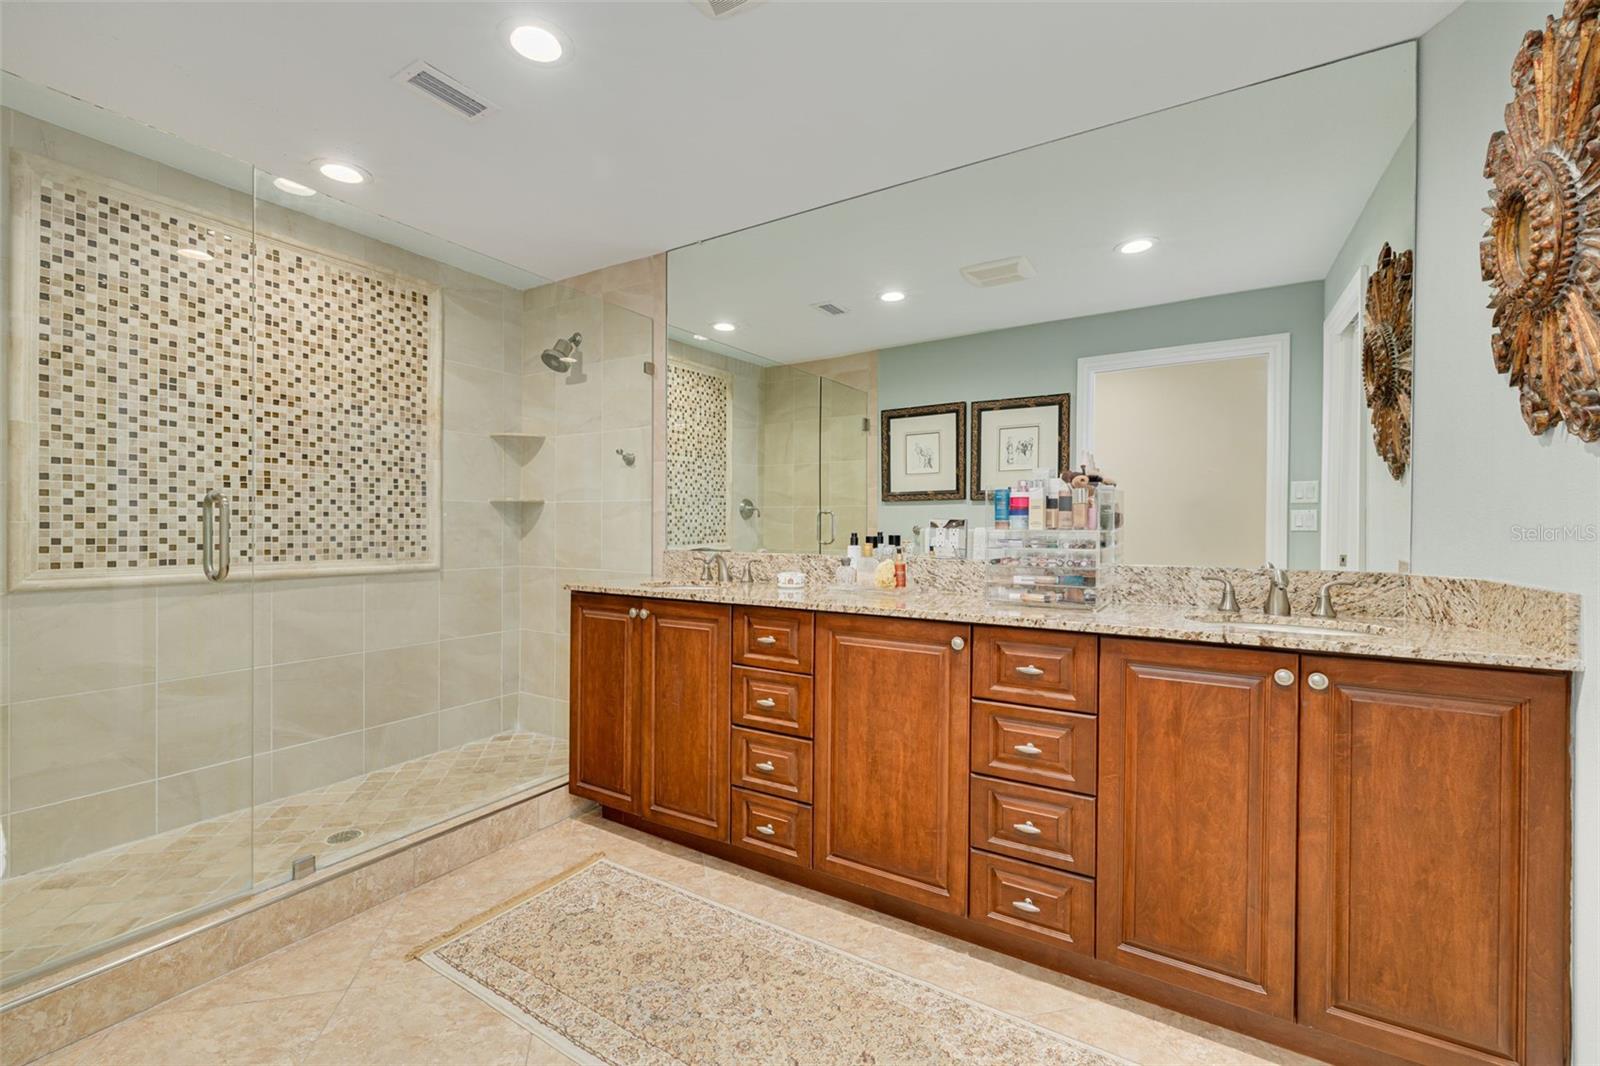
Under contract-accepting backup offers. Nestled on a quiet cul-de-sac along desirable Eastwood Lane, this single-family, single-level ranch home offers refined Florida living in the heart of Belleair. Solid concrete block construction, a tile roof, and impact-rated windows and doors provide peace of mind, while the open floor plan creates an inviting, light-filled living space ideal for both everyday comfort and entertaining. The home has been gently used and meticulously maintained, showcasing many recent upgrades, generous closets, and well-appointed bathrooms. Designer furnishings thoughtfully curated to complement the home are available for purchase, allowing for a truly turnkey opportunity. Mature landscaping, exceptional curb appeal, and a spacious backyard—large enough to accommodate a pool—complete the picture. (Pool renderings are included for visualization purposes only; pool not included.). Located high and dry, this prime Belleair address is just minutes from Pelican Golf Club and Belleair Country Club, as well as charming local boutiques and popular restaurants. The seller would prefer a sale with a leaseback through Summer 2026, with terms negotiable—an excellent option for buyers seeking immediate ownership with flexible occupancy. This is a rare opportunity to own a beautifully cared-for home in one of Belleair’s most sought-after neighborhoods.
/u.realgeeks.media/donnellweaver/Logo_without_Bg_1-min.png)
Additional Information
- Taxes
- $12367
- Minimum Lease
- 7 Months
- Location
- Landscaped, Level, Paved
- Community Features
- No Deed Restriction
- Property Description
- One Story
- Interior Layout
- Ceiling Fans(s), Eat-in Kitchen, Kitchen/Family Room Combo, Living Room/Dining Room Combo, Open Floorplan, Primary Bedroom Main Floor, Solid Wood Cabinets, Stone Counters, Walk-In Closet(s), Window Treatments
- Interior Features
- Ceiling Fans(s), Eat-in Kitchen, Kitchen/Family Room Combo, Living Room/Dining Room Combo, Open Floorplan, Primary Bedroom Main Floor, Solid Wood Cabinets, Stone Counters, Walk-In Closet(s), Window Treatments
- Floor
- Hardwood, Tile
- Appliances
- Dishwasher, Disposal, Dryer, Electric Water Heater, Microwave, Range, Range Hood, Refrigerator, Wine Refrigerator
- Utilities
- Electricity Connected, Sewer Connected, Water Connected
- Heating
- Central, Electric
- Air Conditioning
- Central Air
- Exterior Construction
- Block, Concrete
- Roof
- Tile
- Foundation
- Slab
- Pool
- No Pool
- Garage Carport
- 2 Car Garage
- Garage Spaces
- 2
- Garage Features
- Garage Faces Side, Ground Level
- Garage Dimensions
- 22x21
- Fences
- Fenced
- Flood Zone Code
- X
- Parcel ID
- 29-29-15-07164-000-0020
- Legal Description
- BELLEAIR WOODS LOT 2
Listing courtesy of KELLER WILLIAMS ST PETE REALTY. murraycoleman@kw.com
How much is your home worth?
...get instant property value now!
Mortgage Calculator
StellarMLS is the source of this information via Internet Data Exchange Program. All listing information is deemed reliable but not guaranteed and should be independently verified through personal inspection by appropriate professionals. Listings displayed on this website may be subject to prior sale or removal from sale. Availability of any listing should always be independently verified. Listing information is provided for consumer personal, non-commercial use, solely to identify potential properties for potential purchase. All other use is strictly prohibited and may violate relevant federal and state law. Data last updated on