10404 Hawk Court, Riverview, FL 33578
- $285,000
- 4
- BD
- 2
- BA
- 2,280
- SqFt



- List Price
- $285,000
- Status
- Pending
- Days on Market
- 179
- Price Change
- ▼ $5,000 1780521235
- MLS#
- TB8462728
- Property Style
- Manufactured Home
- Year Built
- 2005
- Bedrooms
- 4
- Bathrooms
- 2
- Living Area
- 2,280
- Lot Size
- 11,492
- Acres
- 0.26
- Total Acreage
- 1/4 to less than 1/2
- Legal Subdivision Name
- Brussels Boy Ph I & Ii
- MLS Area Major
- Riverview
Property Description
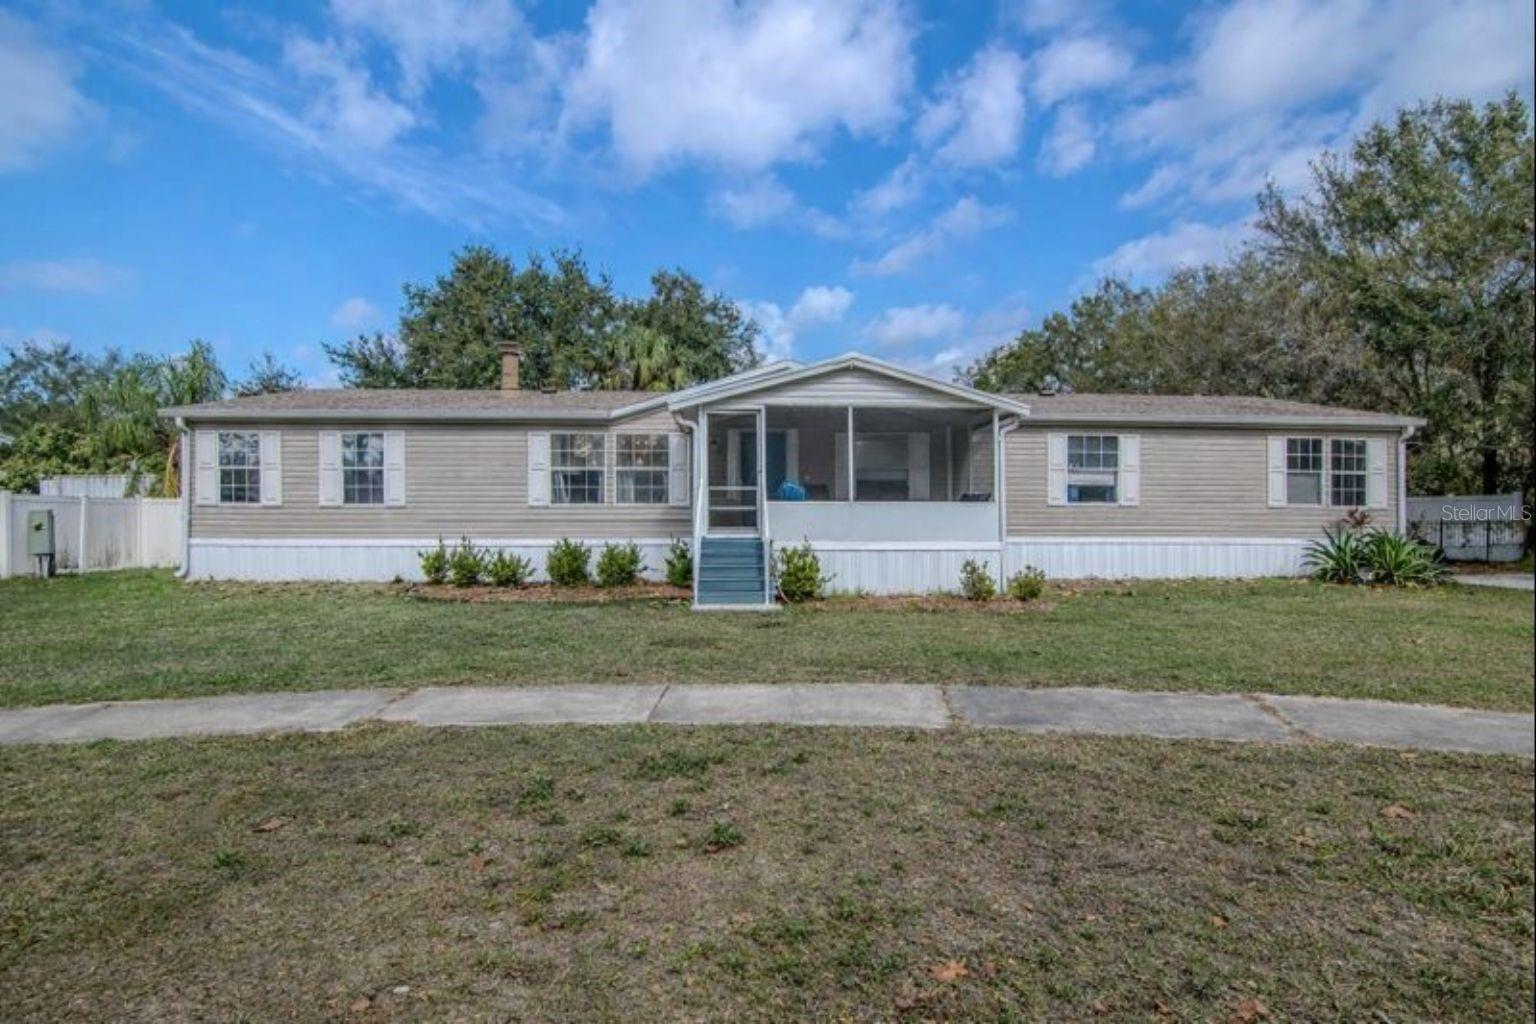
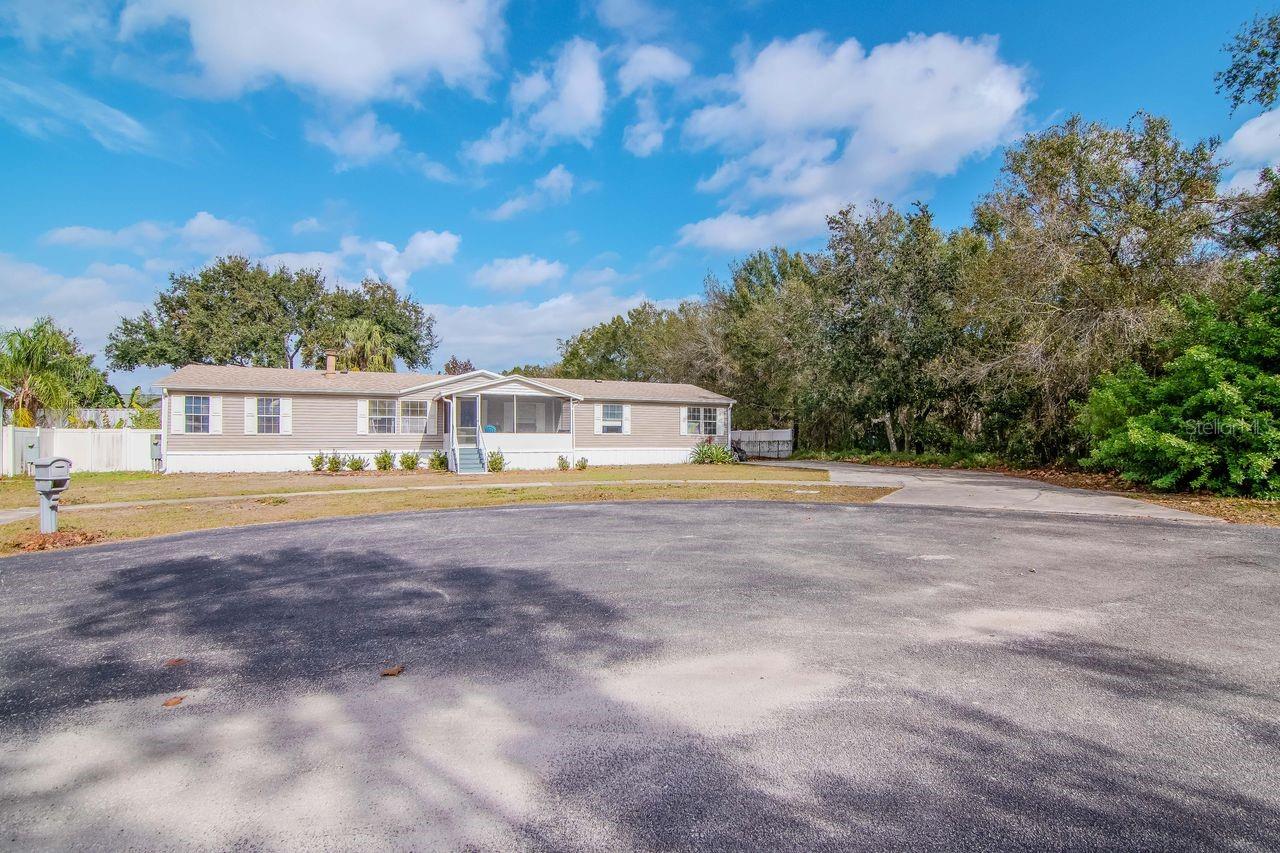
Under contract-accepting backup offers. Back on market and ready for you to call this HOME! Welcome to 10404 Hawk Ct with a Newer roof (2021) and nestled at the end of a quiet cul-de-sac, there is ample space for parking and extra vehicles. Inside, the home offers a welcoming layout with clear views from the entry through the living room to oversized sliding glass doors that open to a fully fenced backyard. The living room features a cozy wood burning fireplace, making it an ideal space for both entertaining and relaxing during cooler months. The bright, functional kitchen includes ample cabinetry, a corner pantry, built-in hutch, and generous counter space, with a spacious dining area nearby that easily accommodates larger gatherings. The desirable split floor plan keeps the primary suite privately situated on one end of the home and features brand-new carpet, a walk-in closet, and an en-suite bath complete with a garden tub and walk-in shower. Three additional well-sized bedrooms are located on the opposite side of the home, along with a built-in office nook and a separate, oversized great room. This additional living space offers exceptional versatility and can be used as a media room, guest suite, home gym, playroom, or hobby space. Conveniently located in the heart of Riverview with easy access to I-75, US-301, shopping, dining, and everyday conveniences, this home delivers space, comfort, and value. Schedule your private showing today.
/u.realgeeks.media/donnellweaver/Logo_without_Bg_1-min.png)
Additional Information
- Taxes
- $3638
- Minimum Lease
- No Minimum
- Hoa Fee
- $48
- HOA Payment Schedule
- Monthly
- Community Features
- Deed Restrictions
- Property Description
- One Story
- Zoning
- RSC-6
- Interior Layout
- Ceiling Fans(s), High Ceilings, Walk-In Closet(s)
- Interior Features
- Ceiling Fans(s), High Ceilings, Walk-In Closet(s)
- Floor
- Carpet, Luxury Vinyl
- Appliances
- Built-In Oven, Cooktop, Dishwasher, Dryer, Refrigerator, Washer
- Utilities
- Public
- Heating
- Electric
- Air Conditioning
- Central Air
- Fireplace
- Yes
- Fireplace Description
- Wood Burning
- Exterior Construction
- Vinyl Siding
- Exterior Features
- Private Mailbox, Rain Gutters, Sidewalk, Sliding Doors
- Roof
- Shingle
- Foundation
- Other
- Pool
- No Pool
- Fences
- Vinyl
- Pets
- Allowed
- Flood Zone Code
- X
- Parcel ID
- U-29-30-20-5OH-000002-00006.0
- Legal Description
- BRUSSELS BOY PHASES I AND II LOT 6 BLOCK 2
Listing courtesy of COLDWELL BANKER REALTY. 813-253-2444
Mortgage Calculator
StellarMLS is the source of this information via Internet Data Exchange Program. All listing information is deemed reliable but not guaranteed and should be independently verified through personal inspection by appropriate professionals. Listings displayed on this website may be subject to prior sale or removal from sale. Availability of any listing should always be independently verified. Listing information is provided for consumer personal, non-commercial use, solely to identify potential properties for potential purchase. All other use is strictly prohibited and may violate relevant federal and state law. Data last updated on