113 Eagle Summit Drive, Ruskin, FL 33570
- $299,999
- 3
- BD
- 2
- BA
- 1,423
- SqFt




- List Price
- $299,999
- Status
- Pending
- Days on Market
- 171
- Price Change
- ▼ $10,001 1776355525
- MLS#
- TB8455655
- Property Style
- Single Family
- Architectural Style
- Contemporary
- Year Built
- 2022
- Bedrooms
- 3
- Bathrooms
- 2
- Living Area
- 1,423
- Lot Size
- 6,050
- Acres
- 0.14
- Total Acreage
- 0 to less than 1/4
- Legal Subdivision Name
- River Bend West Sub
- MLS Area Major
- Ruskin/Apollo Beach
Property Description
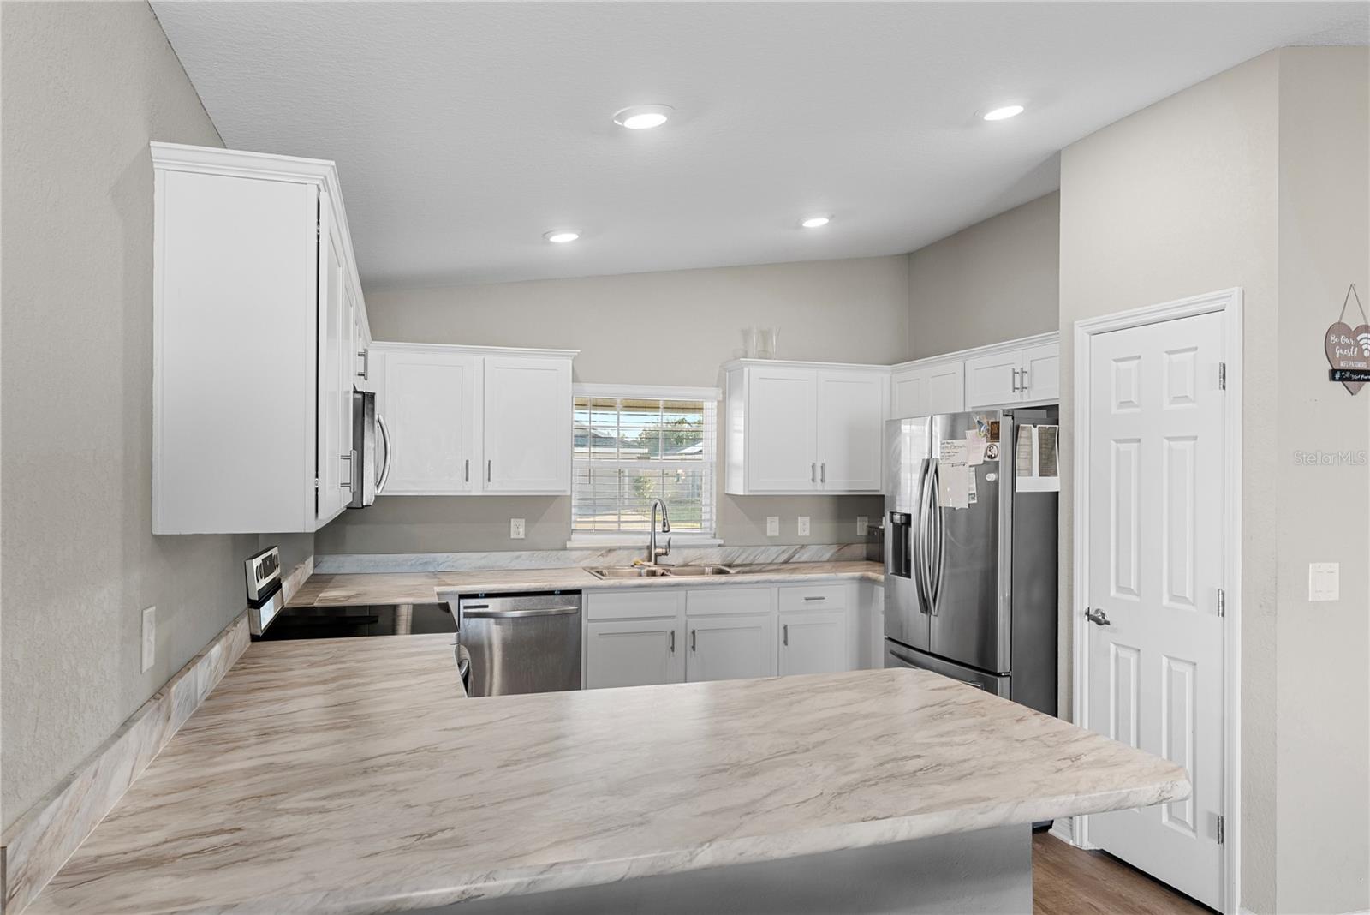
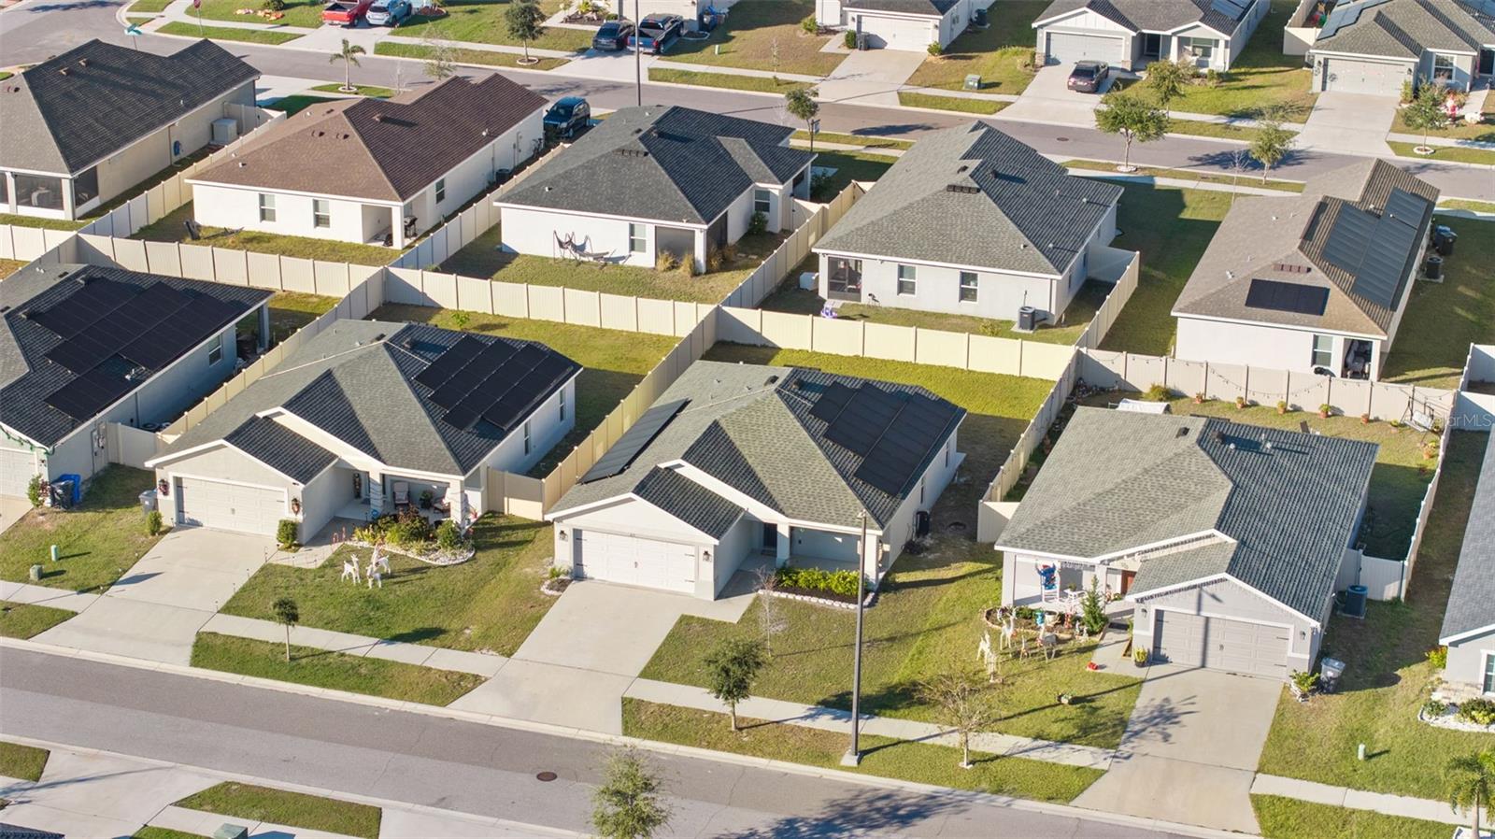
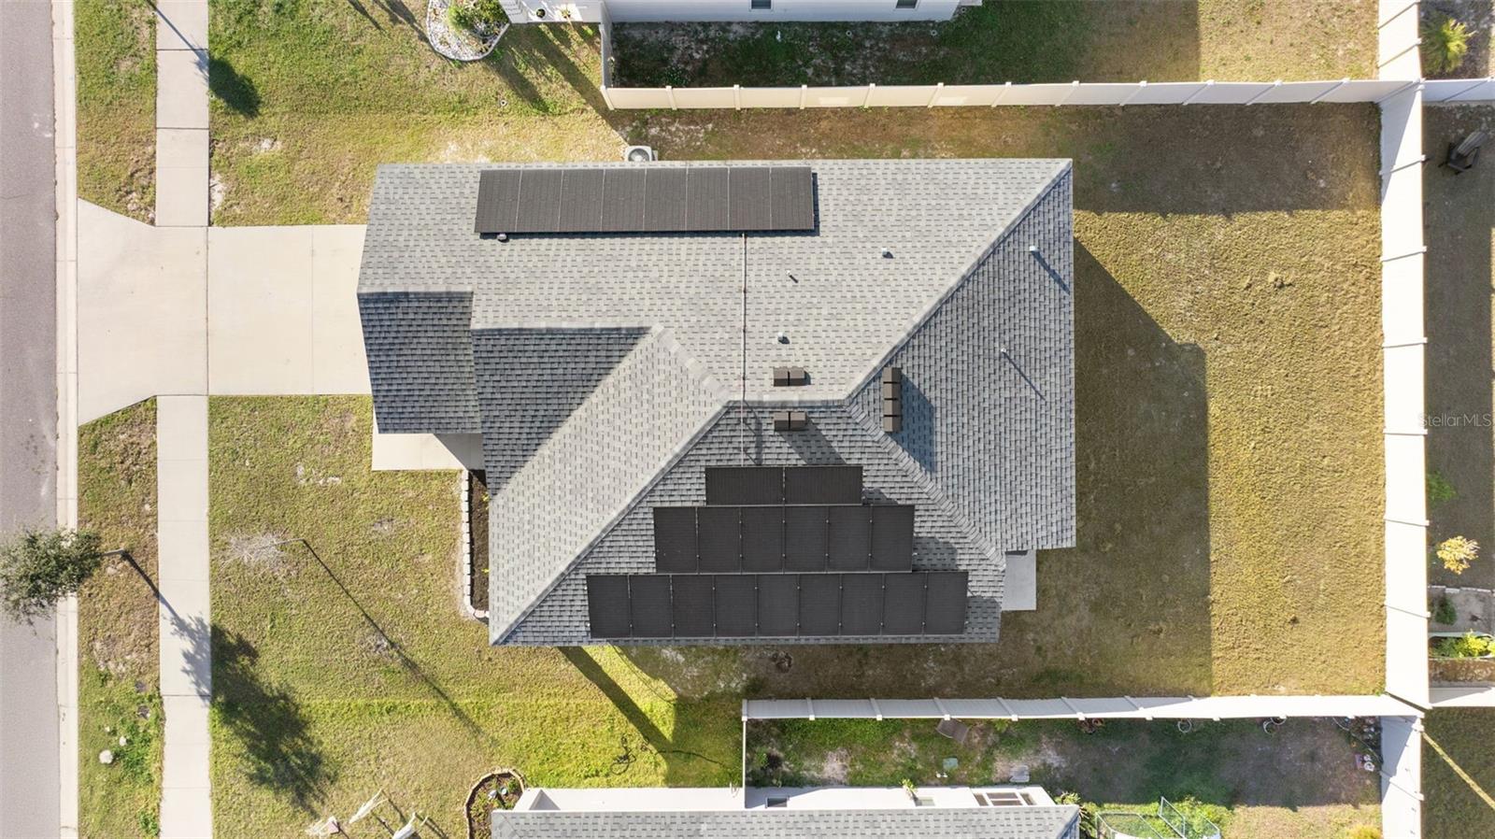
Under contract-accepting backup offers. Welcome to your next smart move in the heart of Ruskin, where comfort, savings, and lifestyle come together. This beautifully maintained 3-bedroom, 2-bath single-family home offers the perfect blend of modern living and long-term value. Step inside to a bright, open layout designed for both everyday living and effortless entertaining. What truly sets this home apart? Energy efficiency at its finest. With solar panels in place, enjoy predictable, low-cost living with just $211/month for solar and an average electric bill of only $20/month, a major advantage in today’s market! Even better, this home features an FHA assumable loan at an incredible 3.75% interest rate, offering qualified buyers a rare opportunity to lock in a below-market rate and maximize affordability. Easy access to Tampa, nearby waterfront views, local marinas, and a growing community that still feels peaceful and connected. Whether you're commuting, working from home, or simply looking to enjoy more balance, this location delivers. This isn’t just a home—it’s a strategic investment in your future, your finances, and your quality of life. Schedule your private showing today and experience the difference for yourself! Buying with little to no money down may be possible! Ask about 100% financing options for qualified buyers plus a $500 appraisal credit with preferred lender. Schedule your private showing today and experience the lifestyle this home offers.
/u.realgeeks.media/donnellweaver/Logo_without_Bg_1-min.png)
Additional Information
- Taxes
- $8085
- Taxes
- $2,363
- Minimum Lease
- 6 Months
- HOA Fee
- $276
- HOA Payment Schedule
- Semi-Annually
- Community Features
- Community Mailbox, Deed Restrictions, Dog Park, Park, Playground, Pool
- Property Description
- One Story
- Zoning
- PD
- Interior Layout
- Open Floorplan, Thermostat
- Interior Features
- Open Floorplan, Thermostat
- Floor
- Carpet, Vinyl
- Appliances
- Cooktop, Dishwasher, Disposal, Microwave, Range, Refrigerator
- Utilities
- Public
- Heating
- Central
- Air Conditioning
- Central Air
- Exterior Construction
- Stucco
- Exterior Features
- Private Yard, Sidewalk
- Roof
- Shingle
- Foundation
- Block
- Pool
- Community
- Garage Carport
- 2 Car Garage
- Garage Spaces
- 2
- Elementary School
- Ruskin-Hb
- Middle School
- Shields-Hb
- High School
- Lennard-HB
- Fences
- Vinyl
- Pets
- Not Allowed
- Flood Zone Code
- X
- Parcel ID
- U-17-32-19-C1C-000003-00004.0
- Legal Description
- RIVER BEND WEST SUBDIVISION PHASE 3 LOT 4 BLOCK 3
Listing courtesy of LPT REALTY, LLC. 877-366-2213
Mortgage Calculator
StellarMLS is the source of this information via Internet Data Exchange Program. All listing information is deemed reliable but not guaranteed and should be independently verified through personal inspection by appropriate professionals. Listings displayed on this website may be subject to prior sale or removal from sale. Availability of any listing should always be independently verified. Listing information is provided for consumer personal, non-commercial use, solely to identify potential properties for potential purchase. All other use is strictly prohibited and may violate relevant federal and state law. Data last updated on