3310 Lori Lane, New Port Richey, FL 34655
- $198,700
- 2
- BD
- 2
- BA
- 1,162
- SqFt








- List Price
- $198,700
- Status
- Pending
- Days on Market
- 264
- Price Change
- ▼ $300 1768633536
- MLS#
- TB8438303
- Property Style
- Condo
- Year Built
- 1988
- Bedrooms
- 2
- Bathrooms
- 2
- Living Area
- 1,162
- Lot Size
- 22,047,333
- Acres
- 506.14
- Building Name
- 40
- Monthly Condo Fee
- 525
- Legal Subdivision Name
- Golf View Villas Condo 04 Rep
- MLS Area Major
- New Port Richey/Seven Springs/Trinity
Property Description
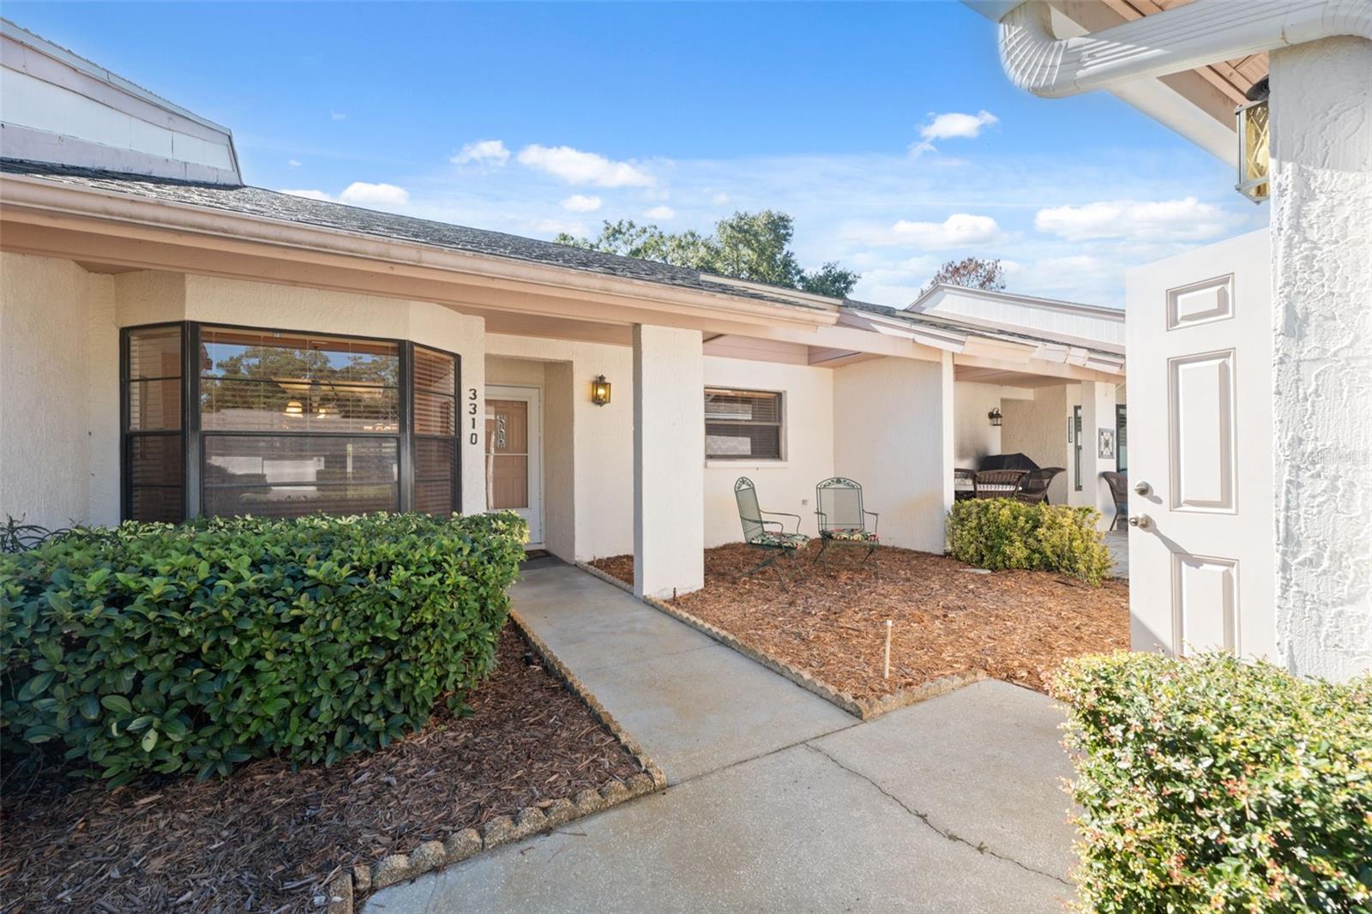
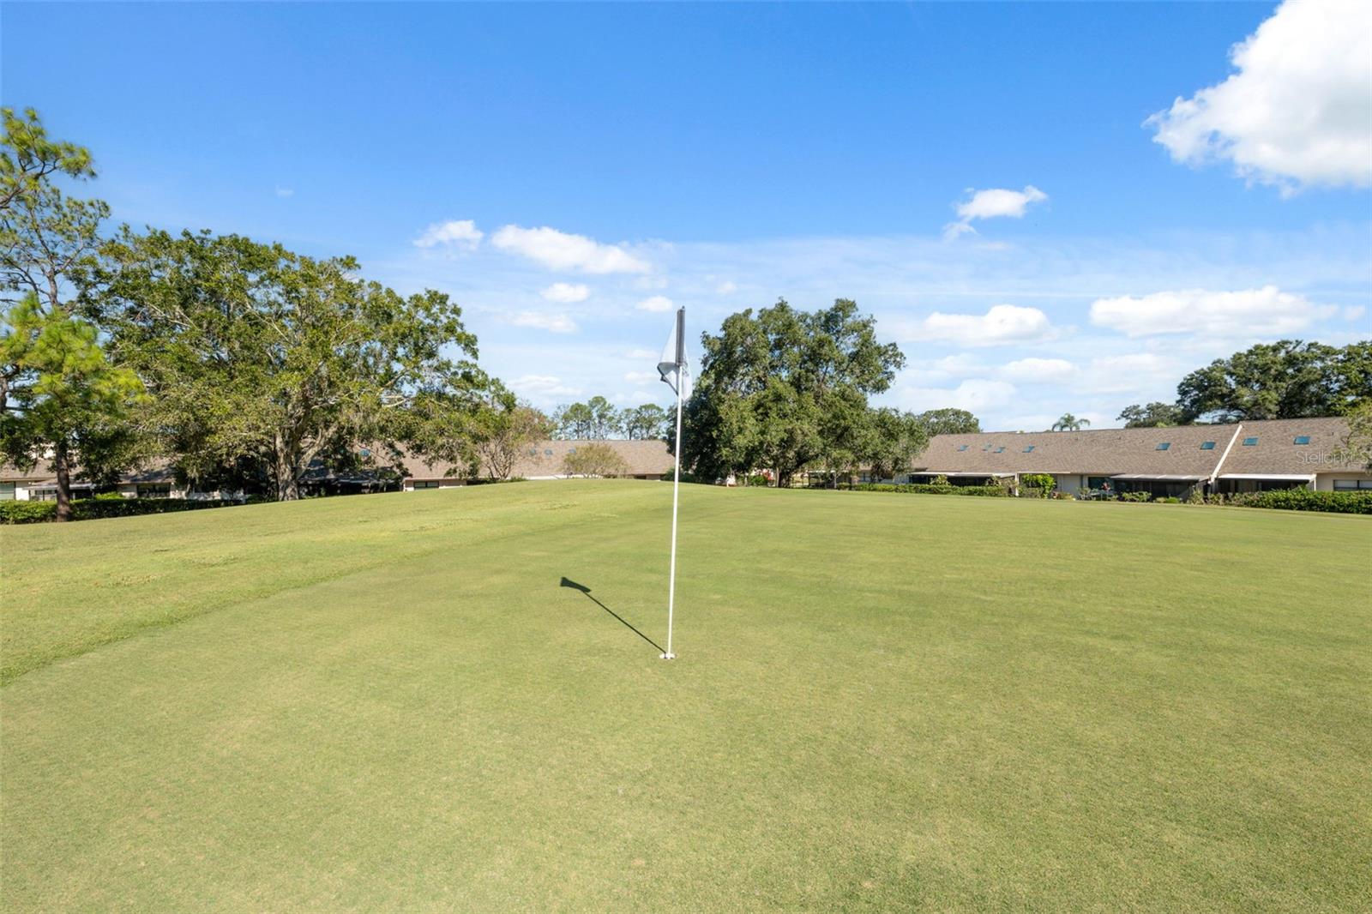
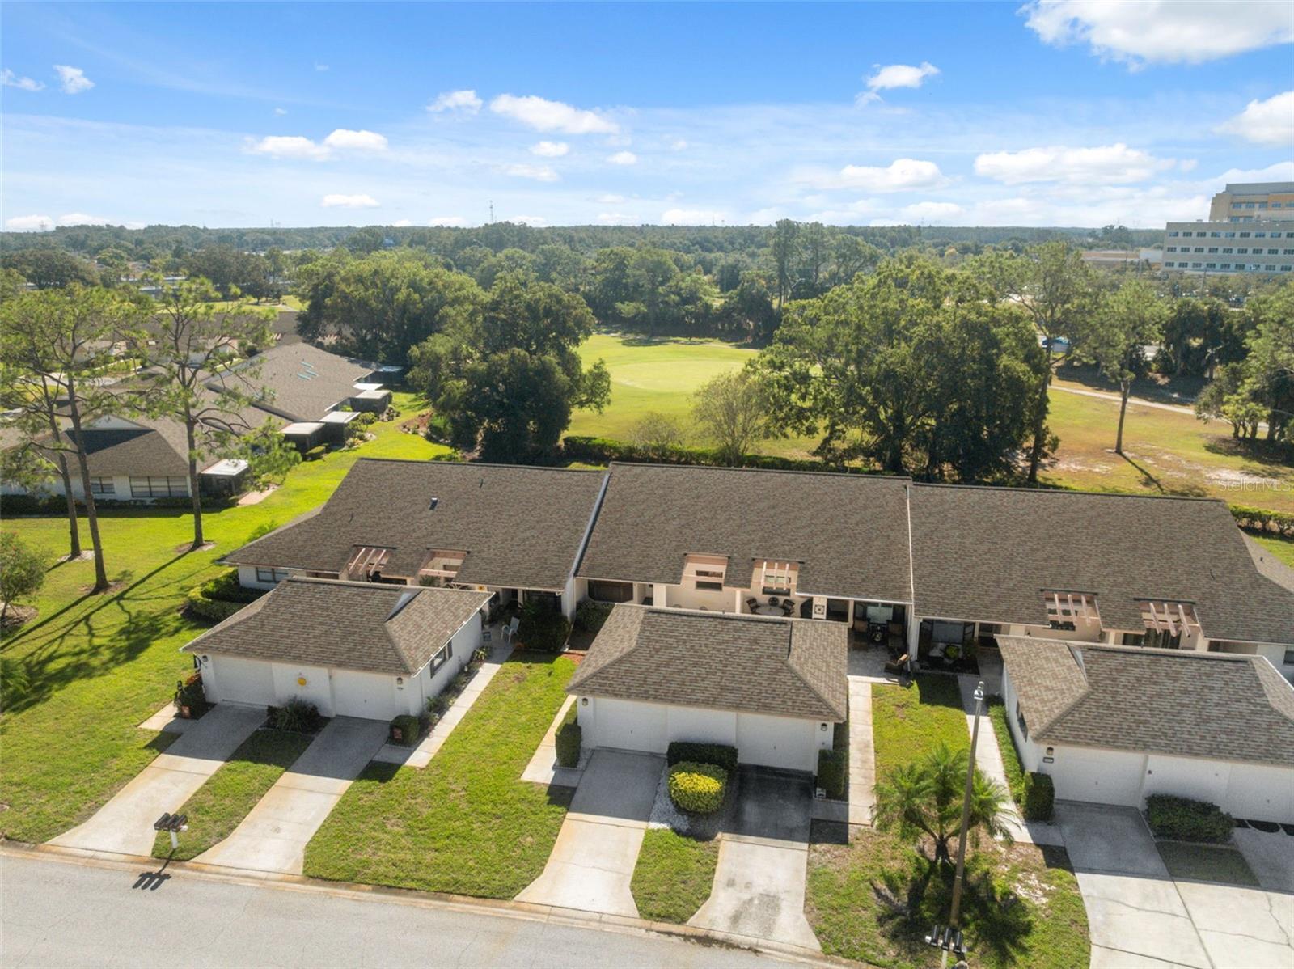
Under contract-accepting backup offers. Welcome to this light-filled home offering gorgeous golf course views and a thoughtfully designed open, flowing floor plan. The updated kitchen features soft-close, dovetail cabinetry, granite countertops, and abundant natural light—perfect for everyday living and entertaining. Step outside to enjoy your screened-in porch, where you can relax and take in the serene views year-round. Located in the sought-after Seven Springs community, residents enjoy access to a variety of amenities and activities, including golf, community pools, clubhouses, social events, and more. With its inviting layout, prime location, and tasteful upgrades, this home offers both comfort and lifestyle.
/u.realgeeks.media/donnellweaver/Logo_without_Bg_1-min.png)
Additional Information
- Taxes
- $3264
- Minimum Lease
- No Minimum
- HOA Payment Schedule
- Monthly
- Maintenance Includes
- Guard - 24 Hour, Cable TV, Common Area Taxes, Pool, Internet, Maintenance Structure, Maintenance Grounds, Pest Control, Recreational Facilities, Sewer, Trash, Water
- Condo Fees
- $525
- Condo Fees Term
- Monthly
- Other Fees Amount
- 220
- Other Fees Term
- Monthly
- Community Features
- Association Recreation - Owned, Clubhouse, Deed Restrictions, Fitness Center, Gated Community - No Guard, Golf, Pool, Tennis Court(s), Golf Community
- Property Description
- One Story
- Zoning
- MF1
- Interior Layout
- Ceiling Fans(s), Eat-in Kitchen, Living Room/Dining Room Combo, Solid Surface Counters, Solid Wood Cabinets, Thermostat, Walk-In Closet(s), Wet Bar
- Interior Features
- Ceiling Fans(s), Eat-in Kitchen, Living Room/Dining Room Combo, Solid Surface Counters, Solid Wood Cabinets, Thermostat, Walk-In Closet(s), Wet Bar
- Floor
- Carpet, Tile
- Appliances
- None
- Utilities
- Cable Available, Electricity Available, Phone Available, Sewer Available, Water Available
- Heating
- Other
- Air Conditioning
- Central Air
- Exterior Construction
- Concrete, Stucco
- Exterior Features
- Other
- Roof
- Shingle
- Foundation
- Block
- Pool
- Community
- Garage Carport
- 1 Car Garage
- Garage Spaces
- 1
- Garage Features
- Driveway, Garage Door Opener
- Pets
- Allowed
- Max Pet Weight
- 35
- Pet Size
- Small (16-35 Lbs.)
- Floor Number
- 1
- Flood Zone Code
- X
- Parcel ID
- 24-26-16-0270-04000-0030
- Legal Description
- A REPLAT OF GOLF VIEW VILLAS IV A CONDOMINIUM CB 4 PG 108-111 BLDG 40 UNIT 3 AND COMMON ELEMENTS OR 3520 PG 1567 & OR 7987 PG 1007
Listing courtesy of REAVES REAL ESTATE PROFESSIONALS LLC. 813-415-1548
Mortgage Calculator
StellarMLS is the source of this information via Internet Data Exchange Program. All listing information is deemed reliable but not guaranteed and should be independently verified through personal inspection by appropriate professionals. Listings displayed on this website may be subject to prior sale or removal from sale. Availability of any listing should always be independently verified. Listing information is provided for consumer personal, non-commercial use, solely to identify potential properties for potential purchase. All other use is strictly prohibited and may violate relevant federal and state law. Data last updated on