11240 Grandview Dr, Dade City, FL 33525
- $599,900
- 4
- BD
- 3
- BA
- 2,076
- SqFt




- List Price
- $599,900
- Status
- Pending
- Days on Market
- 329
- Price Change
- ▼ $40,000 1776363182
- MLS#
- TB8420919
- Property Style
- Single Family
- Year Built
- 1997
- Bedrooms
- 4
- Bathrooms
- 3
- Baths Half
- 1
- Living Area
- 2,076
- Lot Size
- 43,560
- Acres
- 1
- Total Acreage
- 1 to less than 2
- Legal Subdivision Name
- Grandview Grove
- MLS Area Major
- Dade City/Richland
Property Description
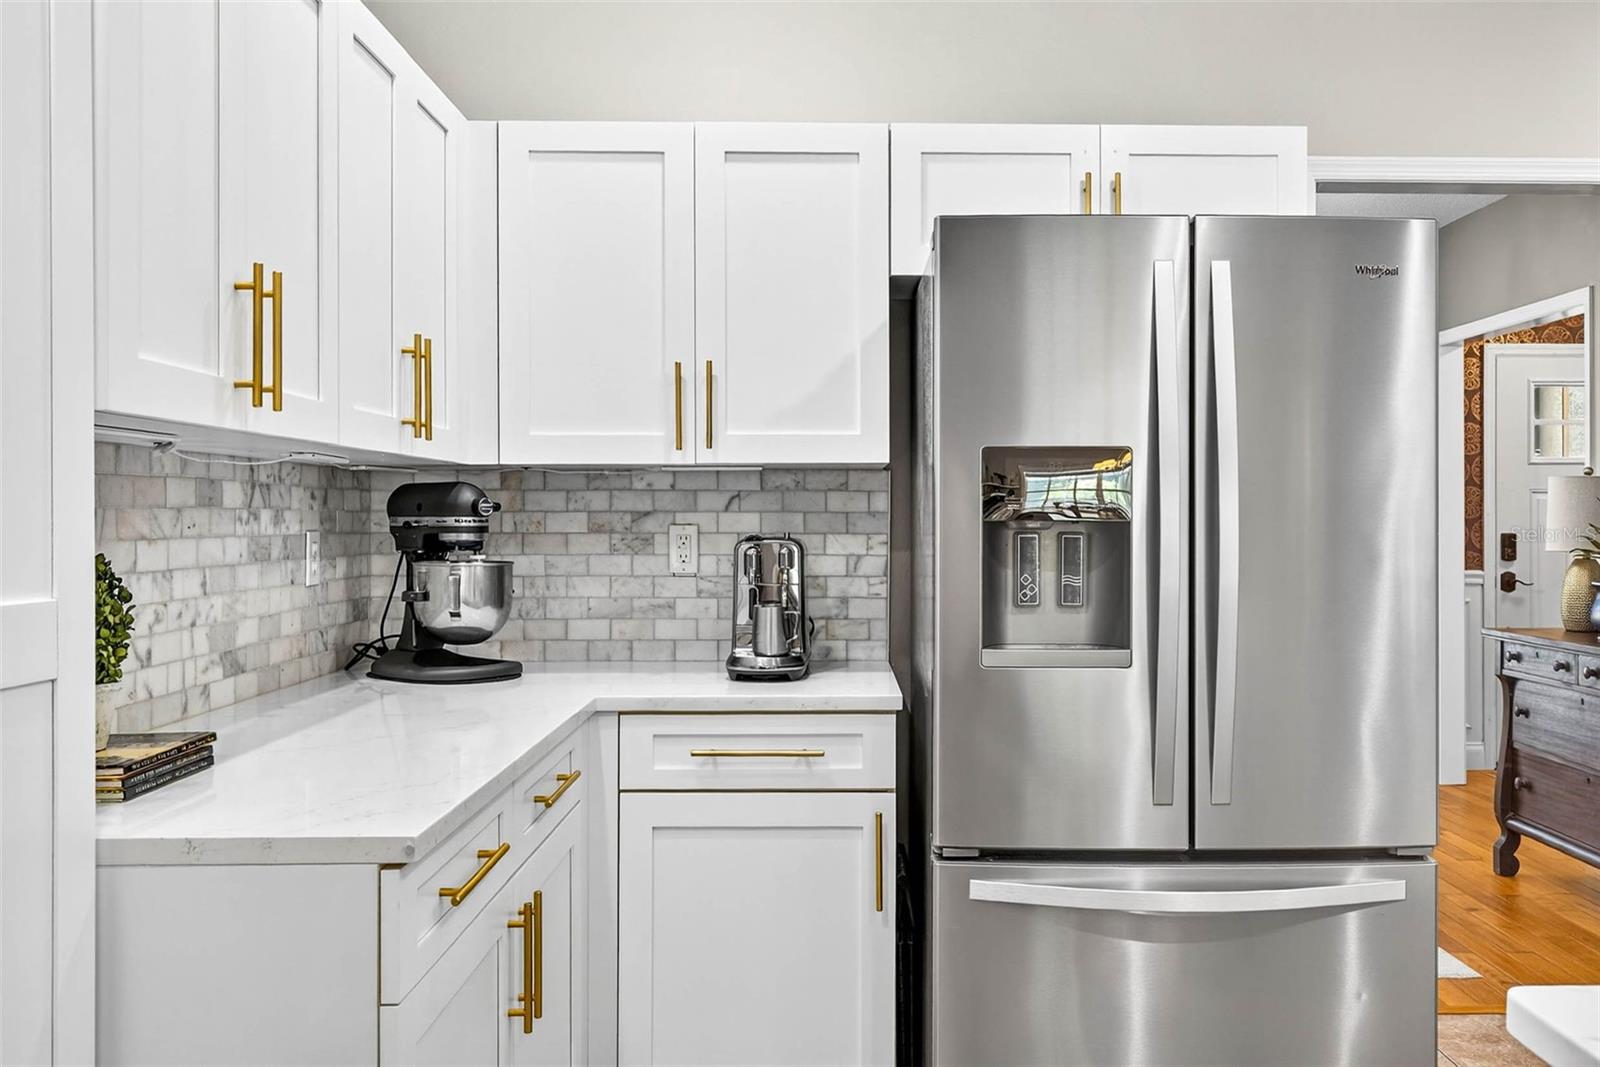
Under contract-accepting backup offers. Nestled on a spacious 1-acre lot with mature trees and lush landscaping, this charming 4-bedroom, 2.5-bath home offers the perfect blend of privacy, comfort, and elegance. Located at the end of a quiet cul-de-sac, the property provides both seclusion and safety, making it an excellent choice for families or those seeking a peaceful retreat.A welcoming front entry with manicured hedges sets the tone for the inviting interior. Inside, the foyer opens to warm hardwood floors, custom wainscoting, and tasteful wallpaper accents that add character and charm. A versatile den with French doors offers the ideal space for a home office, library, or media room. The formal dining room is bright and sophisticated with chair rail detailing, updated lighting, and large windows that fill the space with natural light.At the heart of the home, the living room impresses with vaulted ceilings, hardwood floors, and a stunning stacked-stone fireplace that serves as the centerpiece. French doors line the back wall, opening to the screened pool area and flooding the space with natural light. Connecting seamlessly to the kitchen and breakfast nook, creating a warm and welcoming atmosphere for family gatherings or entertaining guests.The kitchen is a true highlight, featuring sleek white shaker cabinetry, quartz countertops, a marble tile backsplash, and modern brass hardware. A large peninsula with bar seating makes it easy to serve and entertain. Just off the kitchen, the breakfast nook offers a casual dining space with large windows overlooking the pool, making every meal feel special.The primary bedroom offers generous space, warm wood flooring, and soft natural light from multiple windows. A neutral color palette creates a calming atmosphere, while private access to the pool area enhances the indoor–outdoor lifestyle. The en suite bathroom is designed for both function and relaxation, featuring a dual-sink vanity with ample storage, a soaking tub surrounded by tile, and a separate walk-in shower with neutral stone finishes. Large windows with faux wood blinds allow natural light to brighten the space while maintaining privacy, creating a spa-like setting within the home.Step outside and discover a private backyard oasis designed for both relaxation and entertaining. A spacious covered lanai provides a shaded retreat, complete with ceiling fans to keep you comfortable year-round. This inviting space opens directly onto the expansive screened pool enclosure, where sparkling blue water is surrounded by ample deck space for lounging or dining.The pool area overlooks the lush one-acre lot, framed by mature trees and green space that enhance both privacy and serenity. Whether enjoying a quiet morning coffee on the lanai, hosting a barbecue with friends, or swimming under the screened enclosure, this backyard is perfectly suited to Florida living. Roof: May-2025. Exterior paint: June-2025. New pool screen June-2025. Pool deck resurfaced June-2025. New front door June-2025. Garage floor resurfaced August-2025.
/u.realgeeks.media/donnellweaver/Logo_without_Bg_1-min.png)
Additional Information
- Taxes
- $2861
- HOA Fee
- $50
- HOA Payment Schedule
- Annually
- Location
- Cul-De-Sac, Landscaped, Oversized Lot, Street Dead-End, Paved
- Community Features
- No Deed Restriction
- Property Description
- One Story
- Zoning
- AR
- Interior Layout
- Ceiling Fans(s), Eat-in Kitchen, Stone Counters, Vaulted Ceiling(s)
- Interior Features
- Ceiling Fans(s), Eat-in Kitchen, Stone Counters, Vaulted Ceiling(s)
- Floor
- Carpet, Laminate, Tile, Wood
- Appliances
- Dishwasher, Electric Water Heater, Range, Refrigerator
- Utilities
- BB/HS Internet Available, Electricity Connected, Water Connected
- Heating
- Central
- Air Conditioning
- Central Air
- Fireplace Description
- Family Room, Wood Burning
- Exterior Construction
- Block, Stucco
- Exterior Features
- French Doors, Lighting, Private Mailbox, Rain Gutters
- Roof
- Shingle
- Foundation
- Slab
- Pool
- Private
- Pool Type
- Gunite, Screen Enclosure
- Garage Carport
- 2 Car Garage
- Garage Spaces
- 2
- Garage Features
- Driveway, Garage Door Opener, Garage Faces Side
- Garage Dimensions
- 23X23
- Pets
- Allowed
- Flood Zone Code
- X
- Parcel ID
- 09-25-21-0020-00000-0110
- Legal Description
- GRANDVIEW GROVE PB 25 PGS 103-104 LOT 11 OR 3617 PG 731
Listing courtesy of BINGHAM REALTY INC. 813-788-2759
Mortgage Calculator
StellarMLS is the source of this information via Internet Data Exchange Program. All listing information is deemed reliable but not guaranteed and should be independently verified through personal inspection by appropriate professionals. Listings displayed on this website may be subject to prior sale or removal from sale. Availability of any listing should always be independently verified. Listing information is provided for consumer personal, non-commercial use, solely to identify potential properties for potential purchase. All other use is strictly prohibited and may violate relevant federal and state law. Data last updated on