Share this with your friends


(727) 488-3764
Real Estate Company
36641 Blanton Road, Dade City, FL 33523
- $1,499,000
- 3
- BD
- 4
- BA
- 2,829
- SqFt






- List Price
- $1,499,000
- Status
- Pending
- Days on Market
- 250
- Price Change
- ▼ $100,000 1771889066
- MLS#
- TB8416703
- Property Style
- Single Family
- Architectural Style
- Contemporary
- Year Built
- 1996
- Bedrooms
- 3
- Bathrooms
- 4
- Living Area
- 2,829
- Lot Size
- 1,325,095
- Acres
- 32.17
- Total Acreage
- 20 to less than 50
- Legal Subdivision Name
- Unknown
- MLS Area Major
- Dade City/Ridge Manor
Property Description
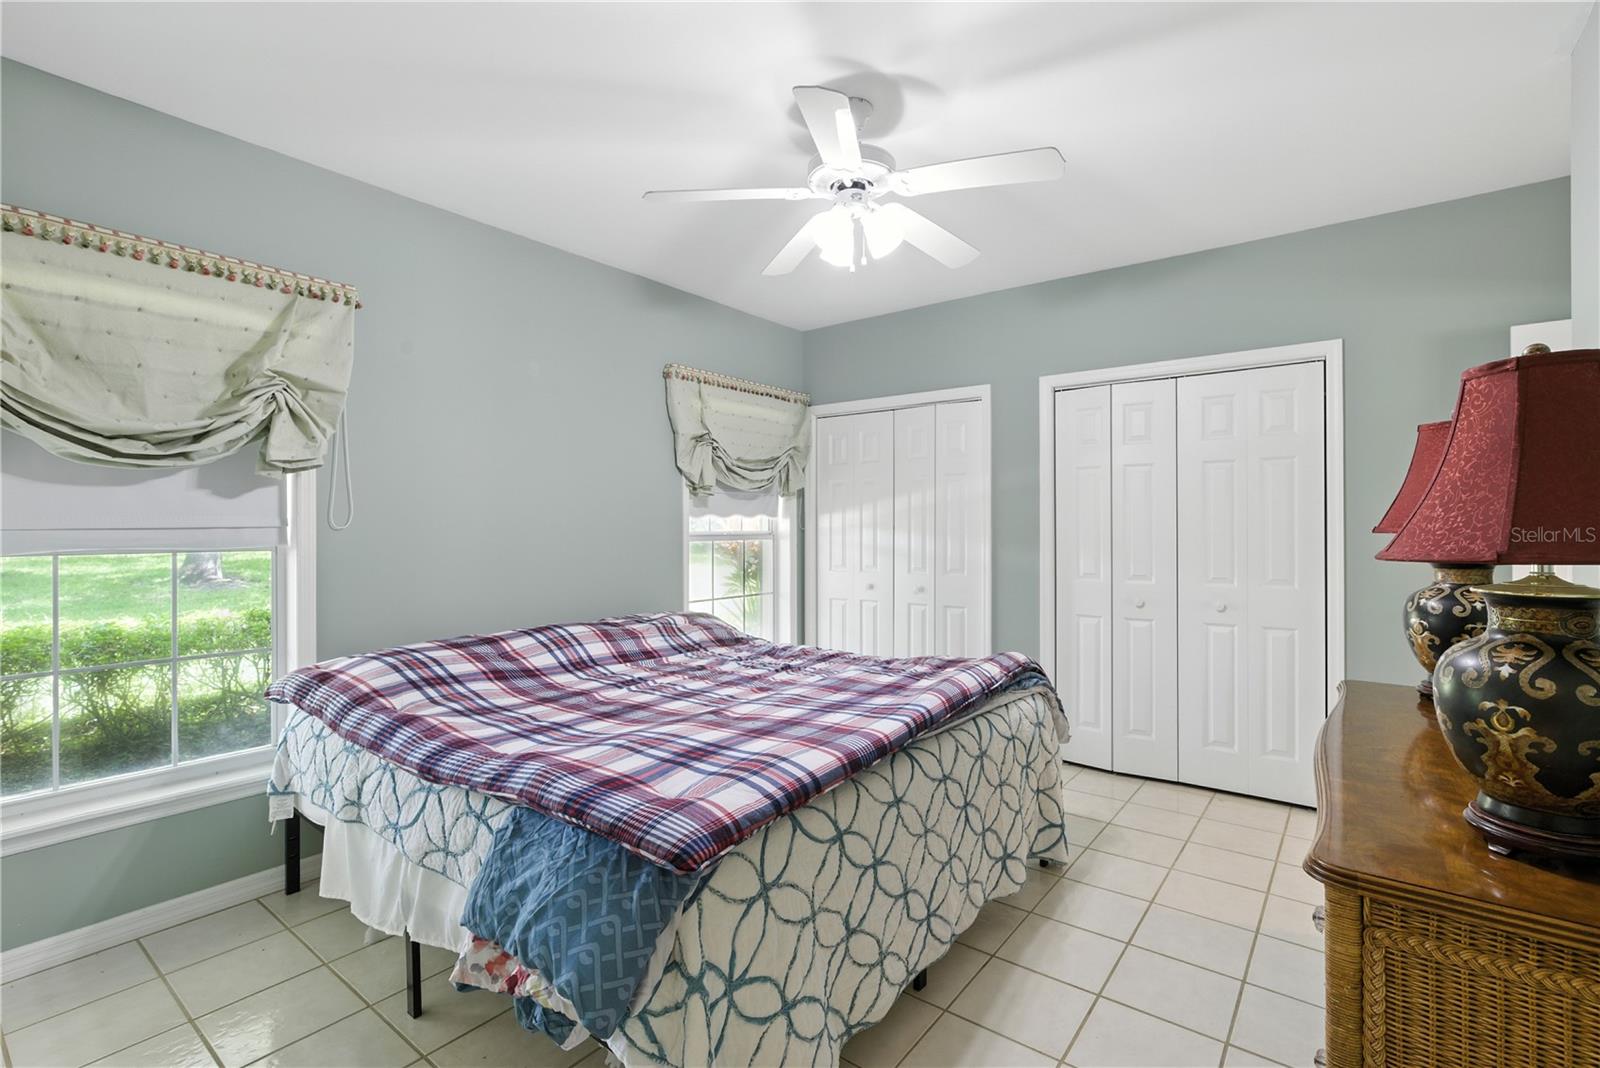
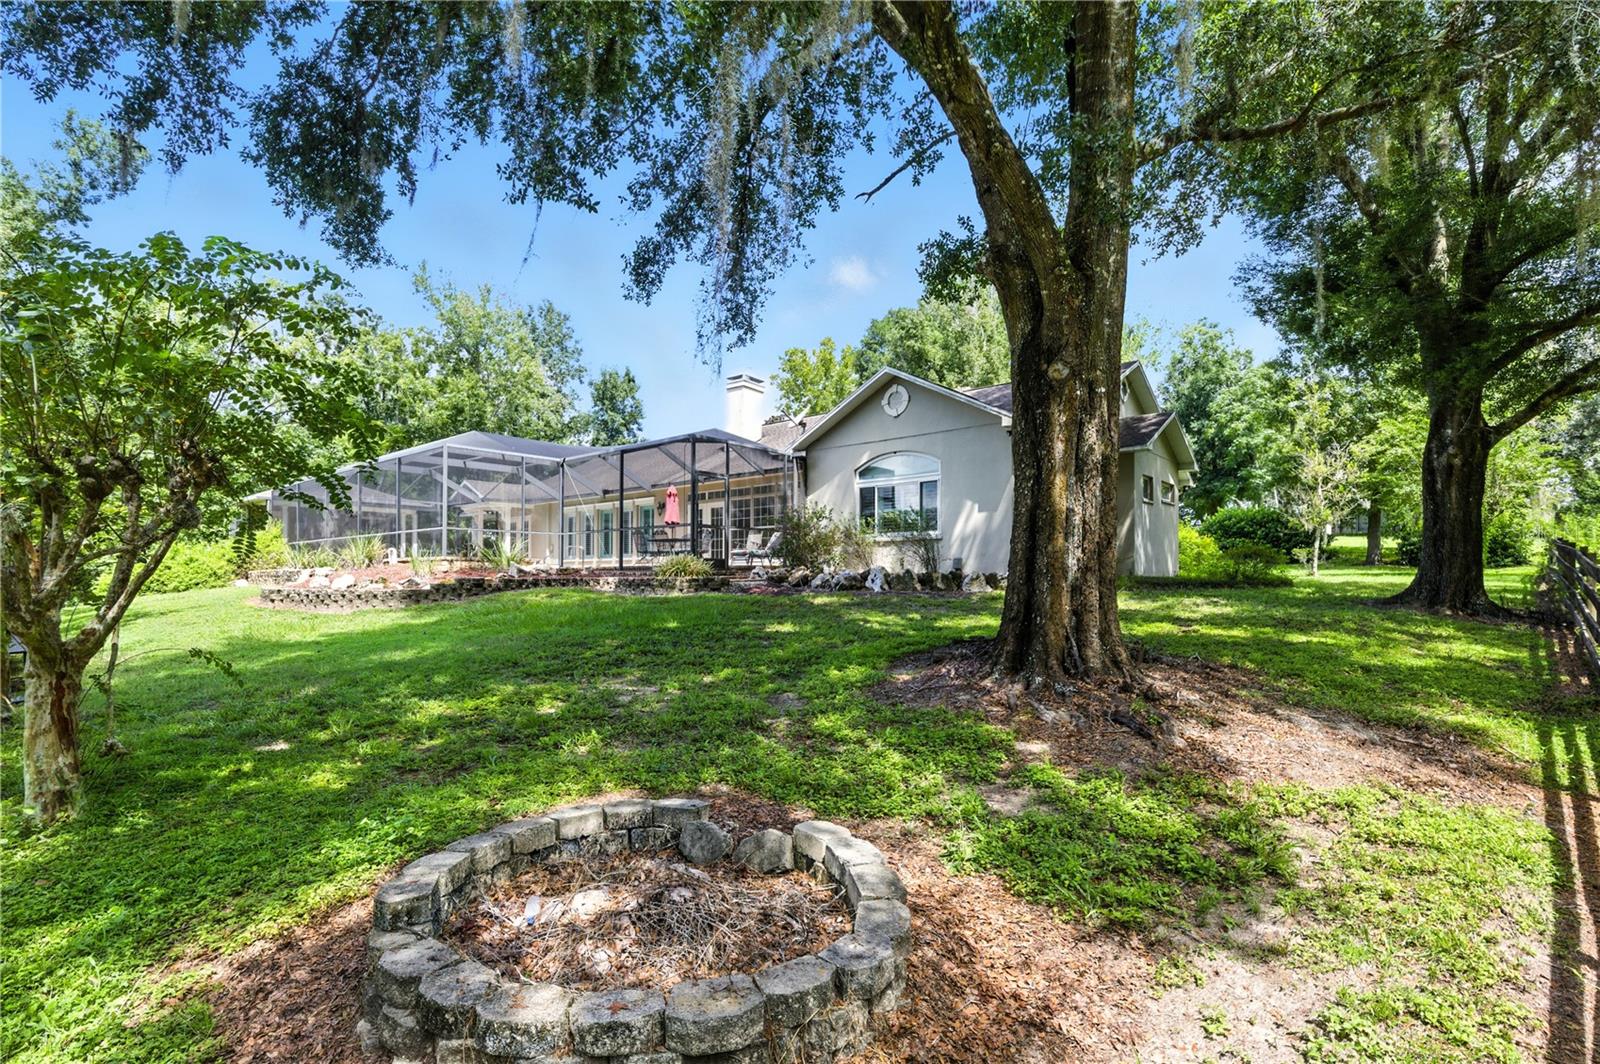
Welcome home to a countryside paradise with this two parcel estate nestled on 32.17 acres of rolling countryside. Enter through the rod iron gate and down the long private driveway to this custom-built 3-bedroom, 4-bath pool home offering 2,829 sq ft of refined living space, surrounded by serene pastures, 2 natural springs, hardwood hammocks and a creek that flows down through the property. Long private drive leading to a peaceful, park-like setting with elevations over 165'. Brick accent floors crafted from repurposed prohibition era Chicago bricks, and expansive windows with hillside and pool views. Gourmet kitchen with quartz countertops overlooking the living area, premium kitchen appliances, and custom oversized cabinetry. Plantation shutters on double-pane insulated windows for comfort and efficiency. Outside you will find a 26'x61' screened lanai with heated spa, elevated Chicago brick patio, and pool cabana with outside bathroom and dining area, sprawling front porch perfect for morning coffee or evening sunsets, Two flowing creeks, a natural spring, and cross-fenced pastures currently supporting cattle. In addition, Detached 39'x39' studio or In law suite with full bath, vaulted ceilings, and pecky Cypress wood accents—ideal for an art or music studio, guest suite, or home office. 36'x48' concrete block barn for equipment and hay storage. All of this, just 7 minutes from I-75 for easy access to Tampa and only 3 minutes from charming downtown Dade City. This estate is a rare blend of rustic charm and modern luxury, offering privacy, character, and endless possibilities.
/u.realgeeks.media/donnellweaver/Logo_without_Bg_1-min.png)
Additional Information
- Taxes
- $6957
- Location
- Farm, Gentle Sloping, City Limits
- Community Features
- No Deed Restriction
- Property Description
- One Story, Attached
- Zoning
- AR
- Interior Layout
- Ceiling Fans(s), Eat-in Kitchen, Kitchen/Family Room Combo, Open Floorplan, Solid Wood Cabinets, Stone Counters, Thermostat, Walk-In Closet(s), Window Treatments
- Interior Features
- Ceiling Fans(s), Eat-in Kitchen, Kitchen/Family Room Combo, Open Floorplan, Solid Wood Cabinets, Stone Counters, Thermostat, Walk-In Closet(s), Window Treatments
- Floor
- Brick, Ceramic Tile, Laminate, Wood
- Appliances
- Dishwasher, Dryer, Electric Water Heater, Range, Refrigerator, Trash Compactor, Washer
- Utilities
- Cable Available, Electricity Connected, Public, Water Connected
- Heating
- Central, Electric
- Air Conditioning
- Central Air
- Fireplace Description
- Wood Burning
- Exterior Construction
- Frame
- Exterior Features
- Garden, Outdoor Grill, Rain Gutters, Storage
- Roof
- Shingle
- Foundation
- Slab
- Pool
- Private
- Pool Type
- In Ground
- Garage Carport
- 1 Car Carport
- Elementary School
- Pasco Elementary School-Po
- Middle School
- Pasco Middle-Po
- High School
- Pasco High-PO
- Fences
- Board
- Flood Zone Code
- A, X
- Parcel ID
- 21-24-21-0000-01200-0000
- Legal Description
- S1/2 OF NW1/4 OF NW1/4 OF SECTION 21 LESS NORTH 44 FT THEREOF & LESS RD R/W & COM AT SW COR OF NW1/4 OF NW1/4 OF SECTION 21 TH EAST 300.00 FT FOR POB TH SOUTH 700.00 FT TH EAST 1020 FT TH NORTH 700.00 FT TH WEST 1020 FT TO POB EXC COM AT SE COR OF SW 1/4 OF NW1/4 TH N00DG 16' 40"E 628.28 FT FOR POB TH N89DG 51' 33"W 346.85 FT TH N00DG 16' 40"E 628.32 FT TH S89DG 43' 20"E 346.85 FT TH S00DG 16' 40"W 627.49 FT TO POB TOGETHER WITH AN EASEMENT OVER SOUTH 25.00FT OF NORTH 725 FT OF SW1/4 OF NW1/4 OF SECTION 21 LESS RD R/W PER OR 4268 PG 830
Listing courtesy of COLDWELL BANKER REALTY. 813-977-3500
How much is your home worth?
...get instant property value now!
Mortgage Calculator
StellarMLS is the source of this information via Internet Data Exchange Program. All listing information is deemed reliable but not guaranteed and should be independently verified through personal inspection by appropriate professionals. Listings displayed on this website may be subject to prior sale or removal from sale. Availability of any listing should always be independently verified. Listing information is provided for consumer personal, non-commercial use, solely to identify potential properties for potential purchase. All other use is strictly prohibited and may violate relevant federal and state law. Data last updated on