420 49th Street E Unit 64, Palmetto, FL 34221
- $175,000
- 3
- BD
- 2
- BA
- 1,494
- SqFt




- List Price
- $175,000
- Status
- Pending
- Days on Market
- 199
- Price Change
- ▼ $10,000 1767506473
- MLS#
- TB8408682
- Property Style
- Manufactured Home
- Year Built
- 2019
- Bedrooms
- 3
- Bathrooms
- 2
- Living Area
- 1,494
- Lot Size
- 4,090
- Acres
- 0.09
- Total Acreage
- 0 to less than 1/4
- Legal Subdivision Name
- Skyway Village Estates Co-Op
- Community Name
- Skyway Village Est
- MLS Area Major
- Palmetto/Rubonia
Property Description
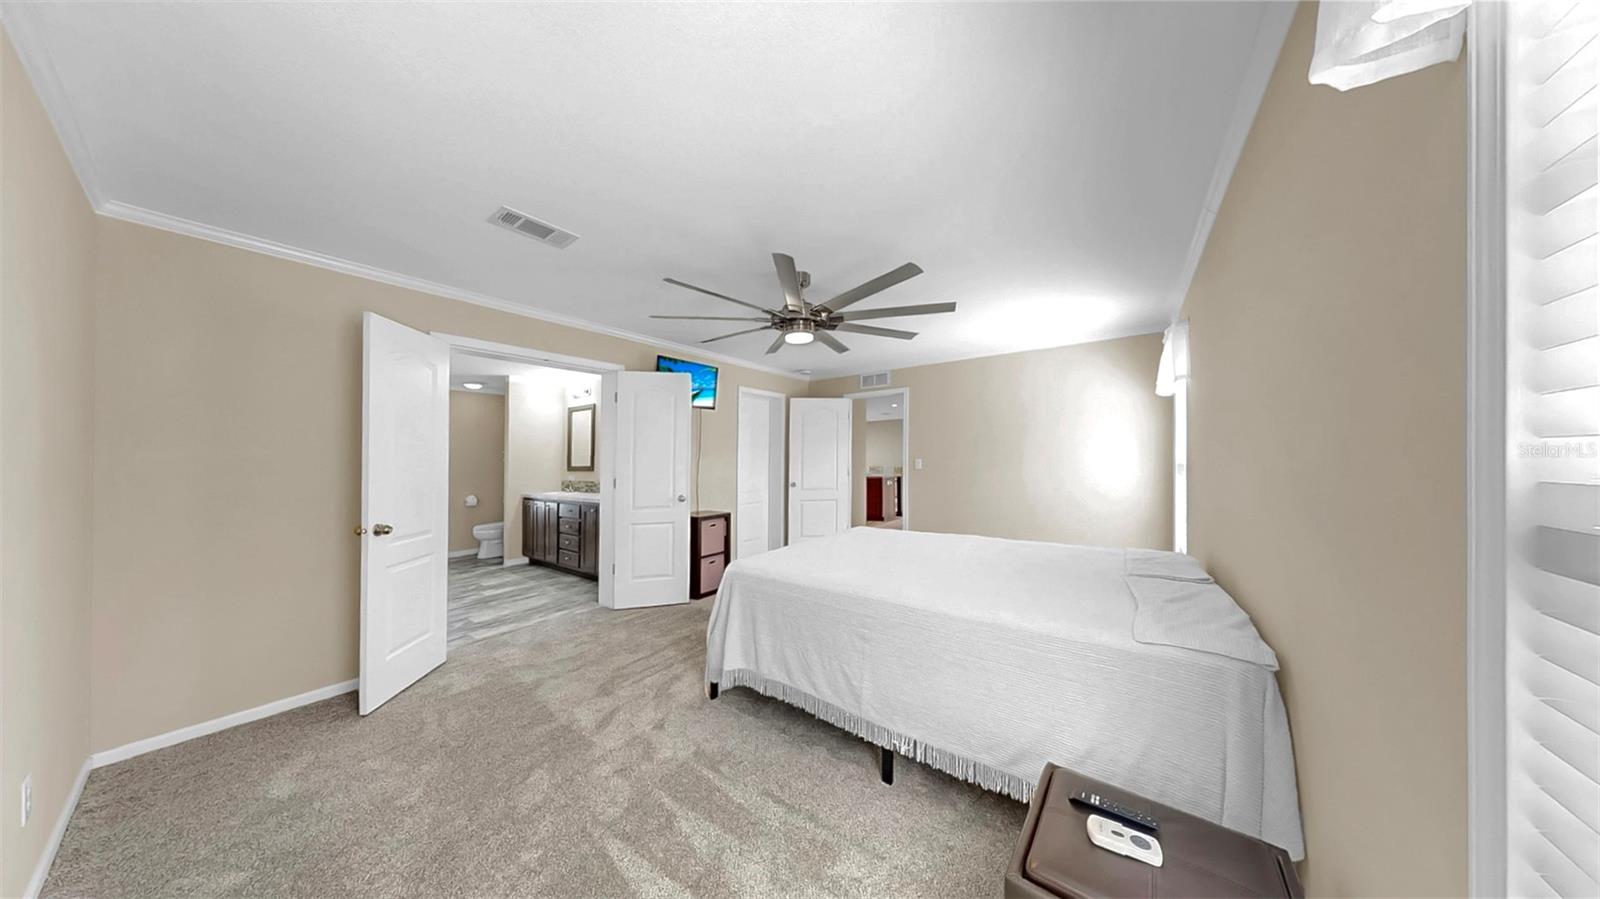
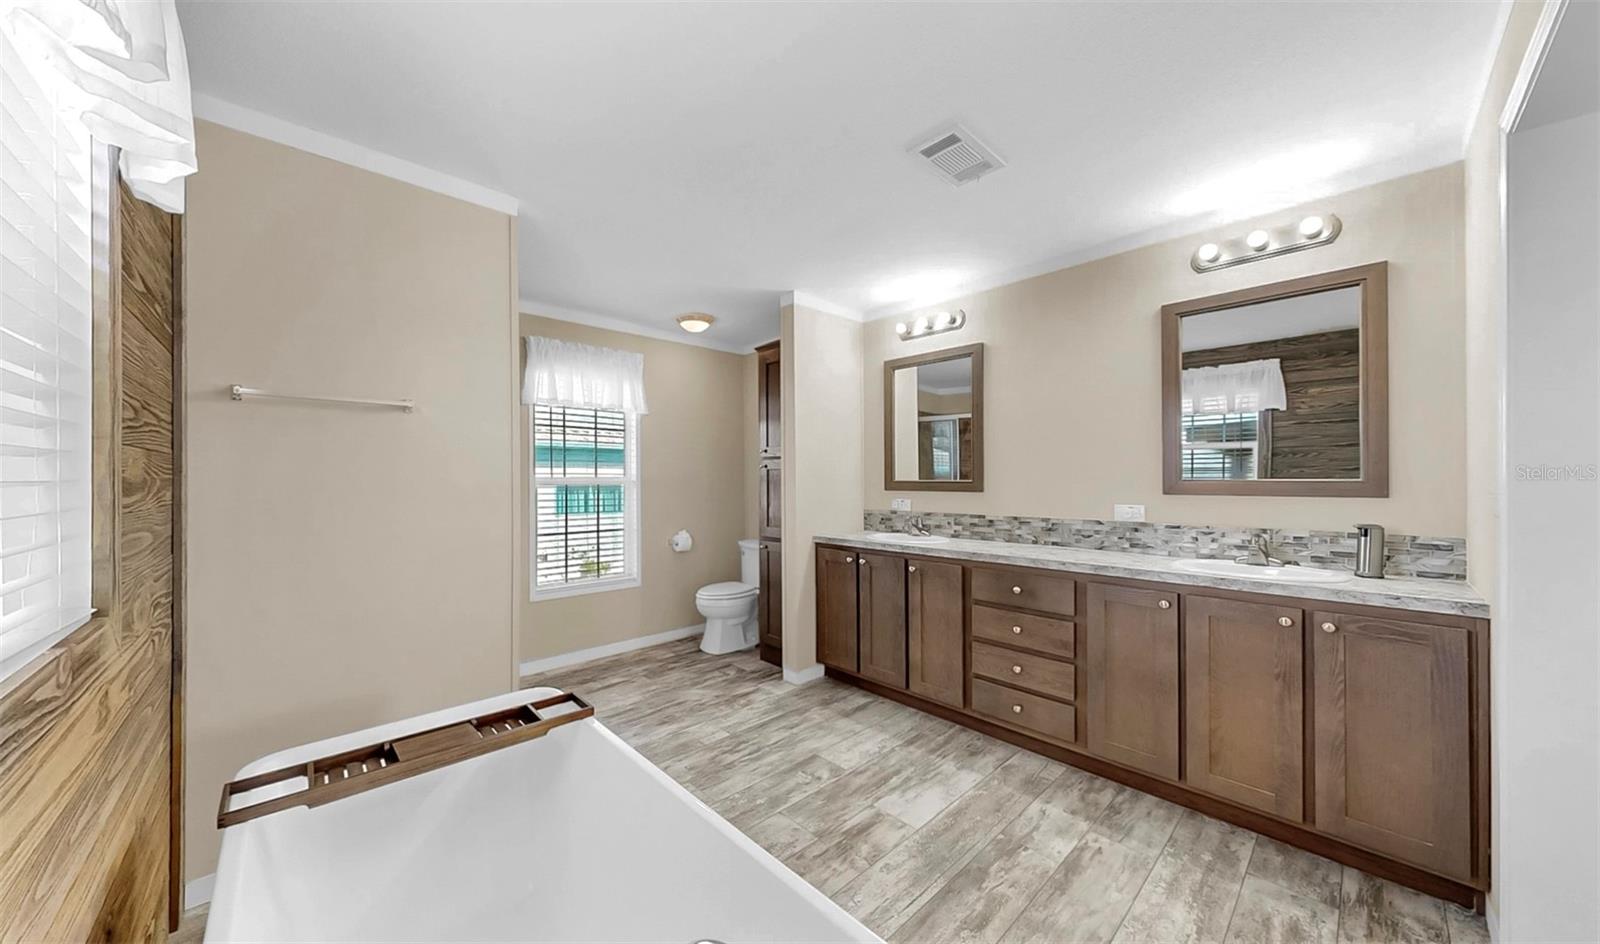
Under contract-accepting backup offers. Owner Financing is Available! Welcome to this beautifully maintained and nearly new 3-bedroom, 2-bathroom home in a desirable 55+ co-op community. Built in 2019 and situated on Lot 64 with Share Certificate ownership, this spacious 1,494 sq ft residence offers premium upgrades and worry-free living in a Wind Zone III-rated home (hurricane-rated to 150 mph). Enjoy a bright, open layout with interior drywall walls/ceilings, overhead ductwork, R30 roof insulation, and Low-E insulated windows with professionally installed 3M window tint. The kitchen features LED recessed lighting, mosaic tile backsplash, luxury vinyl flooring, and brand-new stainless appliances including a glass-top range, microwave, dishwasher, and double sink with gooseneck pull-down faucet. A reclining sofa set and dining table with seating for 6 are included! The primary suite boasts a walk-in closet, plush new carpet, a soaker tub, 48” rainforest shower, and mosaic accents. Additional highlights include a new shingle roof, 6-panel doors, 2” window blinds, upgraded smoke/CO2 detectors, and Fanimation LED ceiling fans. Step outside to a covered, solid-wood patio with metal roofing, complete with patio furniture, and an insulated 8x12 shed wired for electricity—perfect for storage or hobbies. This move-in-ready gem offers comfort, style, and peace of mind! With your HOA it includes: water, trash, lawn maintenance, and recycling! All in a friendly and well-kept 55+ community. Schedule your showing today!
/u.realgeeks.media/donnellweaver/Logo_without_Bg_1-min.png)
Additional Information
- Taxes
- $1901
- Minimum Lease
- 1 Month
- Hoa Fee
- $200
- HOA Payment Schedule
- Monthly
- Community Features
- Clubhouse, Pool, Street Lights, No Deed Restriction
- Property Description
- One Story
- Zoning
- RSMH6
- Interior Layout
- Ceiling Fans(s), Eat-in Kitchen, Open Floorplan, Primary Bedroom Main Floor, Split Bedroom, Walk-In Closet(s)
- Interior Features
- Ceiling Fans(s), Eat-in Kitchen, Open Floorplan, Primary Bedroom Main Floor, Split Bedroom, Walk-In Closet(s)
- Floor
- Carpet, Luxury Vinyl
- Appliances
- Dishwasher, Disposal, Dryer, Microwave, Range, Range Hood, Refrigerator, Washer
- Utilities
- BB/HS Internet Available, Electricity Connected, Public, Sewer Connected, Water Connected
- Heating
- Central, Electric
- Air Conditioning
- Central Air
- Exterior Construction
- Metal Frame, Metal Siding, Frame
- Exterior Features
- Rain Gutters
- Roof
- Membrane
- Foundation
- Crawlspace
- Pool
- Community
- Garage Features
- Driveway
- Housing for Older Persons
- Yes
- Pets
- Allowed
- Flood Zone Code
- X
- Parcel ID
- 2256203353
- Legal Description
- UNIT 64 SKYWAY VILLAGE ESTATES, A RESIDENTIAL COOPERATIVE PI#22562.0335/3
Listing courtesy of LPT REALTY, LLC. 877-366-2213
Mortgage Calculator
StellarMLS is the source of this information via Internet Data Exchange Program. All listing information is deemed reliable but not guaranteed and should be independently verified through personal inspection by appropriate professionals. Listings displayed on this website may be subject to prior sale or removal from sale. Availability of any listing should always be independently verified. Listing information is provided for consumer personal, non-commercial use, solely to identify potential properties for potential purchase. All other use is strictly prohibited and may violate relevant federal and state law. Data last updated on