Share this with your friends


(727) 488-3764
Real Estate Company
1500 Elmwood Street, Clearwater, FL 33755
- $684,000
- 4
- BD
- 4
- BA
- 5,441
- SqFt






- List Price
- $684,000
- Status
- Pending
- Days on Market
- 517
- Price Change
- ▼ $5,999 1779494975
- MLS#
- TB8376986
- Property Style
- Single Family
- Architectural Style
- Victorian
- Year Built
- 1987
- Bedrooms
- 4
- Bathrooms
- 4
- Baths Half
- 1
- Living Area
- 5,441
- Lot Size
- 11,927
- Acres
- 0.27
- Total Acreage
- 1/4 to less than 1/2
- Legal Subdivision Name
- Oak Hills
- MLS Area Major
- Clearwater
Property Description
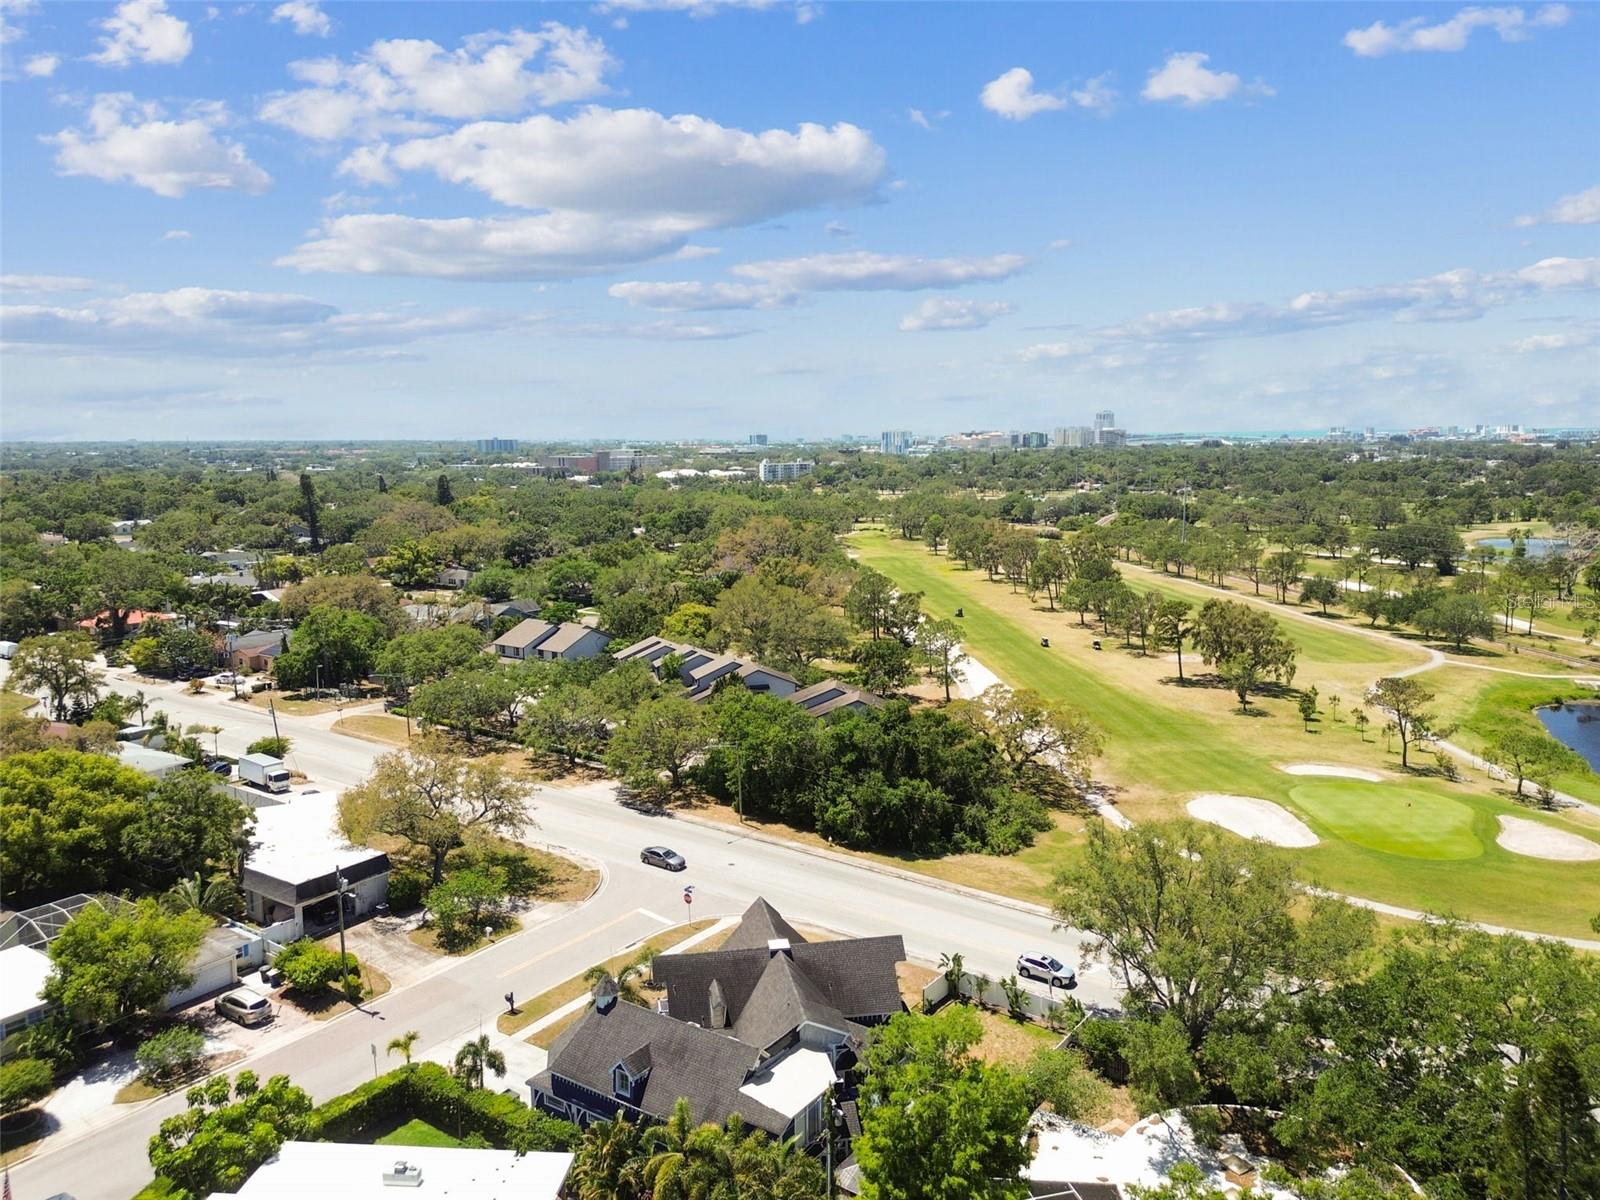
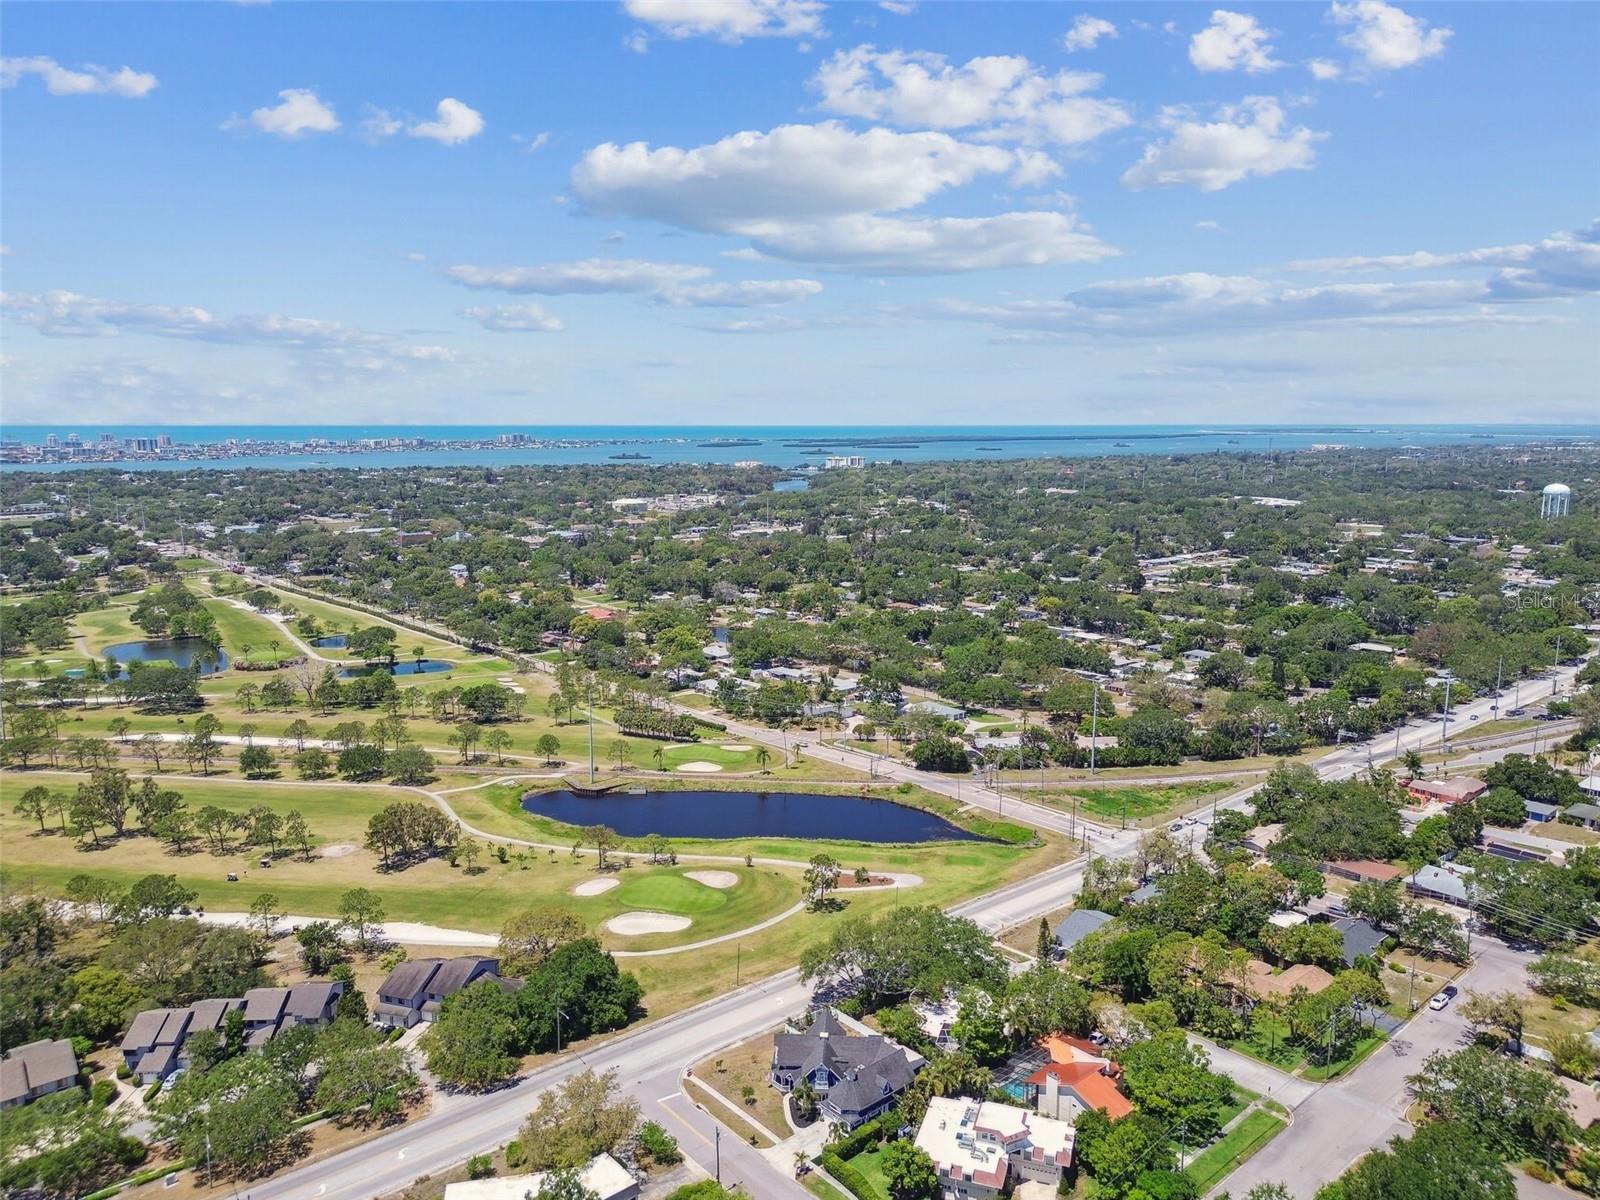
...Showings still available. Motivated seller, lease to purchase and rental options also available. Calling all investors, visionaries, and lovers of character. Appraised at $1.3M prior to the 2024 storms, this is your opportunity to transform this rugged diamond into the distinguished Victorian estate it was meant to be. Situated on over a quarter acre, this beautifully positioned corner lot sits directly across from Clearwater Country Club. Upon entry, you're welcomed by a closed floor plan featuring a formal living room, spacious kitchen with built-in wet bar and wine fridge, formal dining room, expansive media room, and two downstairs bedrooms, one with an ensuite bath. Upstairs, the primary suite spans over 900 square feet, showcasing gently sloped walls that reflect timeless Victorian architecture. The second level also offers a dedicated home office and an impressive 1,000-square-foot bonus room with its own private staircase, ideal as an additional living space, game room, or media retreat. Located in a non-flood zone and just minutes from Clearwater Beach, you'll enjoy easy access to sunny days on the sand, exceptional dining, and vibrant nightlife. Don't miss this rare opportunity to restore and reimagine a truly one-of-a-kind gem.
/u.realgeeks.media/donnellweaver/Logo_without_Bg_1-min.png)
Additional Information
- Taxes
- $6365
- Minimum Lease
- 1 Month
- Location
- Corner Lot, Near Golf Course
- Community Features
- No Deed Restriction
- Property Description
- Two Story
- Interior Layout
- Ceiling Fans(s), PrimaryBedroom Upstairs, Solid Wood Cabinets, Split Bedroom, Stone Counters, Wet Bar
- Interior Features
- Ceiling Fans(s), PrimaryBedroom Upstairs, Solid Wood Cabinets, Split Bedroom, Stone Counters, Wet Bar
- Floor
- Carpet, Laminate, Luxury Vinyl
- Appliances
- Built-In Oven, Convection Oven, Cooktop, Dishwasher, Disposal, Dryer, Ice Maker, Range, Range Hood, Refrigerator, Washer, Water Purifier, Wine Refrigerator
- Utilities
- Cable Connected, Electricity Connected, Sewer Connected, Water Connected
- Heating
- Central
- Air Conditioning
- Central Air
- Exterior Construction
- Frame
- Exterior Features
- Balcony, Outdoor Grill
- Roof
- Shingle
- Foundation
- Slab
- Pool
- No Pool
- Garage Carport
- 2 Car Garage
- Garage Spaces
- 2
- Garage Features
- Garage Door Opener
- Elementary School
- Skycrest Elementary-Pn
- Middle School
- Dunedin Highland Middle-Pn
- High School
- Clearwater High-PN
- Fences
- Vinyl
- Pets
- Allowed
- Flood Zone Code
- X
- Parcel ID
- 11-29-15-62568-002-0050
- Legal Description
- OAK HILLS BLK B, LOTS 5 AND 7
Listing courtesy of ENGEL & VOLKERS MADEIRA BEACH. 727-394-7365
How much is your home worth?
...get instant property value now!
Mortgage Calculator
StellarMLS is the source of this information via Internet Data Exchange Program. All listing information is deemed reliable but not guaranteed and should be independently verified through personal inspection by appropriate professionals. Listings displayed on this website may be subject to prior sale or removal from sale. Availability of any listing should always be independently verified. Listing information is provided for consumer personal, non-commercial use, solely to identify potential properties for potential purchase. All other use is strictly prohibited and may violate relevant federal and state law. Data last updated on