3212 Royal Tern Drive, Winter Haven, FL 33881
- $238,500
- 3
- BD
- 2
- BA
- 1,725
- SqFt



- List Price
- $238,500
- Status
- Pending
- Days on Market
- 29
- MLS#
- S5151131
- Property Style
- Single Family
- Year Built
- 2020
- Bedrooms
- 3
- Bathrooms
- 2
- Living Area
- 1,725
- Lot Size
- 6,098
- Acres
- 0.14
- Total Acreage
- 0 to less than 1/4
- Legal Subdivision Name
- Lakeside Lndgs Ph 3
- MLS Area Major
- Winter Haven / Florence Villa
Property Description
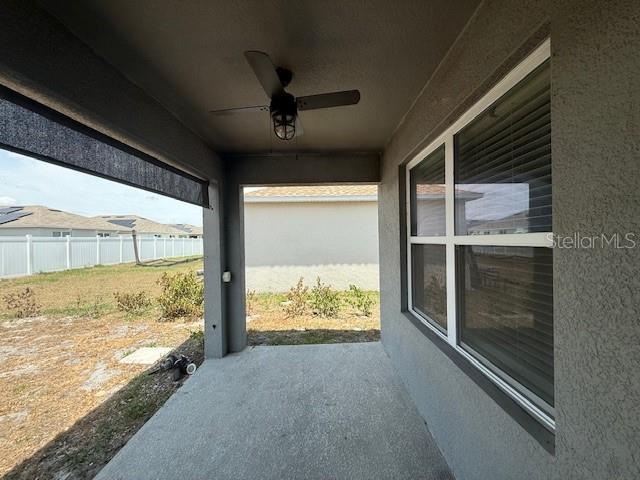
Welcome home to this newer 3-bedroom, 2-bath residence built in 2020, offering 1,672 square feet of thoughtfully designed living space. The open-concept layout creates a bright and inviting atmosphere, with the living, dining, and kitchen areas flowing together to accommodate both everyday living and entertaining. The primary suite features a walk-in closet, while the primary bathroom is equipped with dual sinks and a walk-in shower for added convenience. With a functional floor plan and modern design, this home provides the ideal blend of comfort and practicality. The home is ready to be converted into your ideal living space. Don't miss your opportunity to make this home yours—schedule your private showing today! The home is being sold in as is condition. All buyers must view the home before submitting an offer.
/u.realgeeks.media/donnellweaver/Logo_without_Bg_1-min.png)
Additional Information
- Taxes
- $5952
- Taxes
- $1,607
- Minimum Lease
- 8-12 Months
- HOA Fee
- $147
- HOA Payment Schedule
- Annually
- Community Features
- No Deed Restriction
- Property Description
- One Story
- Interior Layout
- Ceiling Fans(s)
- Interior Features
- Ceiling Fans(s)
- Floor
- Carpet, Tile
- Appliances
- Microwave, Range, Refrigerator
- Utilities
- Electricity Connected, Sewer Connected, Water Connected
- Heating
- Other
- Air Conditioning
- Central Air
- Exterior Construction
- Stucco
- Exterior Features
- Other
- Roof
- Shingle
- Foundation
- Slab
- Pool
- No Pool
- Garage Carport
- 2 Car Garage
- Garage Spaces
- 2
- Elementary School
- Fred G. Garnier Elem
- Middle School
- Denison Middle
- High School
- Winter Haven Senior
- Pets
- Allowed
- Flood Zone Code
- X
- Parcel ID
- 26-28-12-531504-001960
- Legal Description
- LAKESIDE LANDINGS PHASE 3 PB 168 PGS 5-7 LOT 196
Listing courtesy of REALTYCITY INC. 863-438-6605
Mortgage Calculator
StellarMLS is the source of this information via Internet Data Exchange Program. All listing information is deemed reliable but not guaranteed and should be independently verified through personal inspection by appropriate professionals. Listings displayed on this website may be subject to prior sale or removal from sale. Availability of any listing should always be independently verified. Listing information is provided for consumer personal, non-commercial use, solely to identify potential properties for potential purchase. All other use is strictly prohibited and may violate relevant federal and state law. Data last updated on