5141 Se 36th Avenue, Ocala, FL 34480
- $249,900
- 3
- BD
- 3
- BA
- 1,959
- SqFt




- List Price
- $249,900
- Status
- Pending
- Days on Market
- 106
- Price Change
- ▼ $15,000 1781690456
- MLS#
- S5146918
- Foreclosure
- Yes
- Property Style
- Single Family
- Year Built
- 1994
- Bedrooms
- 3
- Bathrooms
- 3
- Baths Half
- 1
- Living Area
- 1,959
- Lot Size
- 17,424
- Acres
- 0.40
- Total Acreage
- 1/4 to less than 1/2
- Legal Subdivision Name
- Regal Woods
- MLS Area Major
- Ocala
Property Description
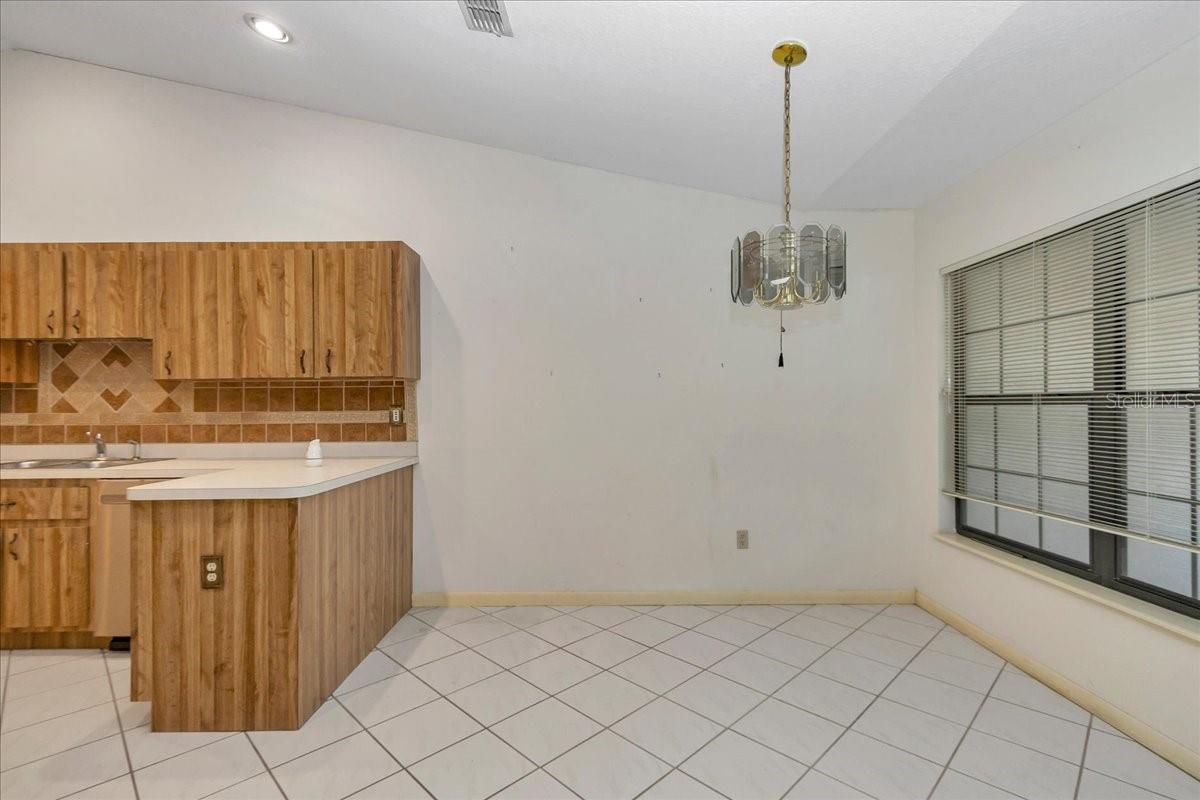
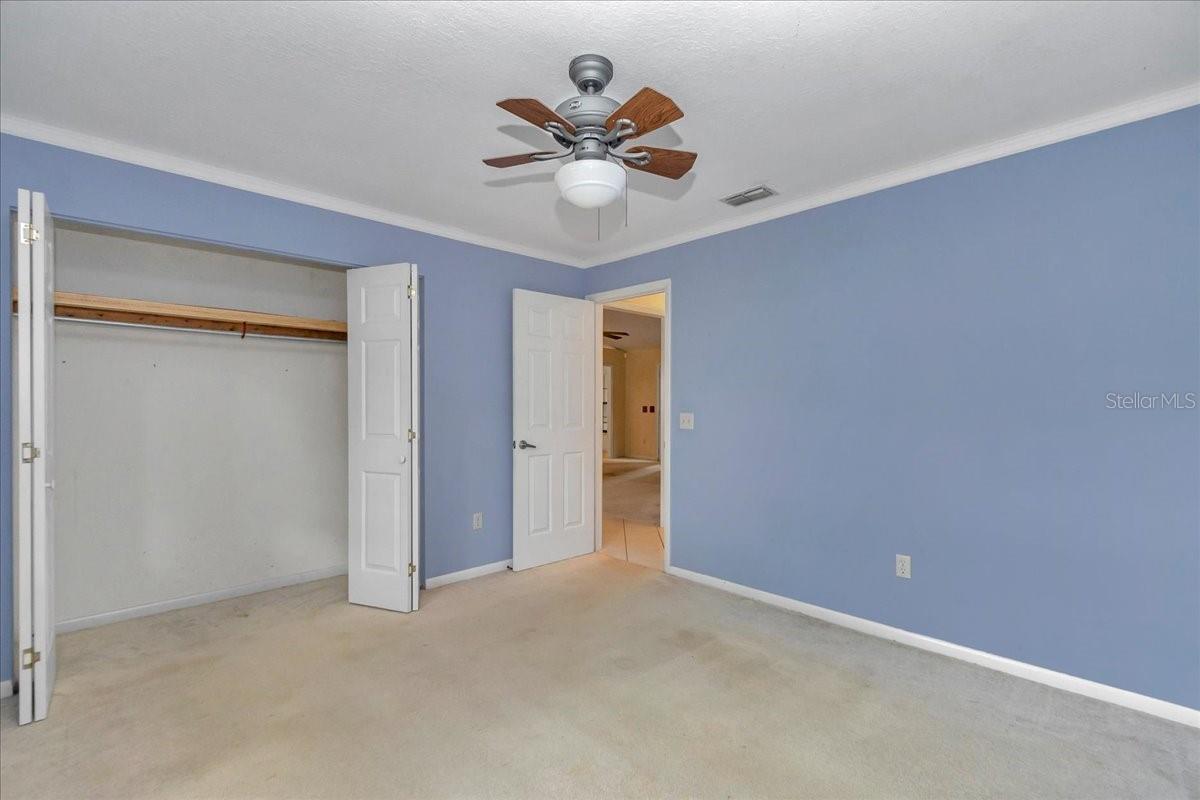
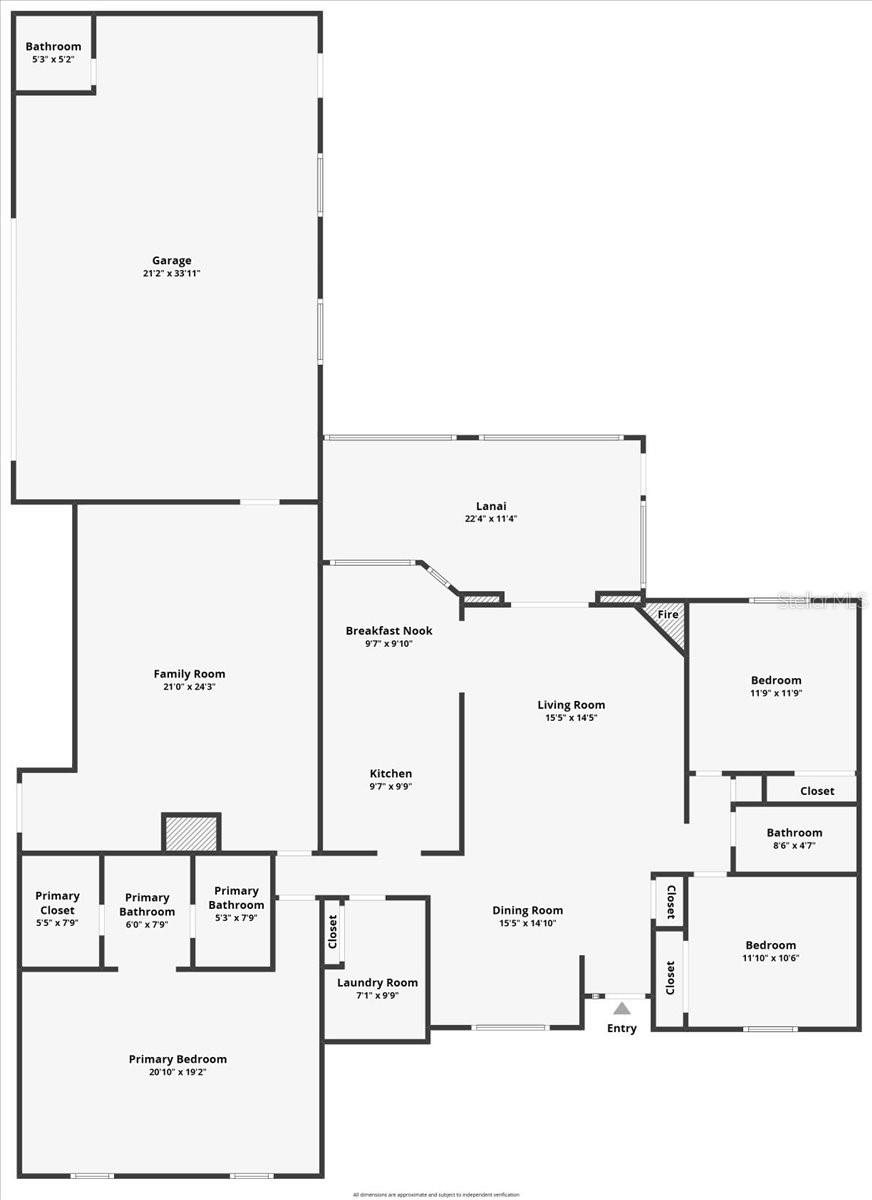
Spacious and versatile home located in the Regal Woods neighborhood in Ocala. This property features 3 bedrooms, 2 full bathrooms, plus an additional half bath conveniently located in the garage. The kitchen offers great potential to be transformed into your dream kitchen and includes a dinette area. The home features a formal living room with a fireplace that opens to a screened patio—ideal for relaxing and enjoying Florida living. The formal dining room provides a great space for gatherings and entertaining. The large primary bedroom includes a generously sized walk-in closet. The secondary bathroom is conveniently located between Bedrooms 2 and 3. A spacious bonus room offers endless possibilities and can be converted into a family room, home office, or recreational space. The property also features a nice sized back yard for outdoor enjoyment. Don’t miss this opportunity—schedule your private showing today before this home is sold! This home is being sold in as is condition. All buyers must view the home before submitting an offer. Hurry and schedule your appointment before the home is sold.
/u.realgeeks.media/donnellweaver/Logo_without_Bg_1-min.png)
Additional Information
- Taxes
- $2458
- Minimum Lease
- 1 Month
- Community Features
- No Deed Restriction
- Property Description
- One Story
- Zoning
- R1
- Interior Layout
- Ceiling Fans(s)
- Interior Features
- Ceiling Fans(s)
- Floor
- Carpet, Ceramic Tile
- Appliances
- Dishwasher, Microwave, Range
- Utilities
- Electricity Connected, Sewer Connected, Water Connected
- Heating
- Other
- Air Conditioning
- Central Air
- Fireplace Description
- Living Room
- Exterior Construction
- Block, Concrete, Stucco
- Exterior Features
- Other
- Roof
- Shingle
- Foundation
- Block
- Pool
- No Pool
- Garage Carport
- 2 Car Garage
- Garage Spaces
- 2
- Elementary School
- Shady Hill Elementary School
- Middle School
- Osceola Middle School
- High School
- Forest High School
- Pets
- Allowed
- Flood Zone Code
- X
- Parcel ID
- 31367-003-18
- Legal Description
- SEC 35 TWP 15 RGE 22 PLAT BOOK Z PAGE 055 REGAL WOODS BLK C LOT 18
Listing courtesy of REALTYCITY INC. 863-438-6605
Mortgage Calculator
StellarMLS is the source of this information via Internet Data Exchange Program. All listing information is deemed reliable but not guaranteed and should be independently verified through personal inspection by appropriate professionals. Listings displayed on this website may be subject to prior sale or removal from sale. Availability of any listing should always be independently verified. Listing information is provided for consumer personal, non-commercial use, solely to identify potential properties for potential purchase. All other use is strictly prohibited and may violate relevant federal and state law. Data last updated on