759 Caribou Drive, Kissimmee, FL 34759
- $235,000
- 3
- BD
- 2
- BA
- 1,422
- SqFt






- List Price
- $235,000
- Status
- Pending
- Days on Market
- 132
- Price Change
- ▼ $5,000 1780187649
- MLS#
- S5144542
- Property Style
- Single Family
- Year Built
- 1988
- Bedrooms
- 3
- Bathrooms
- 2
- Living Area
- 1,422
- Lot Size
- 7,614
- Acres
- 0.17
- Total Acreage
- 0 to less than 1/4
- Legal Subdivision Name
- Poinciana Nbrhd 03 Village 03
- MLS Area Major
- Kissimmee / Poinciana
Property Description
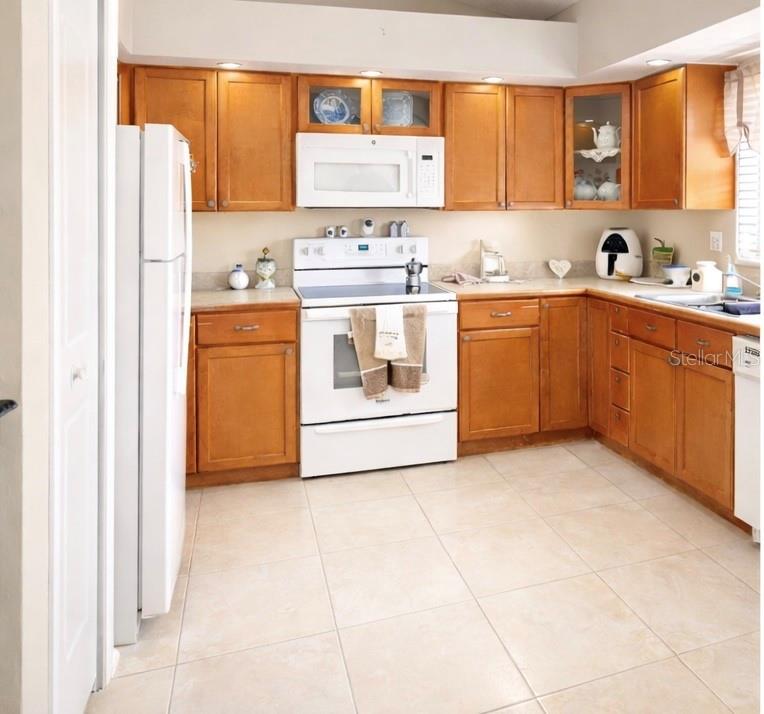
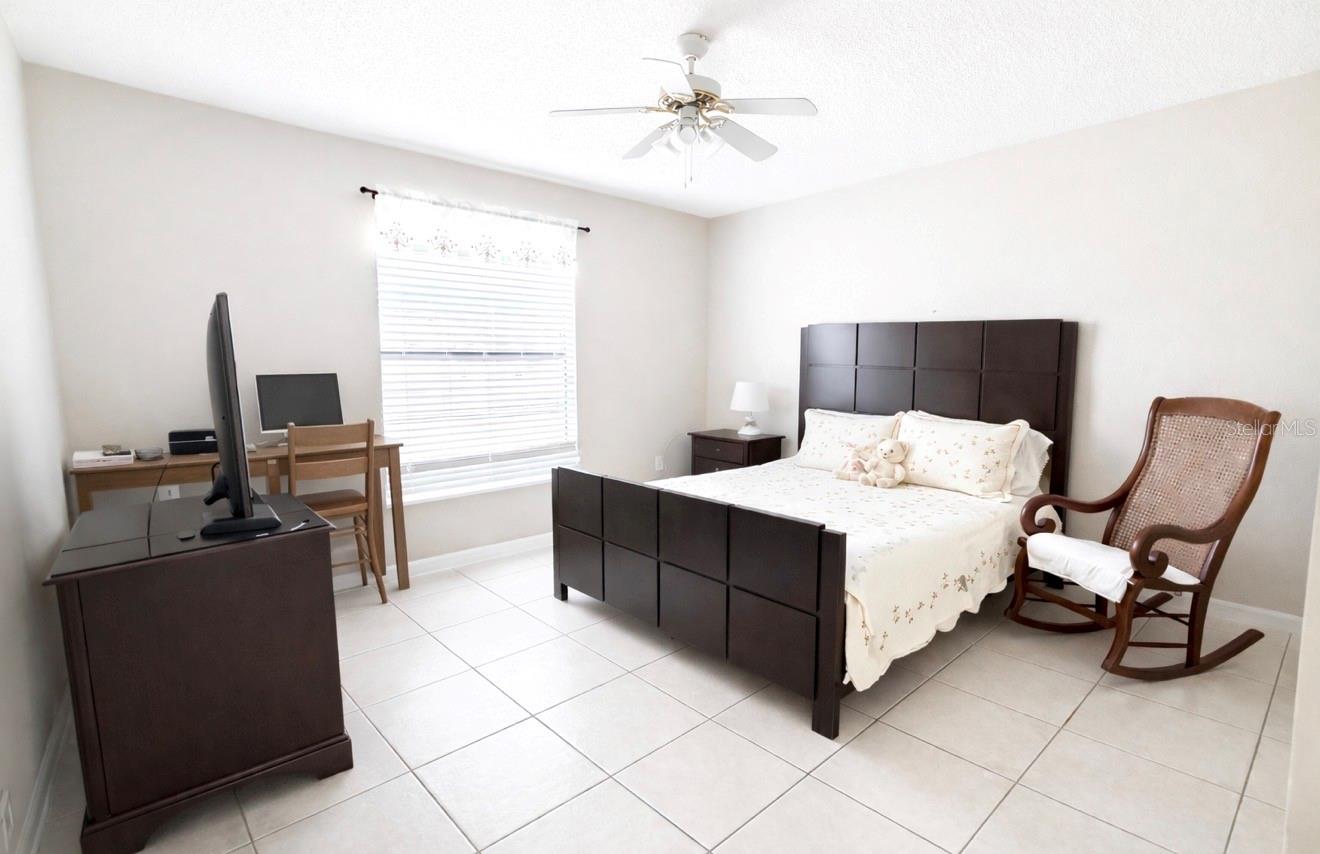
Back on the Market! Welcome home! This charming and well-maintained single-family property is the perfect opportunity for first-time homebuyers looking for comfort, space, and value. Featuring a bright and open layout with ceramic tile flooring throughout the main living areas, this home offers an inviting atmosphere that is both functional and easy to maintain. The kitchen provides ample cabinet space and overlooks the living and dining areas, making it ideal for everyday living and spending time with family and friends. The spacious primary bedroom includes a private bathroom and walk-in closet, while the additional bedrooms provide flexibility for guests, a home office, or growing families. Major updates such as the A/C system and water heater (approximately 6 years old) provide added peace of mind for new homeowners. The backyard offers room to relax, entertain, or create your own outdoor space to enjoy Florida living. Conveniently located near shopping, schools, parks, restaurants, and major roadways, this home combines affordability with accessibility. If you’ve been waiting for the right place to start your homeownership journey, this is your opportunity, schedule your private showing today! Some photos have been virtually staged to help you visualize the home’s full potential. Seller will contribute $8,000 toward a new roof at closing.
/u.realgeeks.media/donnellweaver/Logo_without_Bg_1-min.png)
Additional Information
- Taxes
- $1099
- Minimum Lease
- No Minimum
- HOA Fee
- $100
- HOA Payment Schedule
- Monthly
- Community Features
- No Deed Restriction
- Property Description
- One Story
- Interior Layout
- Ceiling Fans(s)
- Interior Features
- Ceiling Fans(s)
- Floor
- Ceramic Tile
- Appliances
- Dishwasher, Dryer, Electric Water Heater, Range, Range Hood, Refrigerator, Washer
- Utilities
- Cable Connected, Electricity Available, Water Available
- Heating
- Central
- Air Conditioning
- Central Air
- Exterior Construction
- Stucco
- Exterior Features
- Sidewalk
- Roof
- Shingle
- Foundation
- Slab
- Pool
- No Pool
- Garage Carport
- 2 Car Garage
- Garage Spaces
- 2
- Garage Dimensions
- 20x20
- Pets
- Allowed
- Flood Zone Code
- X*
- Parcel ID
- 28-27-24-934010-128180
- Legal Description
- POINCIANA NEIGHBORHOOD 3 VILLAGE 3 PB 52 PGS 19/31 BLK 128 LOT 18
Listing courtesy of THE PROPERTY PROS REAL ESTATE, INC. 407-879-7591
Mortgage Calculator
StellarMLS is the source of this information via Internet Data Exchange Program. All listing information is deemed reliable but not guaranteed and should be independently verified through personal inspection by appropriate professionals. Listings displayed on this website may be subject to prior sale or removal from sale. Availability of any listing should always be independently verified. Listing information is provided for consumer personal, non-commercial use, solely to identify potential properties for potential purchase. All other use is strictly prohibited and may violate relevant federal and state law. Data last updated on