1228 Denali Drive, Winter Haven, FL 33881
- $295,900
- 4
- BD
- 2
- BA
- 1,707
- SqFt


- List Price
- $295,900
- Status
- Pending
- Days on Market
- 340
- Price Change
- ▼ $2,000 1786043939
- MLS#
- P4936142
- Property Style
- Single Family
- Year Built
- 2023
- Bedrooms
- 4
- Bathrooms
- 2
- Living Area
- 1,707
- Lot Size
- 7,340
- Acres
- 0.17
- Total Acreage
- 0 to less than 1/4
- Legal Subdivision Name
- Lake Lucerne Ii
- MLS Area Major
- Winter Haven / Florence Villa
Property Description
Virtually Staged. NO CDD! Rare opportunity to own a nearly new 2023 home with thoughtful accessibility features and NO CDD! This move-in ready 4-bedroom, 2-bath home offers a desirable split-bedroom floor plan, open-concept living, and upgrades that are difficult to find in this price range. Designed for comfort and long-term living, the home features 36-inch interior doorways, a no-step entry, and a spacious layout that accommodates a variety of lifestyles. The kitchen includes granite countertops, stainless steel appliances, abundant cabinet space, and opens seamlessly to the great room and dining area. The primary suite offers a walk-in closet, automatic window blinds, and a private bath. Enjoy tile flooring throughout the main living areas, an extended covered lanai, and a fully vinyl-fenced backyard perfect for pets, entertaining, or relaxing. Low quarterly HOA, community pool, Flood Zone X, and convenient access to Hwy 17, I-4, Lakeland, Orlando, and Tampa.
/u.realgeeks.media/donnellweaver/Logo_without_Bg_1-min.png)
Additional Information
- Taxes
- $4208
- Minimum Lease
- No Minimum
- HOA Fee
- $220
- HOA Payment Schedule
- Quarterly
- Location
- Oversized Lot, Sidewalk, Paved
- Community Features
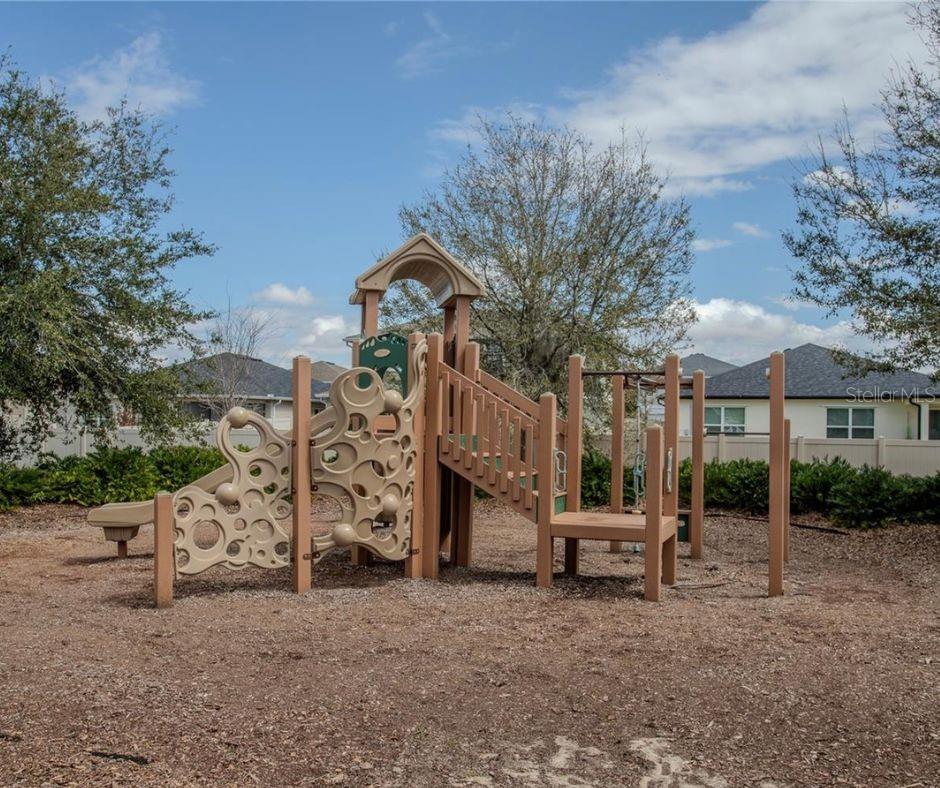
- Deed Restrictions, Playground, Pool, Sidewalks
- Property Description
- One Story
- Interior Layout
- Ceiling Fans(s), Open Floorplan, Primary Bedroom Main Floor, Split Bedroom, Walk-In Closet(s)
- Interior Features
- Ceiling Fans(s), Open Floorplan, Primary Bedroom Main Floor, Split Bedroom, Walk-In Closet(s)
- Floor
- Tile
- Appliances
- Dishwasher, Electric Water Heater, Range, Refrigerator
- Utilities
- Public
- Heating
- Central
- Air Conditioning
- Central Air
- Exterior Construction
- Block, Stucco
- Exterior Features
- Sliding Doors
- Roof
- Shingle
- Foundation
- Slab
- Pool
- Community
- Garage Carport
- 2 Car Garage
- Garage Spaces
- 2
- Garage Features
- Garage Door Opener
- Fences
- Fenced, Vinyl
- Pets
- Allowed
- Flood Zone Code
- X
- Parcel ID
- 26-28-02-522106-002210
- Legal Description
- LAKE LUCERNE II PB 195 PG 5-8 LOT 221
Listing courtesy of KELLER WILLIAMS REALTY SMART 1. 863-508-3000
Mortgage Calculator
StellarMLS is the source of this information via Internet Data Exchange Program. All listing information is deemed reliable but not guaranteed and should be independently verified through personal inspection by appropriate professionals. Listings displayed on this website may be subject to prior sale or removal from sale. Availability of any listing should always be independently verified. Listing information is provided for consumer personal, non-commercial use, solely to identify potential properties for potential purchase. All other use is strictly prohibited and may violate relevant federal and state law. Data last updated on