500 Sw 43rd Place, Ocala, FL 34471
- $389,900
- 5
- BD
- 2
- BA
- 1,894
- SqFt






- List Price
- $389,900
- Status
- Pending
- Days on Market
- 0
- MLS#
- OM729635
- Property Style
- Single Family
- Year Built
- 1977
- Bedrooms
- 5
- Bathrooms
- 2
- Living Area
- 1,894
- Lot Size
- 63,598
- Acres
- 1.46
- Total Acreage
- 1 to less than 2
- Legal Subdivision Name
- Sherwood Hills
- MLS Area Major
- Ocala
Property Description
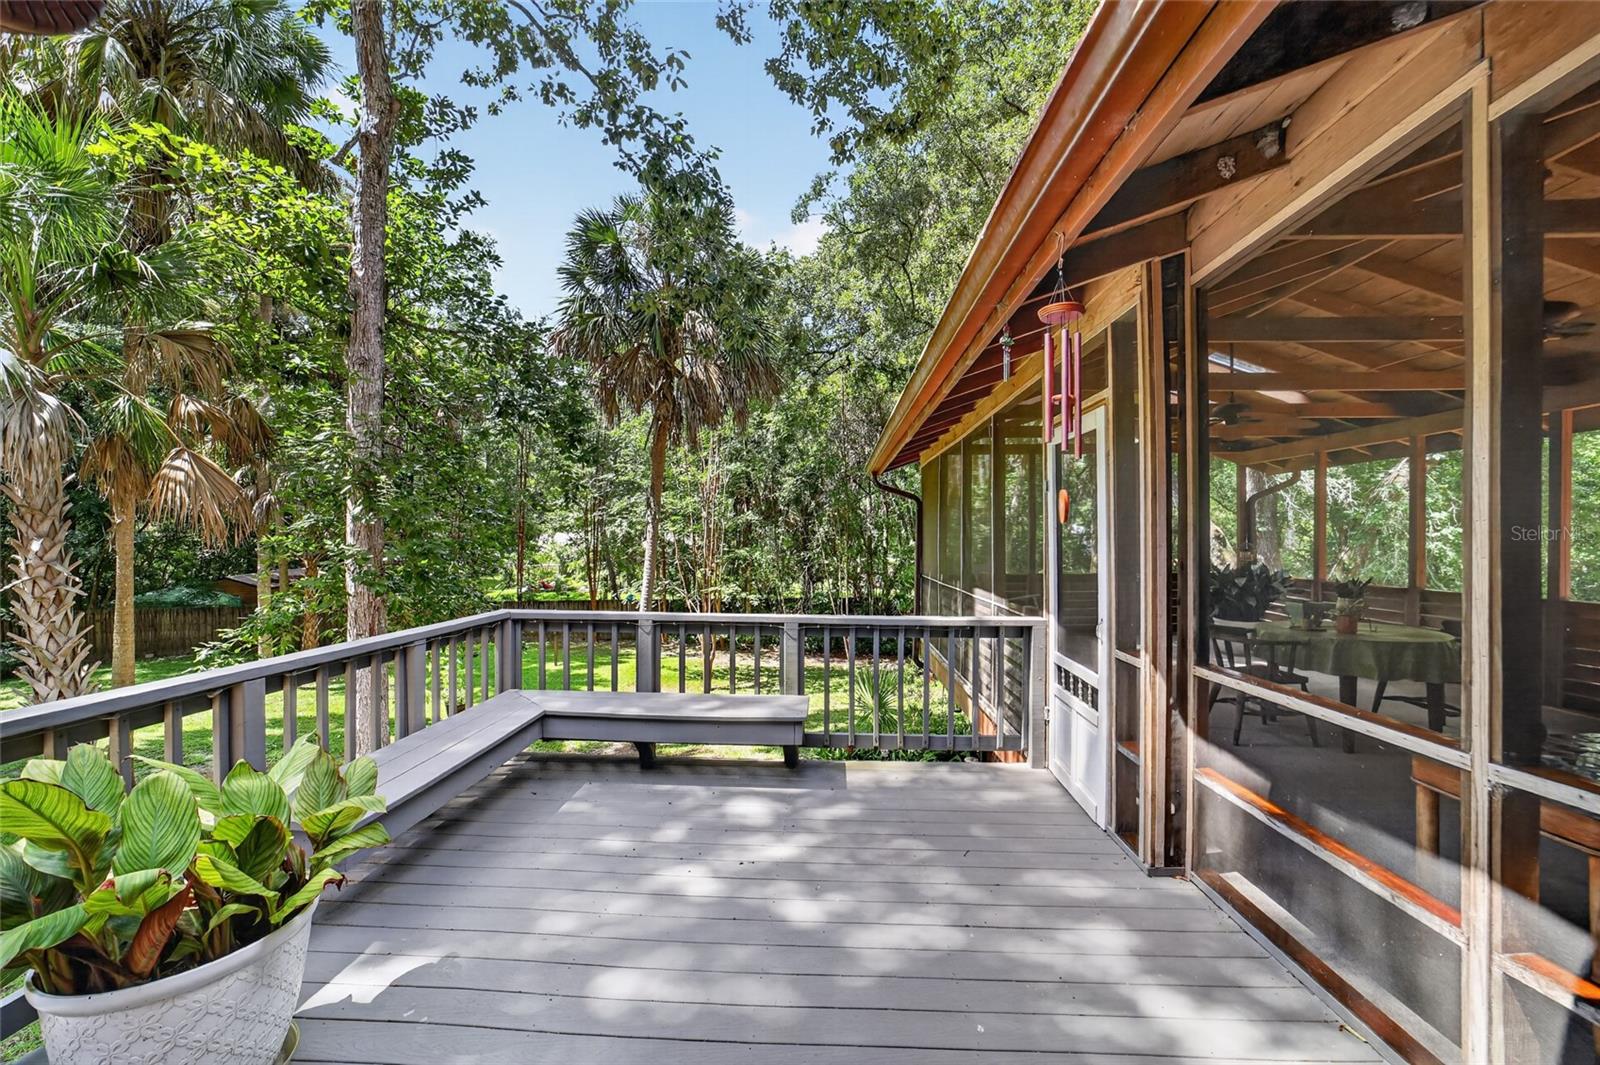
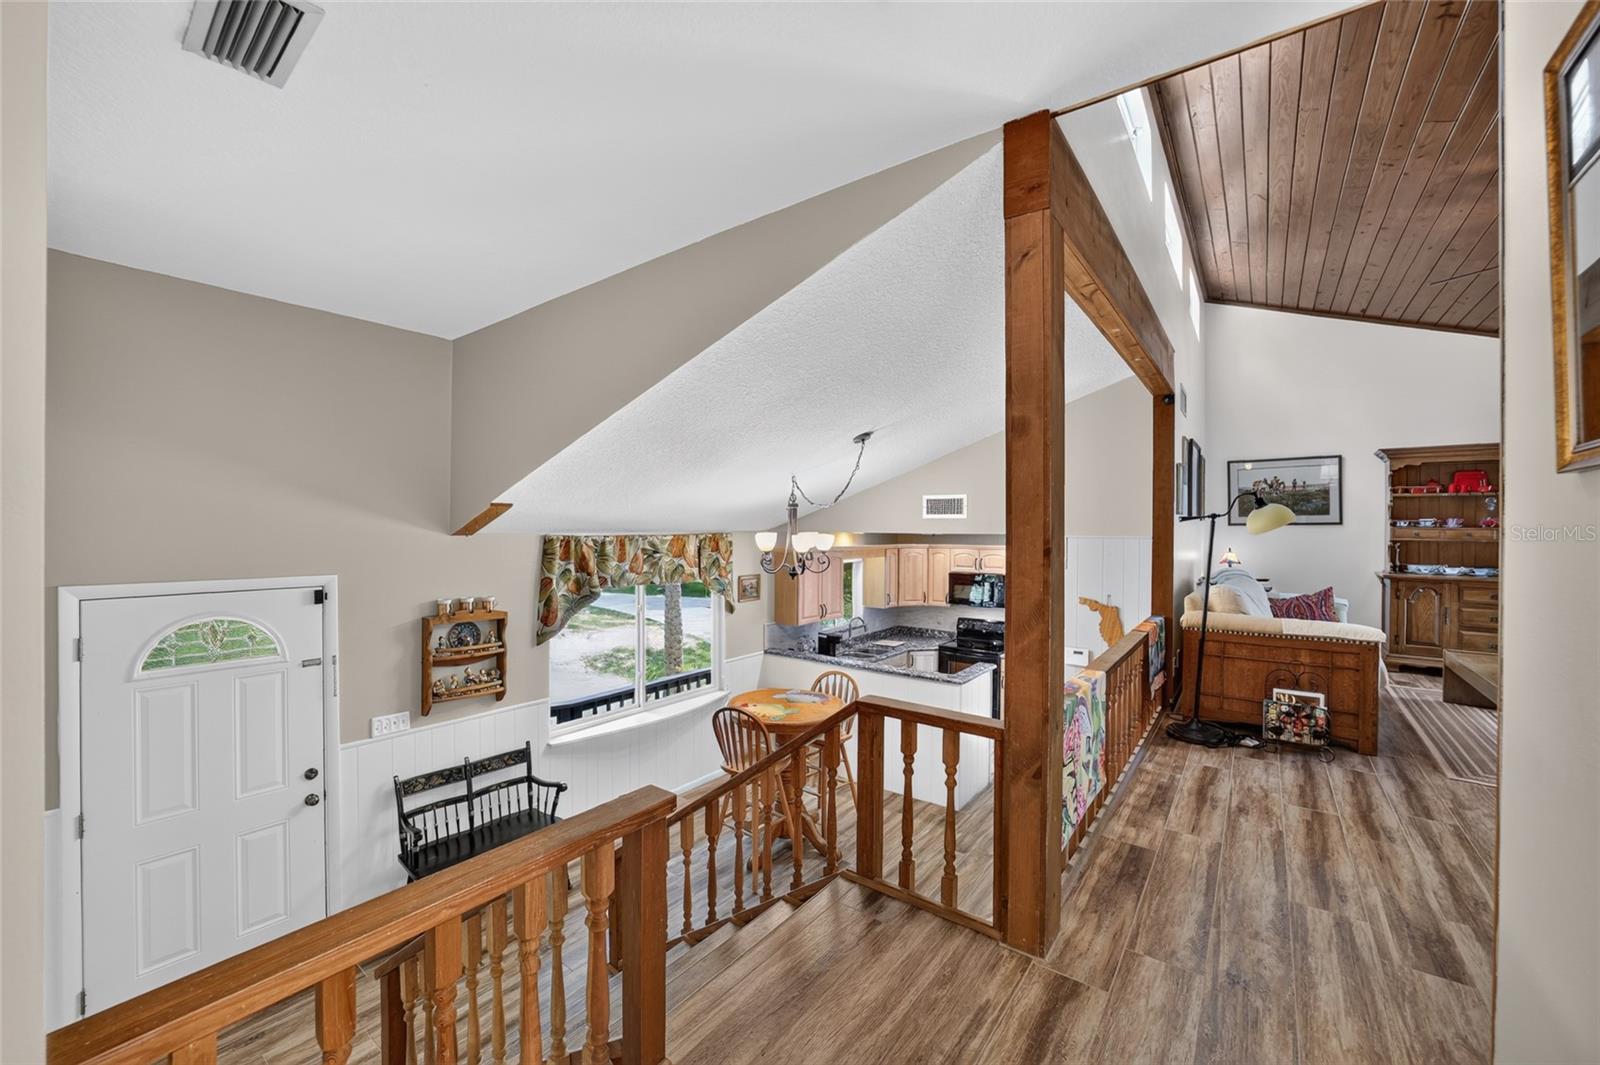
Under contract-accepting backup offers. Tucked away on 1.46 acres in Sherwood Hills, this unique three level home offers 5 bedrooms and 2 baths and a partially wraparound front porch that welcomes you inside. The first level features 3 bedrooms, a full bathroom, a flex space and an abundance of storage. The second level is home to the kitchen and dining area, creating a welcoming gathering place. Upstairs, the third level offers a family room with a fireplace leading into a 435 sq ft screened in porch, along with an open balcony right next to it, overlooking the peaceful backyard. The primary bedroom and an additional bedroom share a full bathroom on the third level. Surrounded by mature trees, the property provides exceptional privacy while maintaining a cleared yard around the home, creating the ideal setting to enjoy the outdoors. Additional features include a tile flooring throughout and a whole house Generac generator. Whether you're looking for room to spread out, a private setting or a home with a truly unique layout, this property with no HOA offers it all while keeping you just a short drive from shopping, dining and everything Ocala has to offer.
/u.realgeeks.media/donnellweaver/Logo_without_Bg_1-min.png)
Additional Information
- Taxes
- $3960
- Community Features
- No Deed Restriction
- Property Description
- Split Level
- Zoning
- R1
- Interior Layout
- PrimaryBedroom Upstairs, Stone Counters, Window Treatments
- Interior Features
- PrimaryBedroom Upstairs, Stone Counters, Window Treatments
- Floor
- Tile
- Appliances
- Dishwasher, Microwave, Range, Refrigerator
- Utilities
- Cable Connected, Electricity Connected
- Heating
- Heat Pump
- Air Conditioning
- Central Air
- Fireplace Description
- Wood Burning
- Exterior Construction
- Block, Wood Siding
- Exterior Features
- Balcony, Rain Barrel/Cistern(s), Rain Gutters
- Roof
- Shingle
- Foundation
- Slab
- Pool
- No Pool
- Garage Carport
- 1 Car Carport
- Flood Zone Code
- X
- Parcel ID
- 3065-004-002
- Legal Description
- SEC 31 TWP 15 RGE 22 PLAT BOOK UNR PAGE 079 SHERWOOD HILLS BLK D LOTS 1.2 AKA: COM AT NE COR OF LOT 18 OF JAMES MCINTOSH SUB OF W 1/2 OF SANCHEZ GRANT TH S 0-16-38 E 41.55 FT TO S ROW LINE OF LEMON AVE TH S 88-30-31 W 448.10 FT TH S 0-16-38 E 3248.26 FT TO AN INTERSECTION WITH S ROW LINE OF A 50 FT WIDE PUBLIC ROAD (KENT DR) TH S 89-41-25 W 411.29 FT TO POB TH S 89-41-25 W 120 FT TH S 00-18-35 E 200.44 FT TH N 89-41-25 E 134.75 FT TH N 4-31-10 W 200.98 FT TO POB & COM AT THE NE COR OF LOT 18 OF JAMES MCINTOSH SUB OF W 1/2 OF SANCHEZ GRANT E-4 TH S 00-16-38 E ALONG AND WITH THE E BDY OF SAID LOT 18 41.55 FT TO S ROW LINE OF LEMON AVE TH DEPARTING FROM SAID E BDY OF SAID LOT 18 TH ALONG AND WITH SAID S ROW LINE OF LEMON AVE S 88-30-31 W
Listing courtesy of ROBERTS REAL ESTATE INC. 352-351-0011
Mortgage Calculator
StellarMLS is the source of this information via Internet Data Exchange Program. All listing information is deemed reliable but not guaranteed and should be independently verified through personal inspection by appropriate professionals. Listings displayed on this website may be subject to prior sale or removal from sale. Availability of any listing should always be independently verified. Listing information is provided for consumer personal, non-commercial use, solely to identify potential properties for potential purchase. All other use is strictly prohibited and may violate relevant federal and state law. Data last updated on