9040 Sw 91st Terrace, Ocala, FL 34481
- $145,000
- 2
- BD
- 2
- BA
- 1,403
- SqFt








- List Price
- $145,000
- Status
- Pending
- Days on Market
- 2
- MLS#
- OM728683
- Property Style
- Single Family
- Architectural Style
- Florida
- Year Built
- 1997
- Bedrooms
- 2
- Bathrooms
- 2
- Living Area
- 1,403
- Lot Size
- 7,841
- Acres
- 0.18
- Total Acreage
- 0 to less than 1/4
- Legal Subdivision Name
- On Top Of The World
- MLS Area Major
- Ocala
Property Description
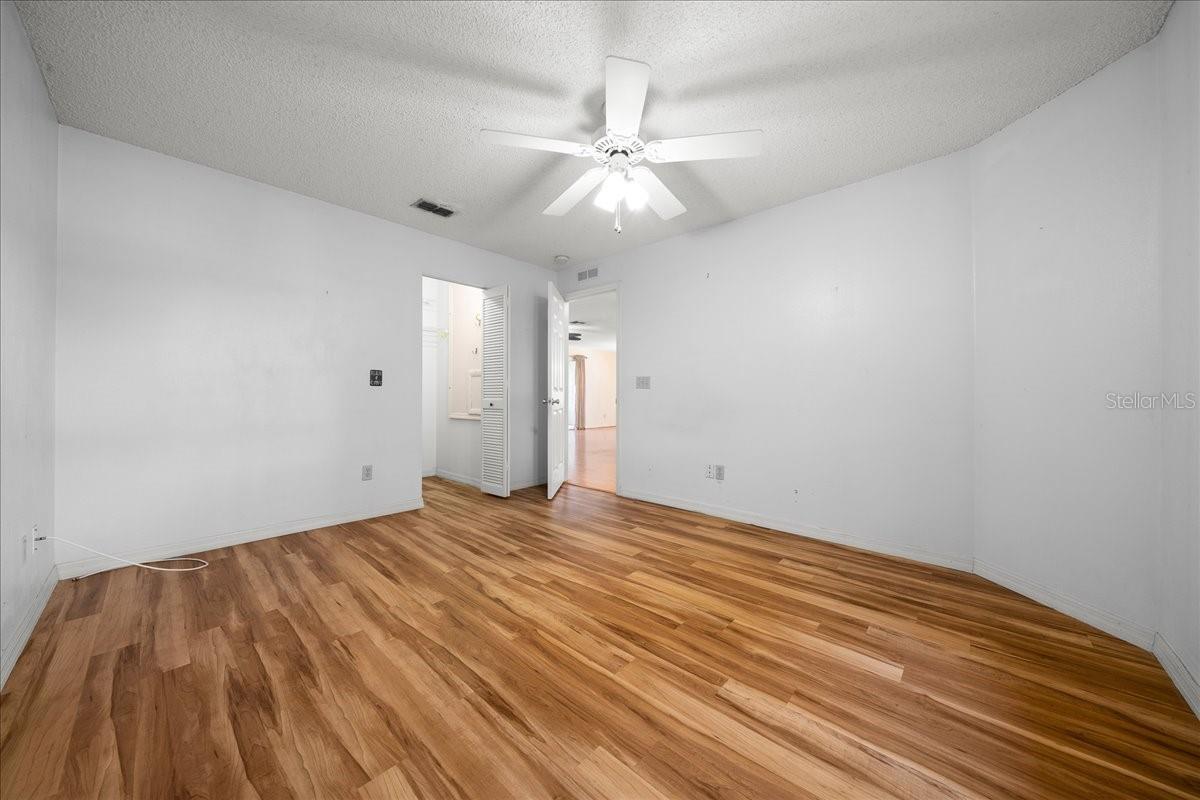
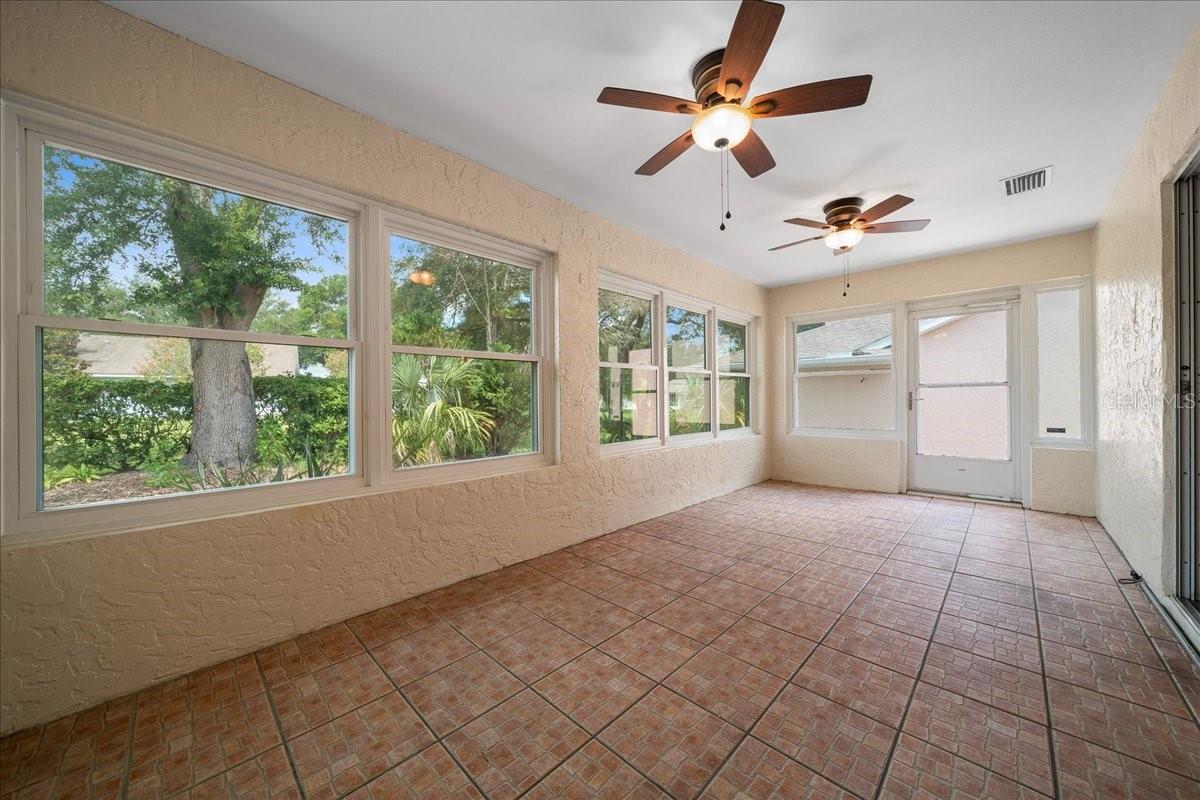
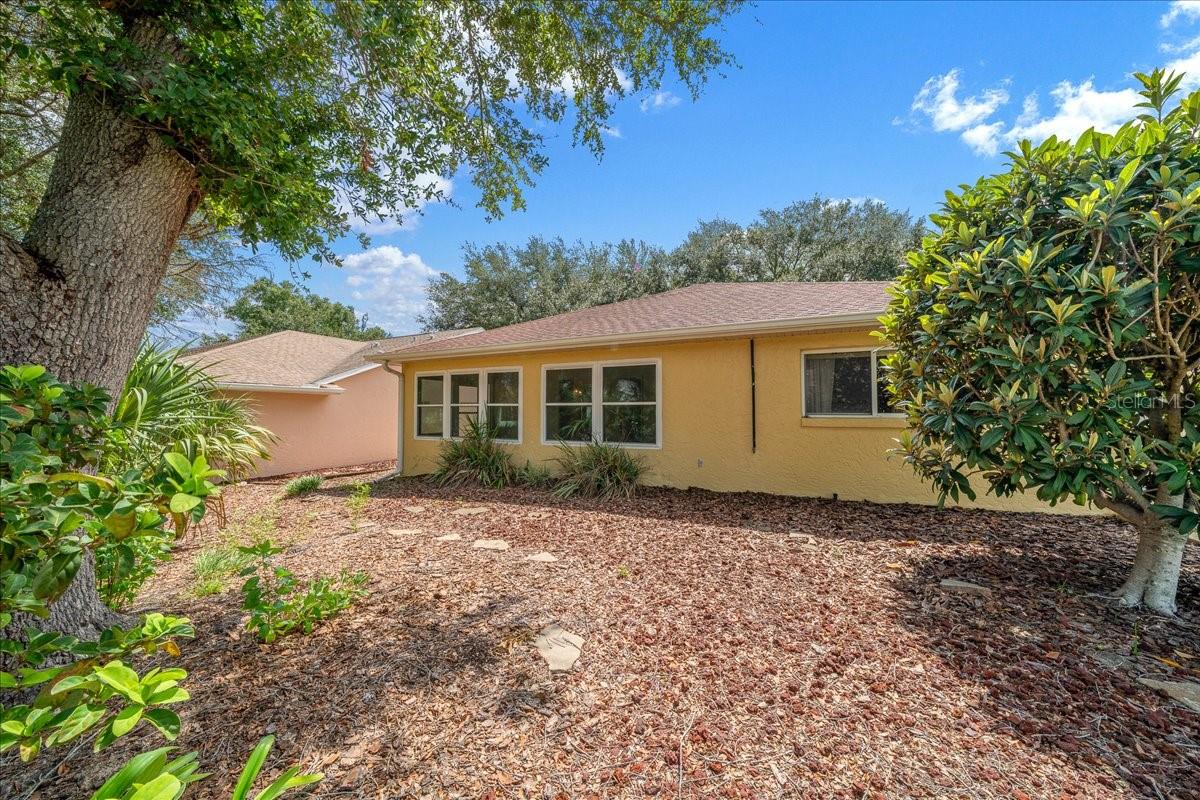
PRICED TO SELL! Enjoy Easy, Active Living in One of Ocala’s Premier 55+ Communities! 2014 Roof, 2012 HVAC & House Plumbing Re-piped 2018 at same time water heater replaced. Welcome to this popular Franklin Model courtyard home in the highly sought-after, gated golf community of On Top of the World in beautiful Southwest Ocala. Perfectly positioned on a quiet, tree-lined street and conveniently located near community amenities, this charming residence offers the ideal combination of comfort, privacy, and low-maintenance living. Designed with a desirable split-bedroom floor plan, this 2-bedroom, Flex room, 2-bath home provides plenty of space for visiting family and friends while maintaining privacy for the owner. The inviting front porch welcomes you inside, where a spacious foyer leads to two guest bedrooms and a full guest bath. The heart of the home is the bright and open Great Room, ideal for relaxing or entertaining. Tucked away at the rear of the home, the private primary suite features a walk-in closet and an en-suite bath with a large vanity and easy-access step-in shower. A standout feature is the sun-filled Florida Room, offering additional living space with tile flooring and abundant natural light. From here, step outside to your own private courtyard—a peaceful retreat for morning coffee, gardening, or enjoying Florida’s year-round sunshine. The eat-in kitchen offers generous countertop space, ample cabinetry, and a convenient pantry, while the adjacent laundry room provides direct access to the two-car garage. Outside, you'll appreciate the attractive hardscape landscaping, designed to reduce maintenance and help lower irrigation costs. Plus, with extra space between neighboring homes in the rear, you'll enjoy enhanced privacy and tranquility. If you're looking for a home with great potential in a vibrant 55+ community known for its outstanding amenities, golf, clubs, activities, and active lifestyle, this could be the perfect place to call home. The monthly HOA fee includes Basic Spectrum Cable, roof repair, exterior painting every seven years, exterior maintenance and insurance, landscaping, trash & recycling at designated locations, 24/7 monitored gates and what seems like endless amenities; four pools (3 outside & 1 inside), two state of the art fitness centers, pickleball (uncovered & covered), billiards, archery range, multiple dog parks, corn hole, bocce ball, tennis, shuffleboard, horse shoes, remote control flying field and race cars, 175+ clubs, woodworking shop (extra fee), library, and much, much more! A golf cart community with access to several shopping centers. Centrally located 20 minutes from the World Equestrian Center, easy drive to 4 cruise ports and/or airports, and within a close proximity to entertainment complexes in Orlando.
/u.realgeeks.media/donnellweaver/Logo_without_Bg_1-min.png)
Additional Information
- Taxes
- $921
- Minimum Lease
- 6 Months
- HOA Fee
- $478
- HOA Payment Schedule
- Monthly
- Maintenance Includes
- Common Area Taxes, Pool, Maintenance Structure, Maintenance Grounds, Recreational Facilities, Trash
- Location
- Landscaped, Level, Near Golf Course, Paved
- Community Features
- Association Recreation - Owned, Buyer Approval Required, Clubhouse, Community Mailbox, Deed Restrictions, Dog Park, Fitness Center, Gated Community - No Guard, Golf Carts OK, Golf, Park, Playground, Pool, Racquetball, Restaurant, Special Community Restrictions, Tennis Court(s), Street Lights, Golf Community, Maintenance Free
- Property Description
- One Story
- Zoning
- PUD
- Interior Layout
- Attic Ventilator, Ceiling Fans(s), Eat-in Kitchen, Living Room/Dining Room Combo, Primary Bedroom Main Floor, Split Bedroom, Walk-In Closet(s)
- Interior Features
- Attic Ventilator, Ceiling Fans(s), Eat-in Kitchen, Living Room/Dining Room Combo, Primary Bedroom Main Floor, Split Bedroom, Walk-In Closet(s)
- Floor
- Laminate
- Appliances
- Dishwasher, Disposal, Electric Water Heater, Microwave, Range, Refrigerator
- Utilities
- Cable Available, Electricity Connected, Sewer Connected, Water Connected
- Heating
- Electric, Heat Pump
- Air Conditioning
- Central Air
- Exterior Construction
- Block, Stucco
- Exterior Features
- Courtyard
- Roof
- Shingle
- Foundation
- Slab
- Pool
- Community
- Pool Type
- Other
- Garage Carport
- 2 Car Garage
- Garage Spaces
- 2
- Garage Features
- Driveway, Garage Door Opener, Ground Level, Off Street
- Housing for Older Persons
- Yes
- Pets
- Allowed
- Flood Zone Code
- X
- Parcel ID
- 3530-0005-23
- Legal Description
- SEC 23 TWP 16 RGE 20 PLAT BOOK 003 PAGE 070 ON TOP OF THE WORLD PHASE 1-A SECTION 1 BLK E LOT 23
Listing courtesy of RE/MAX FOXFIRE - HWY200/103 S. 352-479-0123
Mortgage Calculator
StellarMLS is the source of this information via Internet Data Exchange Program. All listing information is deemed reliable but not guaranteed and should be independently verified through personal inspection by appropriate professionals. Listings displayed on this website may be subject to prior sale or removal from sale. Availability of any listing should always be independently verified. Listing information is provided for consumer personal, non-commercial use, solely to identify potential properties for potential purchase. All other use is strictly prohibited and may violate relevant federal and state law. Data last updated on