5075 Sw 129th Court, Ocala, FL 34481
- $560,000
- 3
- BD
- 2
- BA
- 2,631
- SqFt


- List Price
- $560,000
- Status
- Pending
- Days on Market
- 15
- MLS#
- OM728085
- Property Style
- Single Family
- Architectural Style
- Florida
- Year Built
- 2007
- Bedrooms
- 3
- Bathrooms
- 2
- Living Area
- 2,631
- Lot Size
- 45,738
- Acres
- 1.05
- Total Acreage
- 1 to less than 2
- Legal Subdivision Name
- Rolling Hills Un 05
- MLS Area Major
- Ocala
Property Description
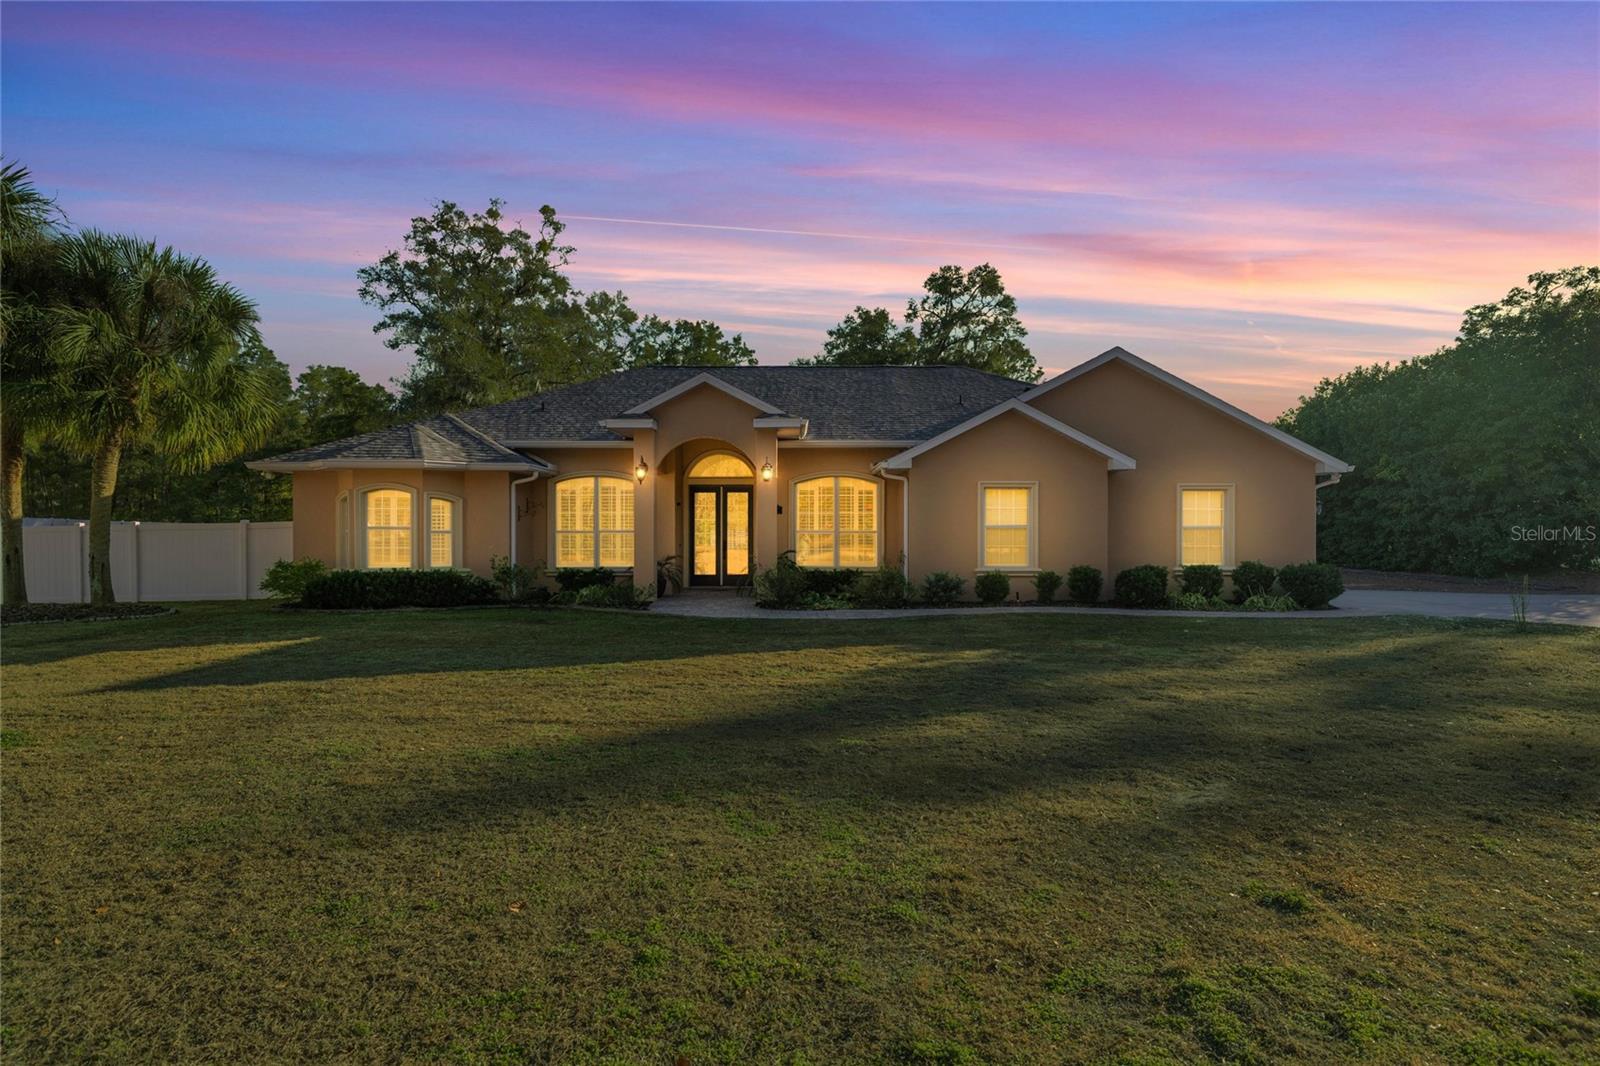
Amazing custom pool home on over an acre of land with a brand new roof! Stunning 3 Bedroom plus den or study, 2 Bath property with 2,631 living sq ft. Situated on just over an acre fenced lot in a quiet setting with tall privacy hedges located in Rolling Hills. The floor plan is open and light. Upon entry into the foyer, the formal dining room and living room feature high ceilings, a gas fireplace, engineered hardwood flooring, plantation shutters and deep crown molding. The front study offers a perfect spot to work from home. The primary bedroom suite is well proportioned and the spa like bath offers two closets, custom high top vanities, electric fireplace, polished marble flooring, garden tub and glass enclosed tiled shower. The central heart of the home is the gourmet kitchen which will impress any aspiring chef. Enjoy cooking with the updated appliances, granite counters, abundance of cabinets and walk in pantry. A generously sized family room offers opportunity of a game room or media room. The guest wing has two guest rooms and guest bath with black marble tiled shower and access to the pool. Triple sliders open to the dream come true of an expanded outdoor entertaining area features solar heated pebble stone pool and hot tub with waterfall features and natural stone pavers. Enjoy elevated BBQ's using the summer kitchen: built in Weber gas grill, sink, ice maker and bar counter seating. The 6 ft vinyl privacy fencing turns the backyard into your own oasis with freshly replaced sod. This property has been meticulously maintained with pride of ownership seen at every turn. Valuable recent updates that will bring peace of mind for years to come: Brand New Roof 2026, Fully Owned Photovoltaic solar with inverters 2020, Tesla Powerwall battery w/ second electric panel 2023, 5 ton AC system w/ dual zone 2023, Pool Solar 2021, Fridge 2022 and Dishwasher 2023, Gas grill 2023, Pool pump replaced 2018, Water Conditioning system 2018, Well pump and tank 2023, Garage door opener 2025, Epoxy garage floor 2022, Exterior painted 2024, Smoke detectors w/ remote fire monitoring 2025, Salt conversion system replaced 2024, Septic Pumped 2024, and AC pump for Drain tray 2025. Prime South West location with an easy commute to I-75, Ocala, Dunnellon or Gainesville - just 5 miles to WEC! Why wait to build or renovate? This impressive home embodies the lifestyle you've been dreaming of. Schedule your private showing today.
/u.realgeeks.media/donnellweaver/Logo_without_Bg_1-min.png)
Additional Information
- Taxes
- $3857
- Minimum Lease
- No Minimum
- Community Features
- No Deed Restriction
- Property Description
- One Story
- Zoning
- R1
- Interior Layout
- Ceiling Fans(s), Crown Molding, Eat-in Kitchen, High Ceilings, Kitchen/Family Room Combo, Smart Home, Solid Surface Counters, Split Bedroom, Thermostat, Tray Ceiling(s), Window Treatments
- Interior Features
- Ceiling Fans(s), Crown Molding, Eat-in Kitchen, High Ceilings, Kitchen/Family Room Combo, Smart Home, Solid Surface Counters, Split Bedroom, Thermostat, Tray Ceiling(s), Window Treatments
- Floor
- Ceramic Tile, Hardwood
- Appliances
- Cooktop, Dishwasher, Disposal, Electric Water Heater, Ice Maker, Microwave, Range, Refrigerator, Water Softener
- Utilities
- Electricity Available, Electricity Connected, Fiber Optics, Phone Available
- Heating
- Central, Electric, Heat Pump, Zoned
- Air Conditioning
- Central Air, Zoned
- Fireplace Description
- Living Room
- Exterior Construction
- Stucco
- Exterior Features
- Lighting, Rain Gutters, Sidewalk, Sliding Doors, Storage
- Roof
- Shingle
- Foundation
- Slab
- Pool
- Private
- Pool Type
- Auto Cleaner, Child Safety Fence, Chlorine Free, Fiber Optic Lighting, Gunite, Heated, In Ground, Lighting, Other, Salt Water, Screen Enclosure, Solar Heat, Tile
- Garage Carport
- 2 Car Garage
- Garage Spaces
- 2
- Elementary School
- Dunnellon Elementary School
- Middle School
- Dunnellon Middle School
- High School
- Dunnellon High School
- Fences
- Vinyl
- Pets
- Allowed
- Flood Zone Code
- X
- Parcel ID
- 3495-166-010
- Legal Description
- SEC 32 TWP 15 RGE 20 PLAT BOOK L PAGE 077 ROLLING HILLS UNIT 5 BLK 166 LOT 10 W 1/2
Listing courtesy of COLDWELL REALTY SOLD GUARANTEE. 352-209-0000
Mortgage Calculator
StellarMLS is the source of this information via Internet Data Exchange Program. All listing information is deemed reliable but not guaranteed and should be independently verified through personal inspection by appropriate professionals. Listings displayed on this website may be subject to prior sale or removal from sale. Availability of any listing should always be independently verified. Listing information is provided for consumer personal, non-commercial use, solely to identify potential properties for potential purchase. All other use is strictly prohibited and may violate relevant federal and state law. Data last updated on