10232 Sw 96th Loop, Ocala, FL 34481
- $549,800
- 3
- BD
- 3
- BA
- 2,667
- SqFt










- List Price
- $549,800
- Status
- Pending
- Days on Market
- 1
- MLS#
- OM728037
- Property Style
- Single Family
- Year Built
- 2022
- Bedrooms
- 3
- Bathrooms
- 3
- Living Area
- 2,667
- Lot Size
- 20,020
- Acres
- 0.46
- Total Acreage
- 1/4 to less than 1/2
- Legal Subdivision Name
- On Top Of The World
- MLS Area Major
- Ocala
Property Description
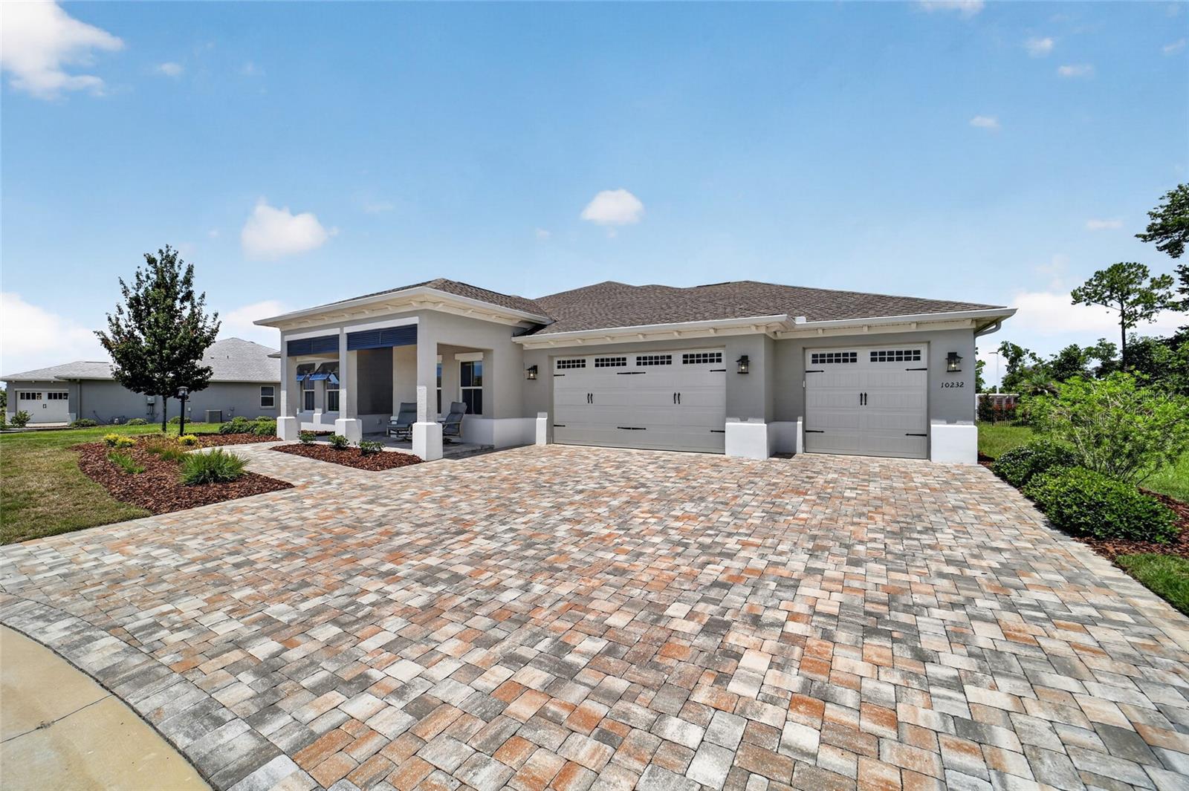
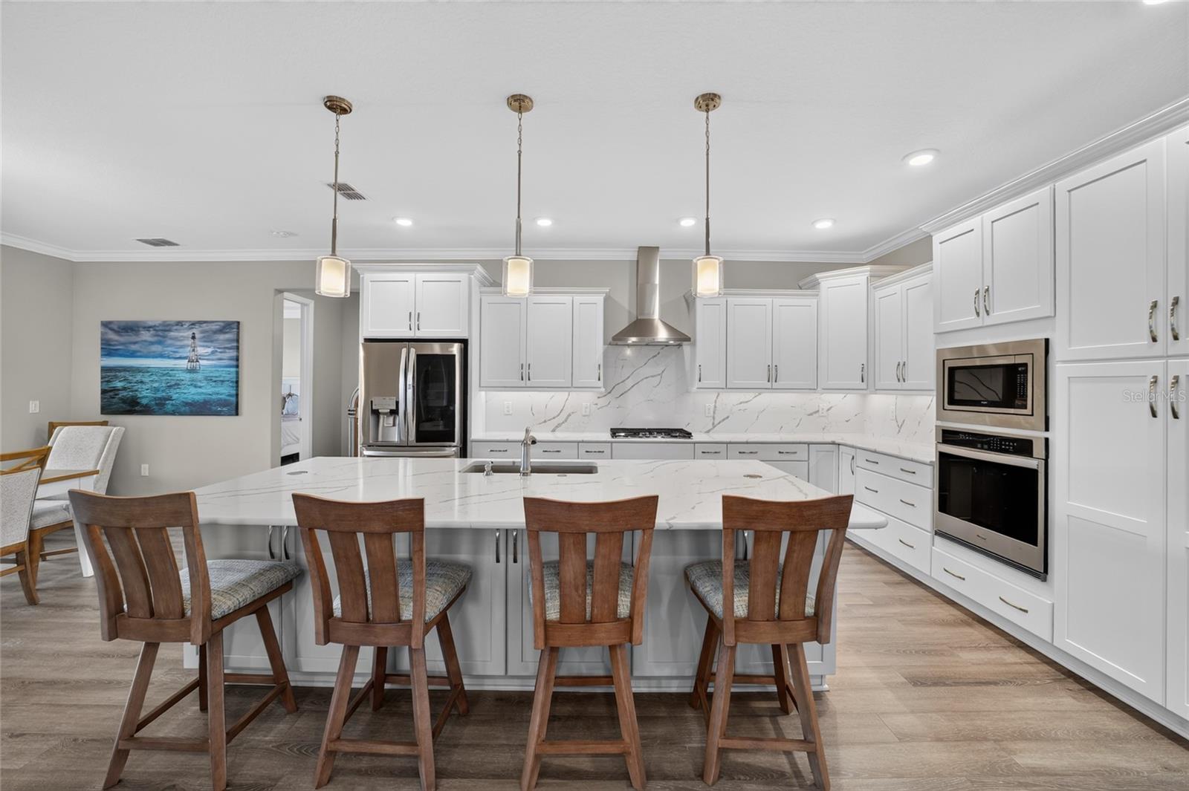
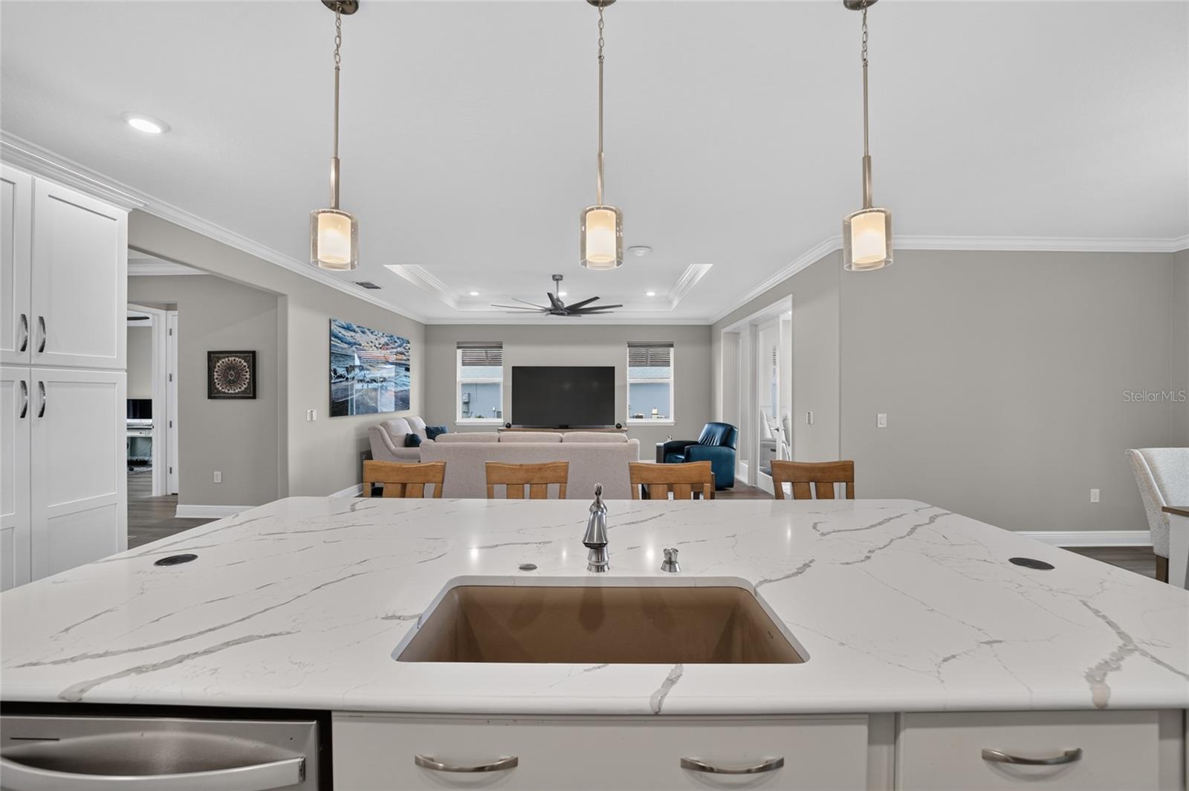
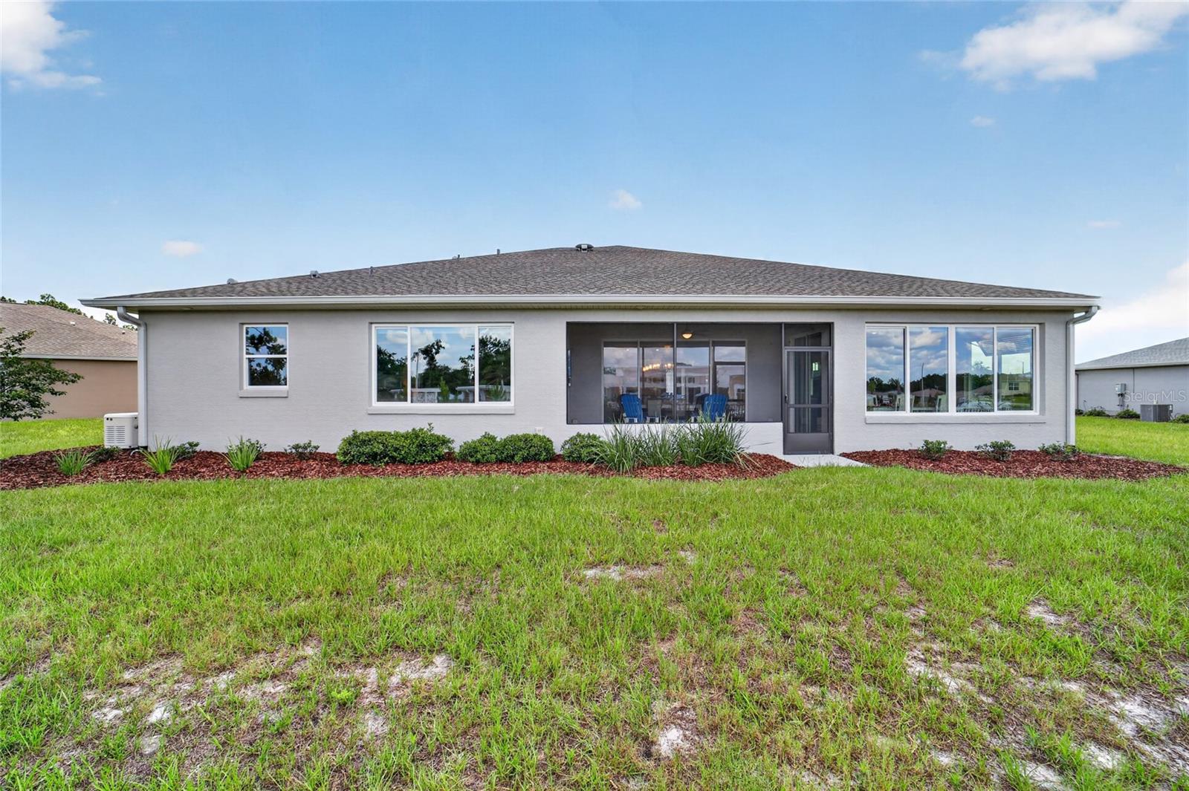
Model-perfect and completed in 2022, this exceptional Arlington in Longleaf Ridge 3 embodies refined resort-style living within the premier 55+ community of On Top of the World. Perfectly positioned on a huge, community-maintained, private cul-de-sac lot, this thoughtfully designed smart home offers 3 bedrooms, 3 full bathrooms, a 3-car garage, a dedicated man cave, screened lanai, and a climate-controlled sunroom. The coveted northwestern rear exposure showcases views of The Summit pool and northern views of The Links Golf Course, while "no rear neighbors" provides an unmatched sense of privacy and the enjoyment of resort-style views without the maintenance of a private pool. The gourmet kitchen blends sophisticated design with everyday function, featuring contemporary cabinetry with crown molding, light rail trim, dovetail construction, and soft-close doors and drawers. Striking quartz countertops continue seamlessly as a full-height quartz backsplash, while the oversized dove-gray island creates a stunning focal point with abundant cabinetry on both sides, offering exceptional storage and beautiful contrast against the surrounding cabinetry. Stainless steel appliances, under-cabinet lighting, and the expansive island complete this impressive open-concept space designed for both entertaining and everyday living. The luxurious primary suite offers generous space for oversized furnishings and features a walk-in closet as well as a spa-inspired bath with dual vanities and an oversized walk-in shower featuring floor-to-ceiling tile and a river stone floor. A private ensuite bath in the second bedroom provides exceptional comfort for family and guests while the third bedroom and bathroom could double as a home office. Designed for today's lifestyle, the custom man cave features built-in cabinetry and a state-of-the-art television, making it ideal as a media room, hobby space, craft room, or home office. The air-conditioned sunroom, complete with additional built-in cabinetry, extends the living space and creates the perfect setting for year-round entertaining or quiet relaxation. Luxury finishes are showcased throughout, including premium luxury vinyl plank flooring, extensive crown molding, tray ceilings in the foyer, great room, and primary suite, custom designer paint, water softener, upgraded lighting and ceiling fans, gutters, and premium epoxy-coated garage floors. A whole-house Generac generator provides added peace of mind, while double-pane, Low-E filmed windows enhance energy efficiency and daytime privacy without compromising the spectacular views. LongLeaf Ridge offers curbside waste collection and kiosk mail. On Top of the World is Ocala's premier 55+ golf resort with golf cart access to entertainment, dining, banking, shopping, health, and beauty.
/u.realgeeks.media/donnellweaver/Logo_without_Bg_1-min.png)
Additional Information
- Taxes
- $6347
- Minimum Lease
- 6 Months
- HOA Fee
- $493
- HOA Payment Schedule
- Monthly
- Maintenance Includes
- Pool, Insurance, Internet, Maintenance Structure, Maintenance Grounds, Maintenance, Management, Private Road, Recreational Facilities, Trash
- Location
- Cul-De-Sac, In County, Irregular Lot, Landscaped, Near Golf Course, On Golf Course, Oversized Lot, Private, Paved
- Community Features
- Buyer Approval Required, Clubhouse, Community Mailbox, Deed Restrictions, Dog Park, Fitness Center, Gated Community - No Guard, Golf Carts OK, Golf, Park, Playground, Pool, Racquetball, Restaurant, Special Community Restrictions, Tennis Court(s), Golf Community, Maintenance Free
- Property Description
- One Story
- Zoning
- PUD
- Interior Layout
- Ceiling Fans(s), Crown Molding, High Ceilings, Open Floorplan, Primary Bedroom Main Floor, Smart Home, Split Bedroom, Stone Counters, Thermostat, Tray Ceiling(s), Walk-In Closet(s), Window Treatments
- Interior Features
- Ceiling Fans(s), Crown Molding, High Ceilings, Open Floorplan, Primary Bedroom Main Floor, Smart Home, Split Bedroom, Stone Counters, Thermostat, Tray Ceiling(s), Walk-In Closet(s), Window Treatments
- Floor
- Luxury Vinyl
- Appliances
- Built-In Oven, Cooktop, Dishwasher, Microwave, Range Hood, Refrigerator
- Utilities
- BB/HS Internet Available, Electricity Connected, Natural Gas Connected, Sewer Connected, Water Connected
- Heating
- Electric, Heat Pump
- Air Conditioning
- Central Air
- Exterior Construction
- Block, Stucco
- Exterior Features
- Lighting, Rain Gutters, Sliding Doors
- Roof
- Shingle
- Foundation
- Slab
- Pool
- Community
- Garage Carport
- 3 Car Garage
- Garage Spaces
- 3
- Garage Features
- Driveway, Garage Door Opener, Oversized, Workshop in Garage
- Garage Dimensions
- 34x26
- Housing for Older Persons
- Yes
- Pets
- Allowed
- Flood Zone Code
- X
- Parcel ID
- 3530-063-034
- Legal Description
- SEC 22 TWP 16 RGE 20 PLAT BOOK 014 PAGE 066 LONGLEAF RIDGE PHASE III LOT 34
Listing courtesy of ON TOP OF THE WORLD REAL EST. 352-854-2394
Mortgage Calculator
StellarMLS is the source of this information via Internet Data Exchange Program. All listing information is deemed reliable but not guaranteed and should be independently verified through personal inspection by appropriate professionals. Listings displayed on this website may be subject to prior sale or removal from sale. Availability of any listing should always be independently verified. Listing information is provided for consumer personal, non-commercial use, solely to identify potential properties for potential purchase. All other use is strictly prohibited and may violate relevant federal and state law. Data last updated on