10096 Sw 92nd Street Road, Ocala, FL 34481
- $229,900
- 2
- BD
- 2
- BA
- 1,505
- SqFt










- List Price
- $229,900
- Status
- Pending
- Days on Market
- 17
- MLS#
- OM727667
- Property Style
- Single Family
- Architectural Style
- Florida
- Year Built
- 2006
- Bedrooms
- 2
- Bathrooms
- 2
- Living Area
- 1,505
- Lot Size
- 8,100
- Acres
- 0.19
- Total Acreage
- 0 to less than 1/4
- Legal Subdivision Name
- On Top Of The World
- MLS Area Major
- Ocala
Property Description
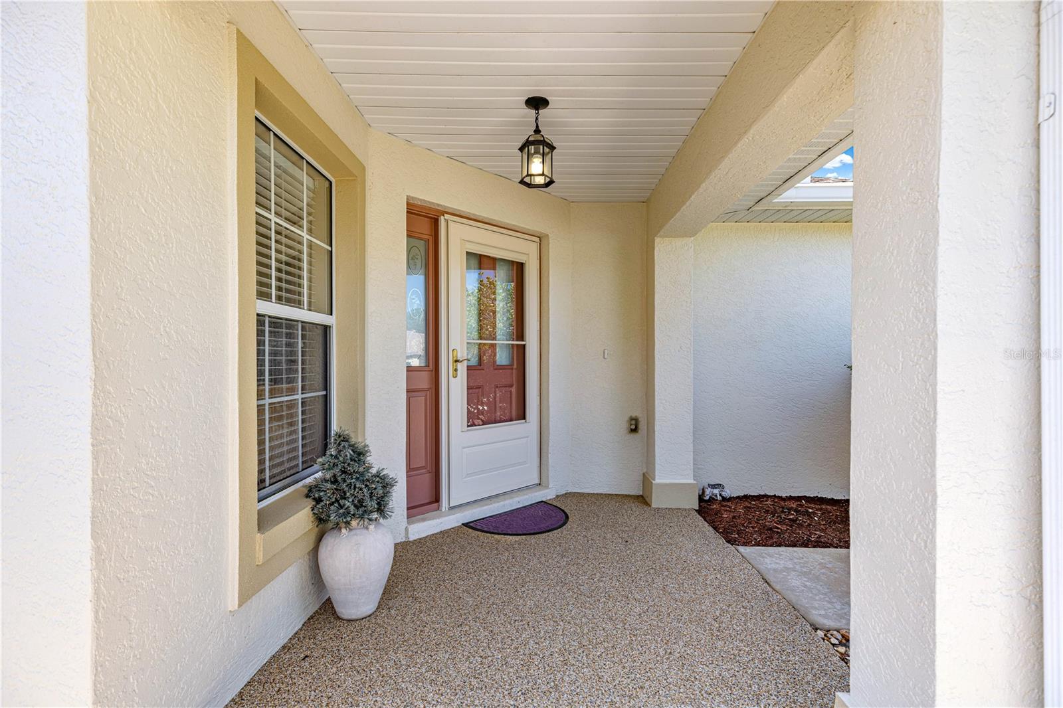
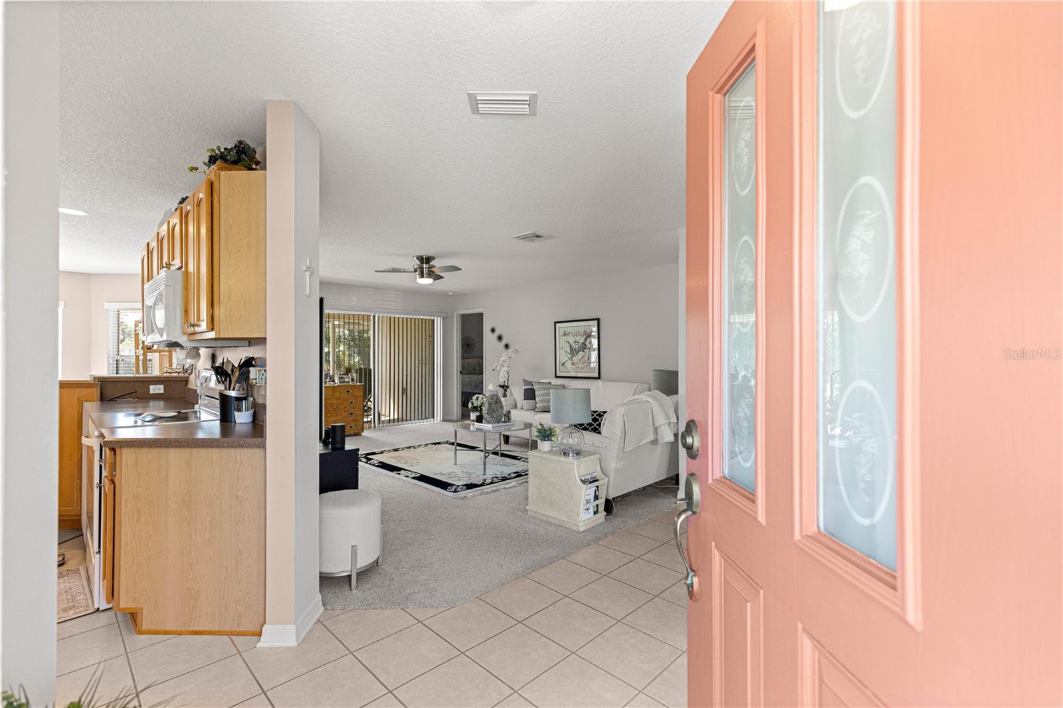
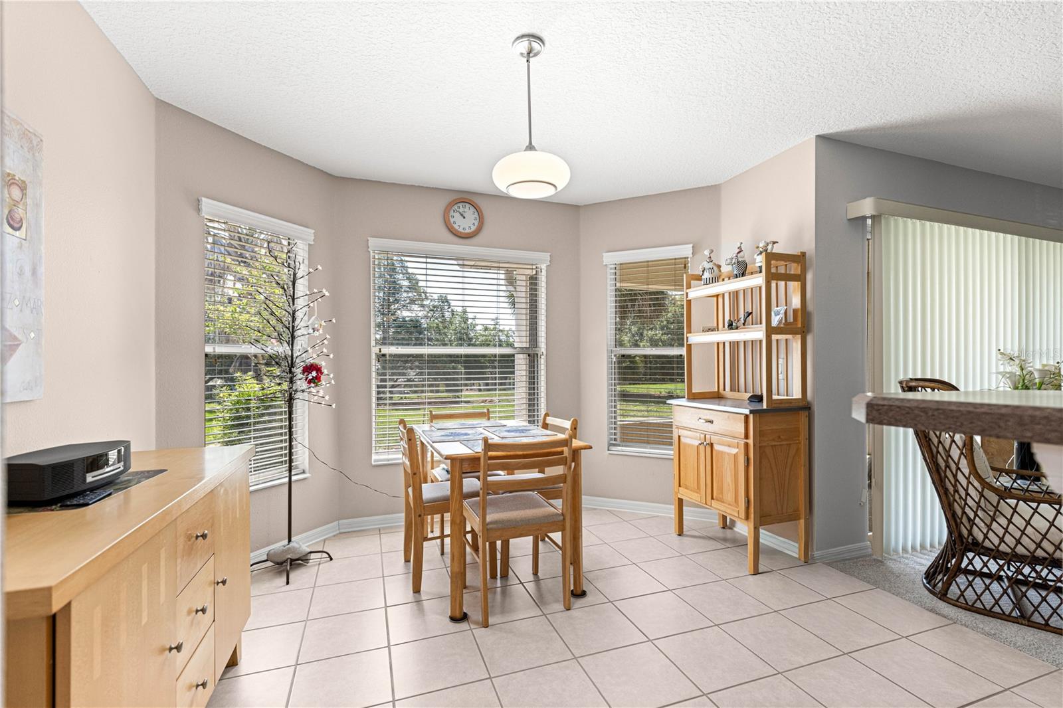
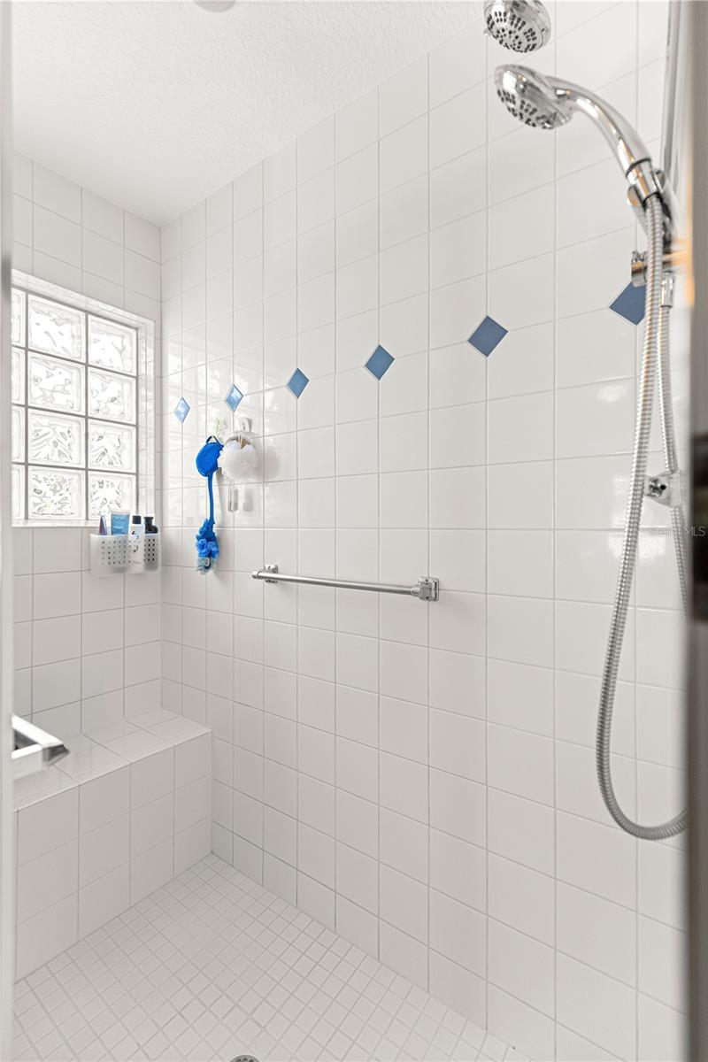
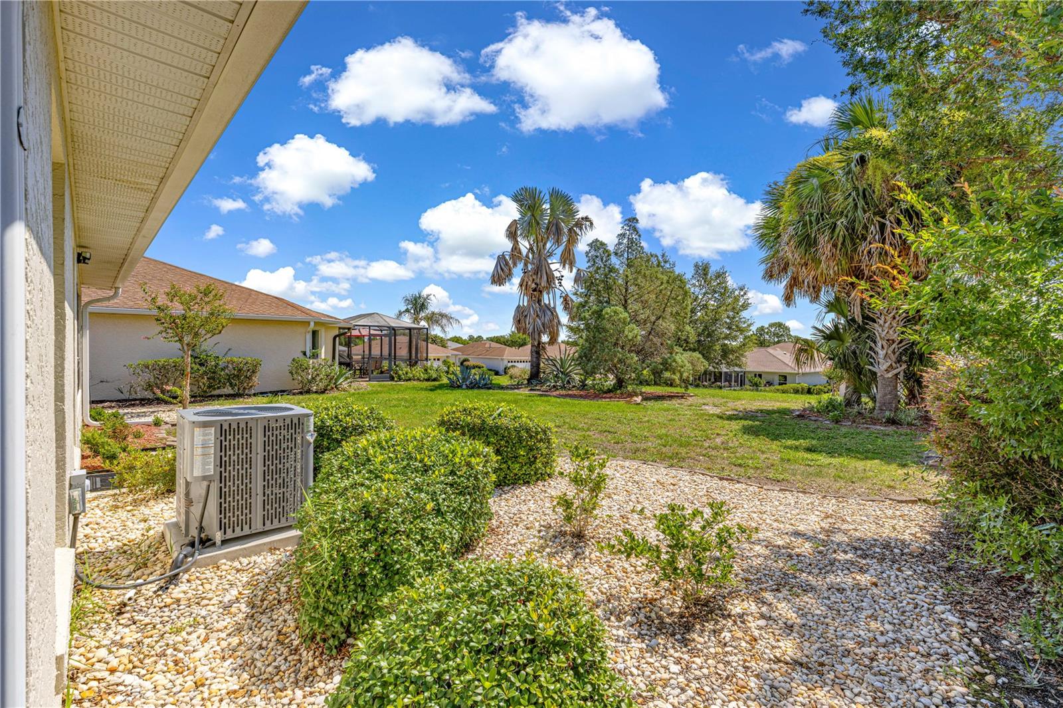
Under contract-accepting backup offers. Welcome to this popular Wakefield floor plan featuring 2 bedrooms, 2 baths and an office. Located just steps away from the Arbor Club which has a state of the art fitness center, and indoor plus outdoor pools, you just can't beat the location. This home also sits on a street with no through traffic that ends in a cul-de-sac. Seller is paying for a NEW ROOF! AC replaced in 2024. This home has new carpeting and new interior paint. Both baths have quartz counters. The screened in lanai looks over one of the deeper sites in the community so the neighbors are not right behind you. With lanai facing mostly east, you will get sunrises but the hot afternoon sun will be to the front of the home so you can enjoy cooler evenings. The garage is oversized with 27 feet in depth! Exceptionally well-maintained, this home is priced to sell! Schedule your showing today!
/u.realgeeks.media/donnellweaver/Logo_without_Bg_1-min.png)
Additional Information
- Taxes
- $1881
- Minimum Lease
- 6 Months
- HOA Fee
- $478
- HOA Payment Schedule
- Monthly
- Maintenance Includes
- Guard - 24 Hour, Common Area Taxes, Pool, Escrow Reserves Fund, Maintenance Structure, Maintenance Grounds, Management, Private Road, Recreational Facilities, Trash
- Location
- In County, Landscaped, Level, Near Golf Course, Pasture, Street Dead-End, Paved
- Community Features
- Association Recreation - Owned, Buyer Approval Required, Clubhouse, Community Mailbox, Deed Restrictions, Dog Park, Fitness Center, Gated Community - No Guard, Golf Carts OK, Golf, Pool, Racquetball, Restaurant, Tennis Court(s), Street Lights, Golf Community, Maintenance Free
- Property Description
- One Story, Attached
- Zoning
- PUD
- Interior Layout
- Ceiling Fans(s), Eat-in Kitchen, Thermostat, Walk-In Closet(s), Window Treatments
- Interior Features
- Ceiling Fans(s), Eat-in Kitchen, Thermostat, Walk-In Closet(s), Window Treatments
- Floor
- Carpet, Tile
- Appliances
- Dishwasher, Gas Water Heater, Microwave, Range, Refrigerator
- Utilities
- Electricity Connected, Natural Gas Connected
- Heating
- Natural Gas
- Air Conditioning
- Central Air
- Exterior Construction
- Block, Concrete, Stucco
- Exterior Features
- Rain Gutters
- Roof
- Shingle
- Foundation
- Slab
- Pool
- Community
- Pool Type
- Other
- Garage Carport
- 2 Car Garage
- Garage Spaces
- 2
- Garage Features
- Driveway, Garage Door Opener, Ground Level, Oversized, Basement
- Garage Dimensions
- 27x20
- Housing for Older Persons
- Yes
- Pets
- Allowed
- Flood Zone Code
- x
- Parcel ID
- 3530-0381004
- Legal Description
- SEC 14 TWP 16 RGE 20 PLAT BOOK 008 PAGE 189 ON TOP OF THE WORLD AVALON UNIT 1 LOT 81 PARCEL D
Listing courtesy of RE/MAX FOXFIRE - HWY 40. 352-732-3344
Mortgage Calculator
StellarMLS is the source of this information via Internet Data Exchange Program. All listing information is deemed reliable but not guaranteed and should be independently verified through personal inspection by appropriate professionals. Listings displayed on this website may be subject to prior sale or removal from sale. Availability of any listing should always be independently verified. Listing information is provided for consumer personal, non-commercial use, solely to identify potential properties for potential purchase. All other use is strictly prohibited and may violate relevant federal and state law. Data last updated on