4511 Se 47th Place, Ocala, FL 34480
- $395,000
- 3
- BD
- 4
- BA
- 1,915
- SqFt






- List Price
- $395,000
- Status
- Pending
- Days on Market
- 17
- Price Change
- ▲ $20,000 1782431547
- MLS#
- OM727410
- Property Style
- Single Family
- Year Built
- 1979
- Bedrooms
- 3
- Bathrooms
- 4
- Baths Half
- 1
- Living Area
- 1,915
- Lot Size
- 43,560
- Acres
- 1
- Total Acreage
- 1 to less than 2
- Legal Subdivision Name
- Buffington Acres
- MLS Area Major
- Ocala
Property Description
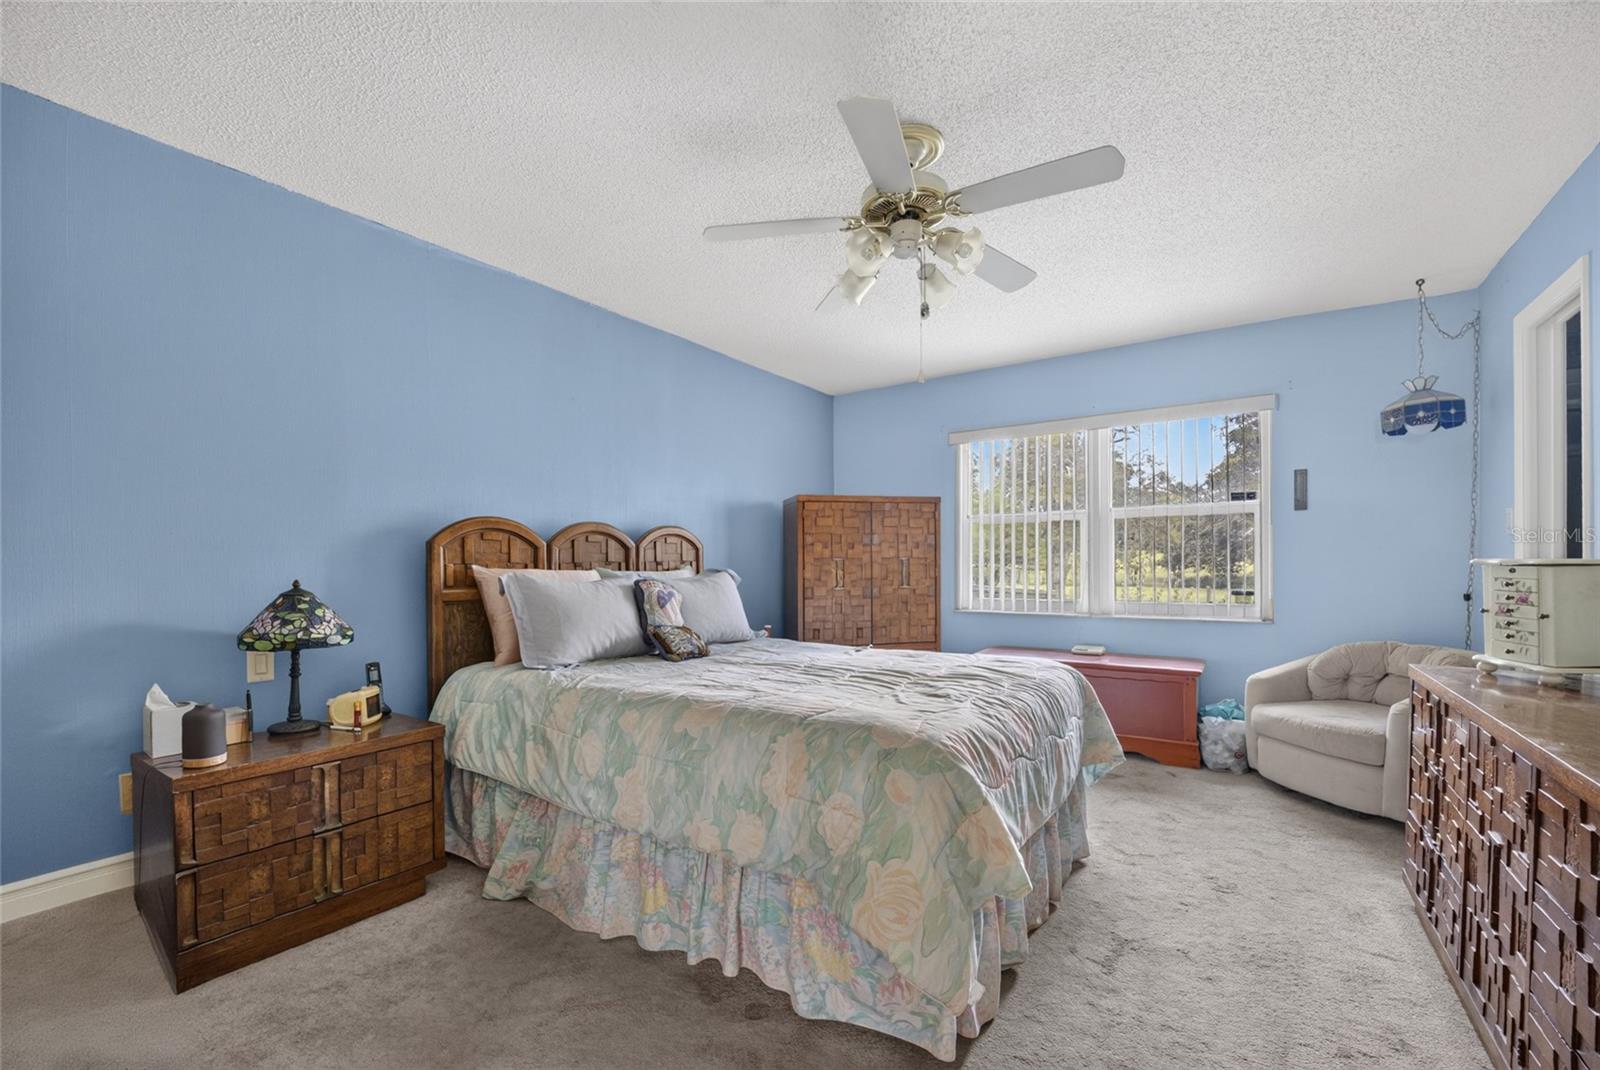
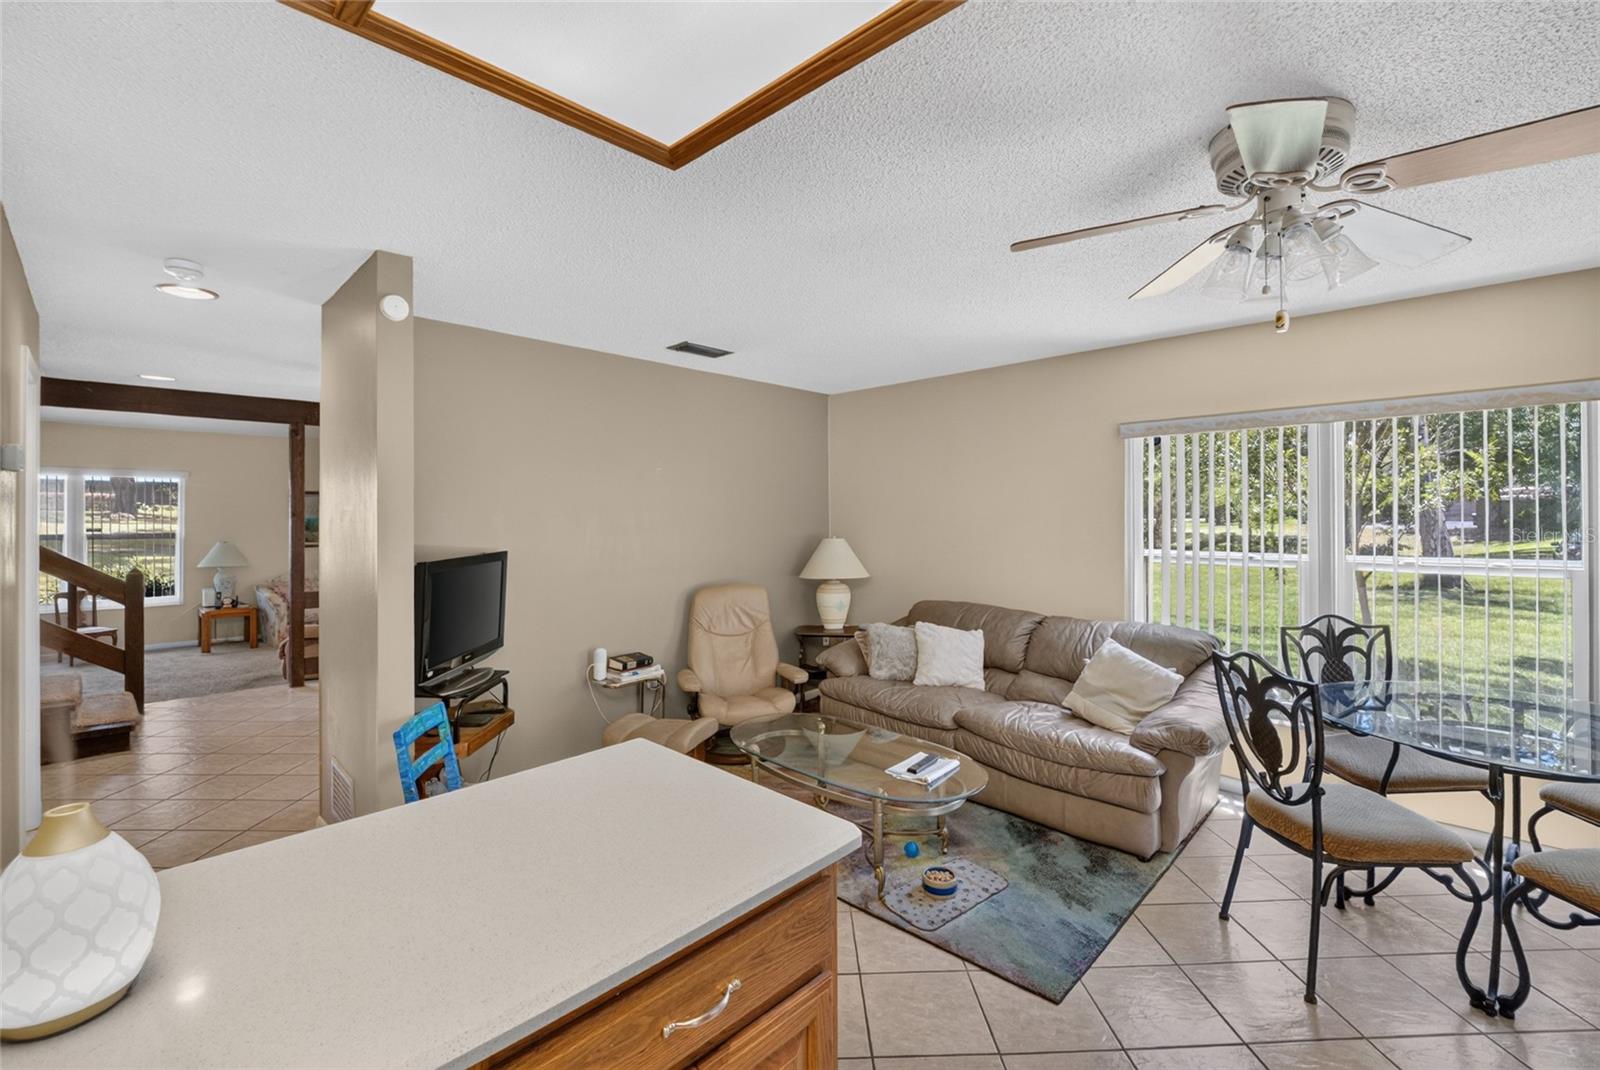
Under contract-accepting backup offers. This is a Certified Pre-Owned Home -- and that changes everything. Before you ever make an offer, a licensed home inspector has already been through this home top to bottom. You will be provided with this full clean report prior to viewing at no cost. No surprises. No guessing. Just confidence. And it doesn't stop there -- your purchase comes with a 12-month Home Warranty AND our 18-month Satisfaction Guarantee: love this home, or we will buy it back or sell it for free. You won't find that anywhere else. As an added bonus you also qualify for a 1% lender credit at closing if you use our preferred lender. Welcome to your own private retreat! Situated on a spacious 1-acre lot in a highly desirable location, this property offers the perfect combination of space, privacy, and convenience. Enjoy Florida living at its finest with a sparkling in-ground pool, ideal for entertaining or relaxing year-round. The durable metal roof provides long-lasting value and peace of mind, while the expansive yard offers endless possibilities for gardening, recreation, or storing your toys. Conveniently located near shopping, dining, schools, and major roadways, this home delivers the best of both worlds—peaceful country-style living with easy access to everyday amenities. Don't miss this incredible opportunity to own a home with room to breathe in an unbeatable location!
/u.realgeeks.media/donnellweaver/Logo_without_Bg_1-min.png)
Additional Information
- Taxes
- $2200
- Minimum Lease
- No Minimum
- Location
- Paved
- Community Features
- No Deed Restriction
- Property Description
- Three+ Story
- Zoning
- R1
- Interior Layout
- Ceiling Fans(s), Split Bedroom, Walk-In Closet(s)
- Interior Features
- Ceiling Fans(s), Split Bedroom, Walk-In Closet(s)
- Floor
- Carpet, Tile
- Appliances
- Dishwasher, Dryer, Freezer, Microwave, Range, Refrigerator, Washer
- Heating
- Electric
- Air Conditioning
- Central Air
- Fireplace Description
- Family Room, Wood Burning
- Exterior Construction
- Stucco
- Exterior Features
- Sliding Doors
- Roof
- Metal
- Foundation
- Slab
- Pool
- Private
- Pool Type
- Gunite, In Ground
- Garage Carport
- 2 Car Garage
- Garage Spaces
- 2
- Elementary School
- Legacy Elementary School
- Middle School
- Osceola Middle School
- High School
- Forest High School
- Fences
- Chain Link
- Flood Zone Code
- X
- Parcel ID
- 3133-006-000
- Legal Description
- SEC 35 TWP 15 RGE 22 PLAT BOOK N PAGE 084 BUFFINGTON ACRES LOT 6
Listing courtesy of COLDWELL REALTY SOLD GUARANTEE. 352-209-0000
Mortgage Calculator
StellarMLS is the source of this information via Internet Data Exchange Program. All listing information is deemed reliable but not guaranteed and should be independently verified through personal inspection by appropriate professionals. Listings displayed on this website may be subject to prior sale or removal from sale. Availability of any listing should always be independently verified. Listing information is provided for consumer personal, non-commercial use, solely to identify potential properties for potential purchase. All other use is strictly prohibited and may violate relevant federal and state law. Data last updated on