26 Teak Run, Ocala, FL 34472
- $294,900
- 3
- BD
- 2
- BA
- 1,439
- SqFt




- List Price
- $294,900
- Status
- Pending
- Days on Market
- 7
- MLS#
- OM727282
- Property Style
- Single Family
- New Construction
- Yes
- Year Built
- 2026
- Bedrooms
- 3
- Bathrooms
- 2
- Living Area
- 1,439
- Lot Size
- 10,019
- Acres
- 0.23
- Total Acreage
- 0 to less than 1/4
- Legal Subdivision Name
- Silver Spgs Shores Un 23
- MLS Area Major
- Ocala
Property Description
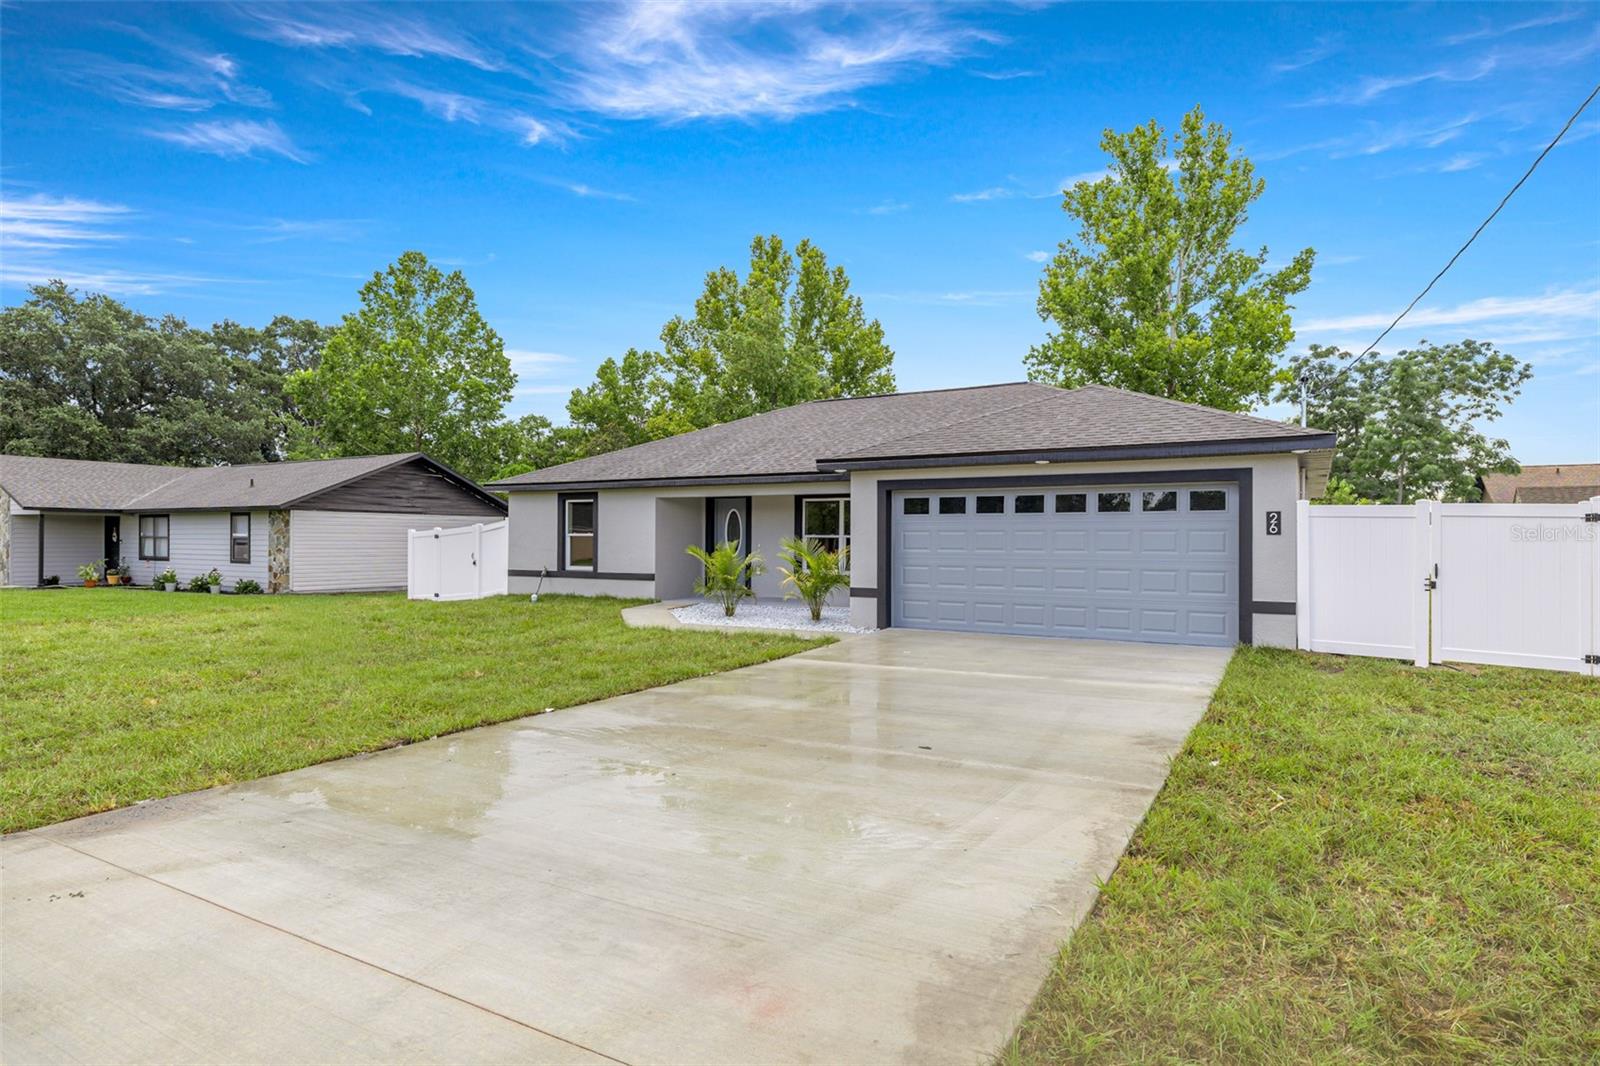
Under contract-accepting backup offers. Welcome home to this beautifully crafted new construction 3-bedroom, 2-bathroom residence offering 1,439 square feet of thoughtfully designed living space in a prime Silver Springs Shores location. From the moment you step inside, you'll appreciate the bright, open-concept floor plan enhanced by stunning white porcelain tile flooring that flows seamlessly throughout the entire home. The spacious living and dining areas create the perfect setting for both everyday living and entertaining. At the heart of the home, the gorgeous kitchen features an oversized island with seating for barstools, stainless steel appliances, ample cabinet storage, and beautiful finishes that blend style and functionality. Just off the dining area, sliding glass doors invite natural light inside and provide easy access to the covered back porch. The split-bedroom floor plan offers privacy and comfort for everyone. The spacious primary suite is highlighted by an elegant tray ceiling and a private en suite bathroom featuring dual sinks and beautiful finishes. Two additional bedrooms and a well-appointed guest bathroom are located on the opposite side of the home, providing an ideal layout for family members or guests. Step outside to enjoy the covered screened porch overlooking the large backyard, fully enclosed with a durable vinyl fence for added privacy and peace of mind. Completing the property is a 2-car garage and the added benefit of no HOA fees. With quality finishes throughout, a desirable location, and modern new-construction appeal, this home is ready for its new owners.
/u.realgeeks.media/donnellweaver/Logo_without_Bg_1-min.png)
Additional Information
- Taxes
- $418
- Minimum Lease
- No Minimum
- Community Features
- No Deed Restriction
- Property Description
- One Story
- Zoning
- R1
- Interior Layout
- Ceiling Fans(s), Eat-in Kitchen, High Ceilings, Kitchen/Family Room Combo, Living Room/Dining Room Combo, Open Floorplan, Split Bedroom, Tray Ceiling(s), Vaulted Ceiling(s), Walk-In Closet(s)
- Interior Features
- Ceiling Fans(s), Eat-in Kitchen, High Ceilings, Kitchen/Family Room Combo, Living Room/Dining Room Combo, Open Floorplan, Split Bedroom, Tray Ceiling(s), Vaulted Ceiling(s), Walk-In Closet(s)
- Floor
- Tile
- Appliances
- Dishwasher, Disposal, Microwave, Range, Refrigerator
- Utilities
- Electricity Connected
- Heating
- Central
- Air Conditioning
- Central Air
- Exterior Construction
- Block, Concrete, Stucco
- Exterior Features
- Lighting
- Roof
- Shingle
- Foundation
- Slab
- Pool
- No Pool
- Garage Carport
- 2 Car Garage
- Garage Spaces
- 2
- Elementary School
- Maplewood Elementary School-M
- Middle School
- Fort King Middle School
- High School
- Forest High School
- Fences
- Fenced, Vinyl
- Flood Zone Code
- x
- Parcel ID
- 9023-0478-07
- Legal Description
- SEC 19 TWP 15 RGE 23 PLAT BOOK J PAGE 181 SILVER SPRINGS SHORES UNIT 23 BLK 478 LOT 7
Listing courtesy of CENTRAL CITY REALTY. 352-456-1941
Mortgage Calculator
StellarMLS is the source of this information via Internet Data Exchange Program. All listing information is deemed reliable but not guaranteed and should be independently verified through personal inspection by appropriate professionals. Listings displayed on this website may be subject to prior sale or removal from sale. Availability of any listing should always be independently verified. Listing information is provided for consumer personal, non-commercial use, solely to identify potential properties for potential purchase. All other use is strictly prohibited and may violate relevant federal and state law. Data last updated on