3164 Se 11th Street, Ocala, FL 34471
- $225,000
- 2
- BD
- 1
- BA
- 962
- SqFt










- List Price
- $225,000
- Status
- Pending
- Days on Market
- 36
- MLS#
- OM726719
- Property Style
- Single Family
- Year Built
- 1965
- Bedrooms
- 2
- Bathrooms
- 1
- Living Area
- 962
- Lot Size
- 12,632
- Acres
- 0.29
- Total Acreage
- 1/4 to less than 1/2
- Legal Subdivision Name
- Ocala Hlnds
- MLS Area Major
- Ocala
Property Description
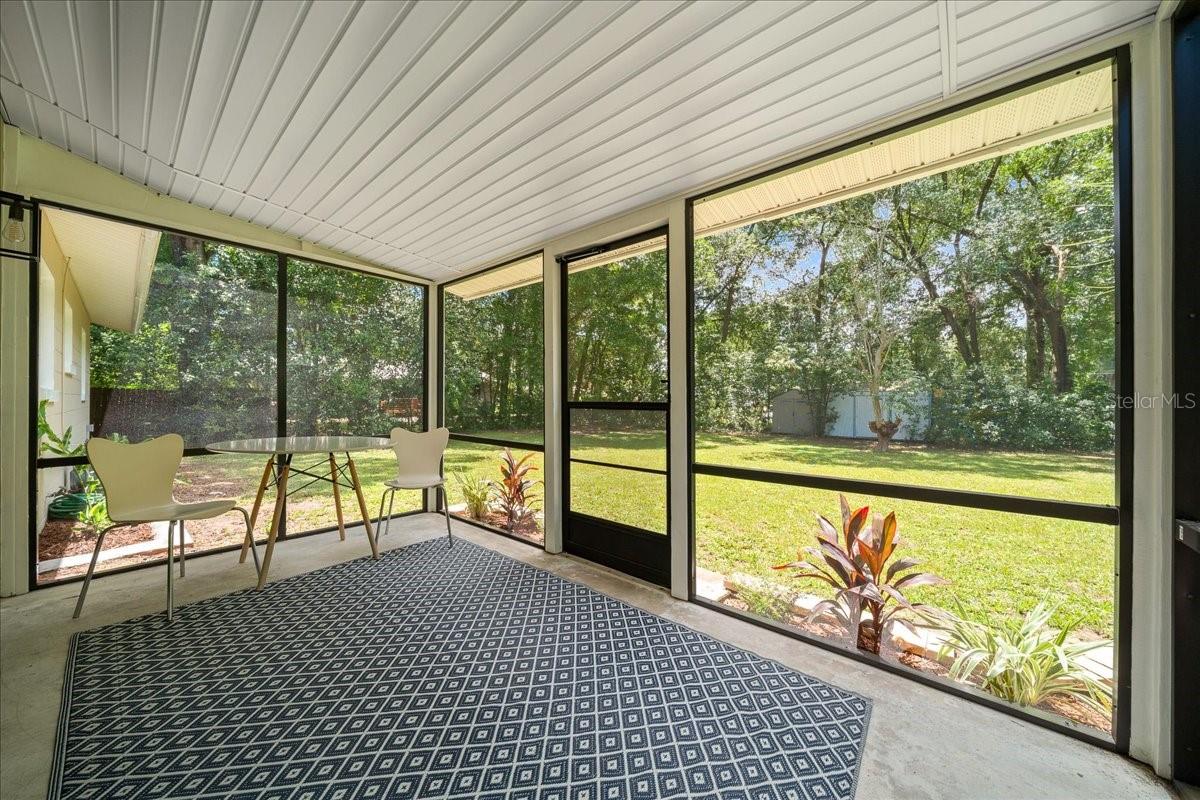
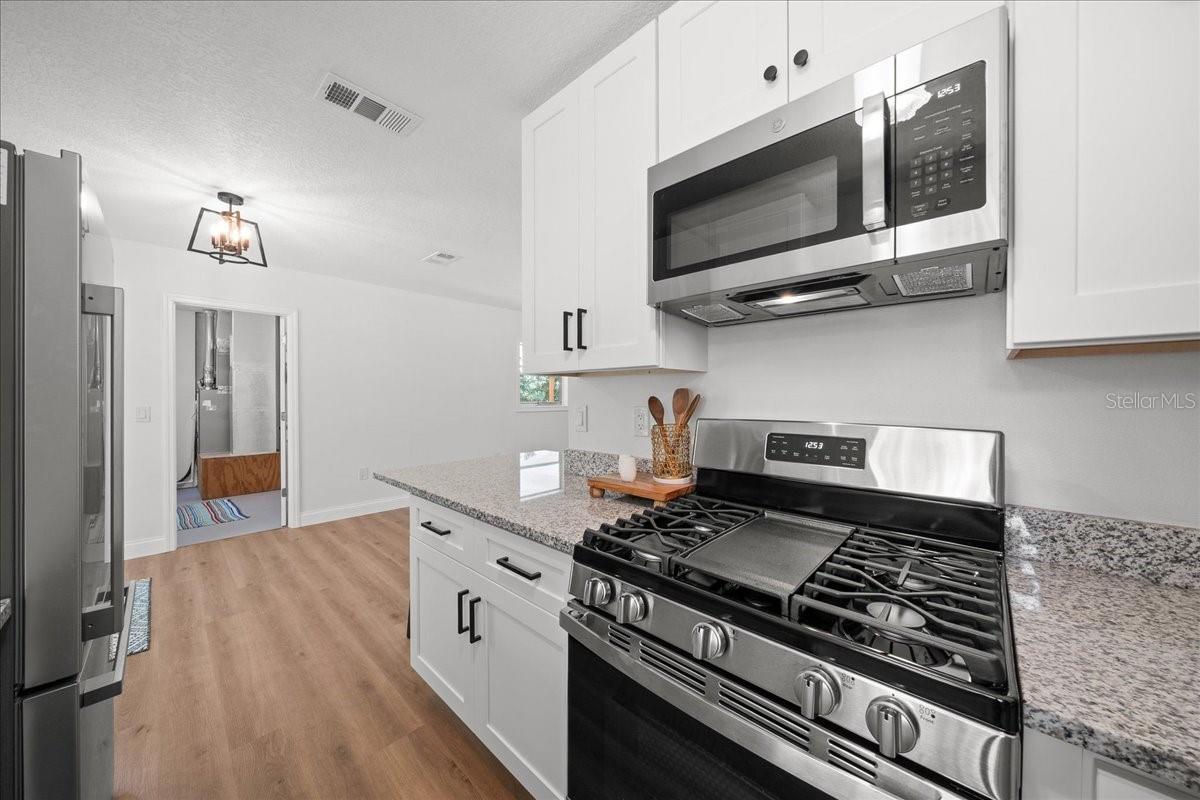
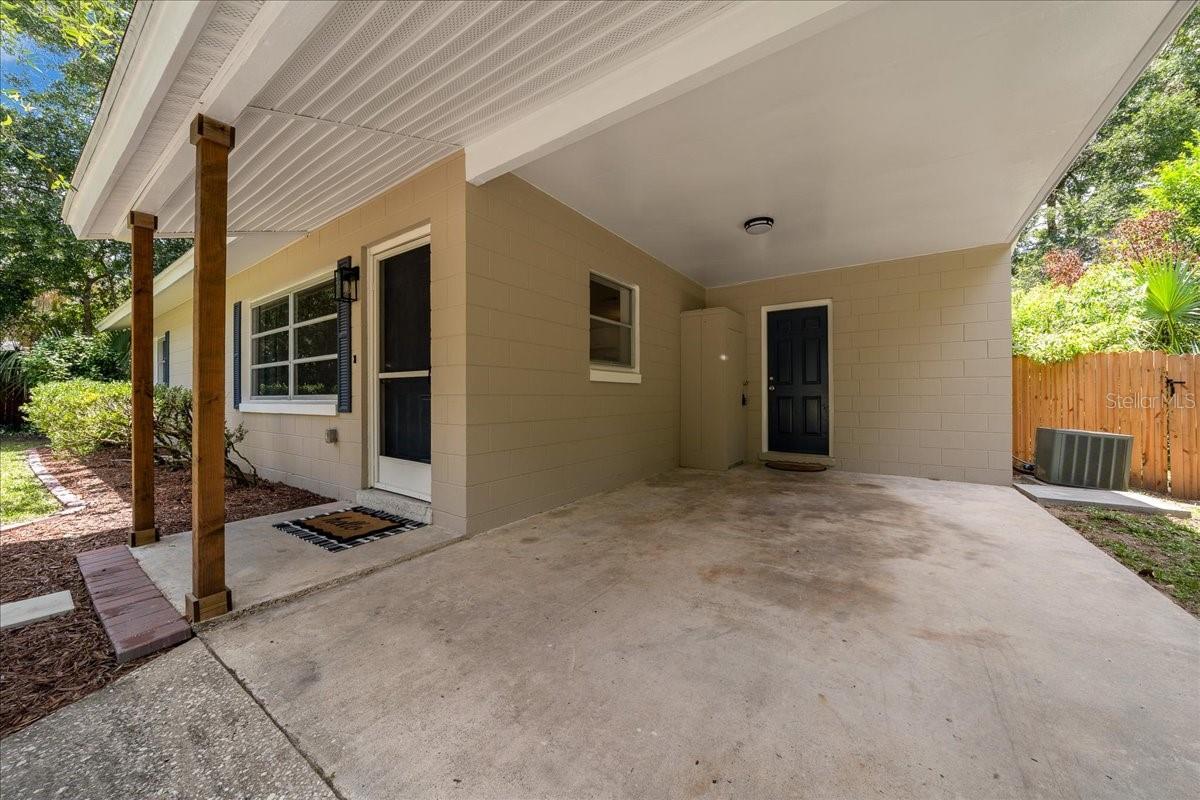
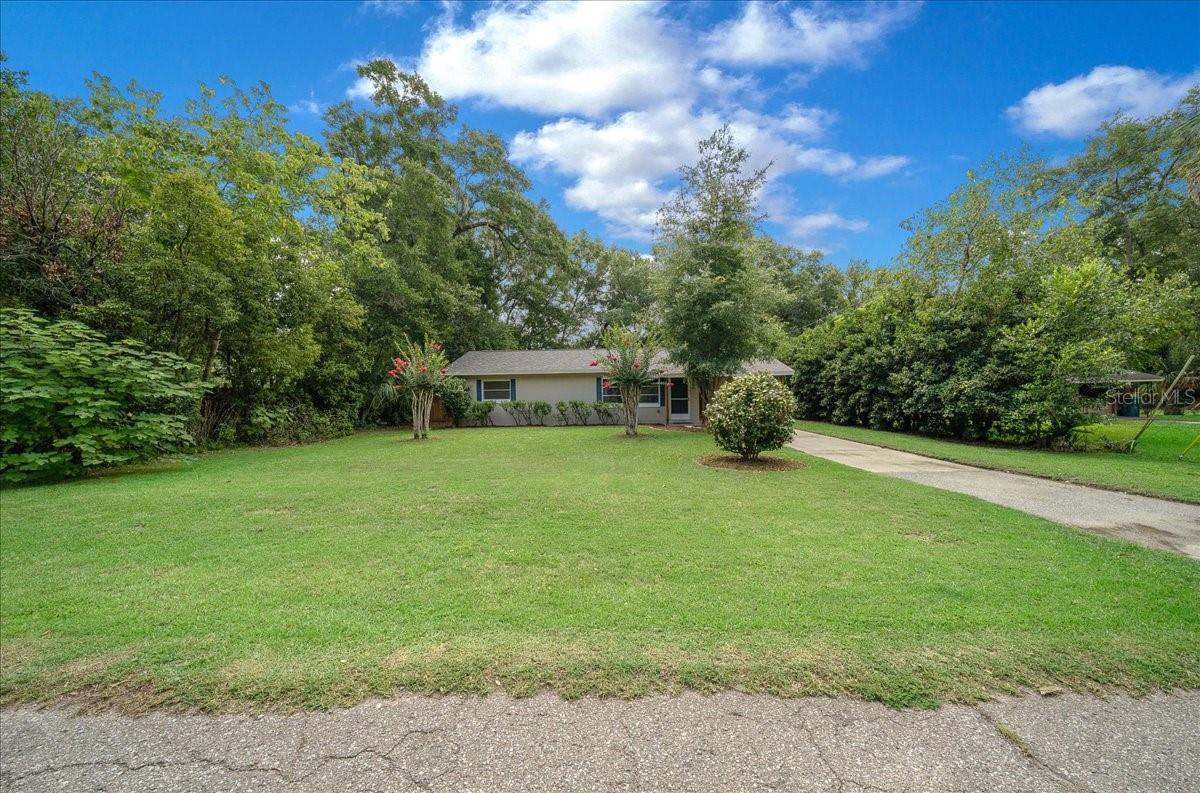
Under contract-accepting backup offers. Why Rent!!! This home is 4 miles to HCA Hospital in Ocala. This home is super clean and shows better than the pictures!! Pro pics coming soon. Welcome home to this beautifully remodeled gem in the desirable Ocala Highlands community! This move-in ready 2-bedroom, 1 bath home offers 962 sq ft of comfortable living space on a spacious .29-acre lot (84’ x 150’) with a fully fenced yard and paved road frontage. Located in a convenient SE Ocala location, this charming home features brand new luxury vinyl flooring throughout, a new roof installed in 2025, and updated electrical wiring and panel for added peace of mind. The completely remodeled kitchen is a standout with crisp white shaker cabinets, updated finishes, and a window overlooking the yard above the sink bringing in natural light. The updated bathroom features a tiled shower surround and stylish glass shower door. The dining area opens through sliding glass doors to the screened covered back porch, perfect for relaxing or entertaining. Additional features include a spacious hall linen closet, attached carport, and a separate utility room with washer and dryer area. Enjoy the large backyard with plenty of room for outdoor activities, gardening, or pets. Conveniently located near Jervey Gantt Park, the Ocala Community Pool on SE 36th Avenue, shopping, dining, and schools including Ward Highlands Elementary and Forest High School. A beautifully updated home in a great location—this one is ready for its next owner!
/u.realgeeks.media/donnellweaver/Logo_without_Bg_1-min.png)
Additional Information
- Taxes
- $2197
- Minimum Lease
- No Minimum
- Community Features
- No Deed Restriction
- Property Description
- One Story
- Zoning
- R1A
- Interior Layout
- Ninguno
- Interior Features
- Ninguno
- Floor
- Luxury Vinyl
- Appliances
- Dishwasher, Dryer, Microwave, Range, Refrigerator, Washer
- Utilities
- Electricity Available, Electricity Connected, Natural Gas Connected
- Heating
- Central
- Air Conditioning
- Central Air
- Exterior Construction
- Block, Stucco
- Exterior Features
- Private Yard
- Roof
- Shingle
- Foundation
- Slab
- Pool
- No Pool
- Garage Carport
- 1 Car Carport
- Elementary School
- Ward-Highlands Elem. School
- Middle School
- Fort King Middle School
- High School
- Forest High School
- Flood Zone Code
- X
- Parcel ID
- 2782-058-002
- Legal Description
- SEC 15 TWP 15 RGE 22 PLAT BOOK C PAGE 001 OCALA HIGHLANDS BLK 58 LOT 2 & E 1/2 OF LOT 3
Listing courtesy of WATSON REALTY CORP. 352-624-9300
Mortgage Calculator
StellarMLS is the source of this information via Internet Data Exchange Program. All listing information is deemed reliable but not guaranteed and should be independently verified through personal inspection by appropriate professionals. Listings displayed on this website may be subject to prior sale or removal from sale. Availability of any listing should always be independently verified. Listing information is provided for consumer personal, non-commercial use, solely to identify potential properties for potential purchase. All other use is strictly prohibited and may violate relevant federal and state law. Data last updated on