4101 Se 53rd Court, Ocala, FL 34480
- $637,000
- 4
- BD
- 3
- BA
- 2,759
- SqFt


















- List Price
- $637,000
- Status
- Pending
- Days on Market
- 28
- Price Change
- ▼ $12,900 1783381564
- MLS#
- OM726648
- Property Style
- Single Family
- Year Built
- 2004
- Bedrooms
- 4
- Bathrooms
- 3
- Living Area
- 2,759
- Lot Size
- 36,155
- Acres
- 0.83
- Total Acreage
- 1/2 to less than 1
- Legal Subdivision Name
- Summerton South
- MLS Area Major
- Ocala
Property Description
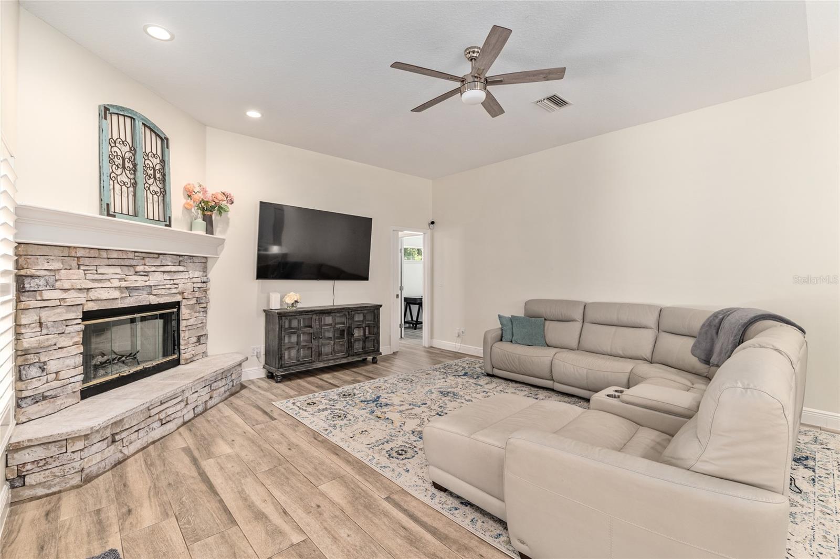
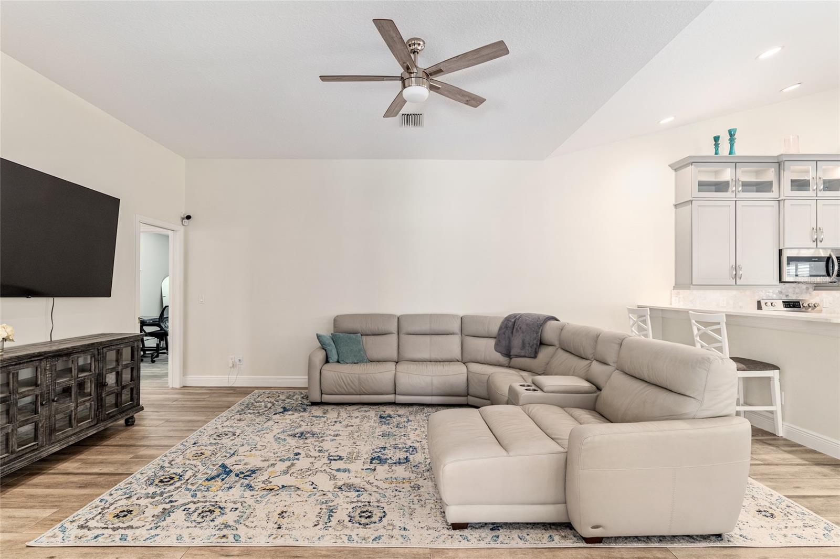
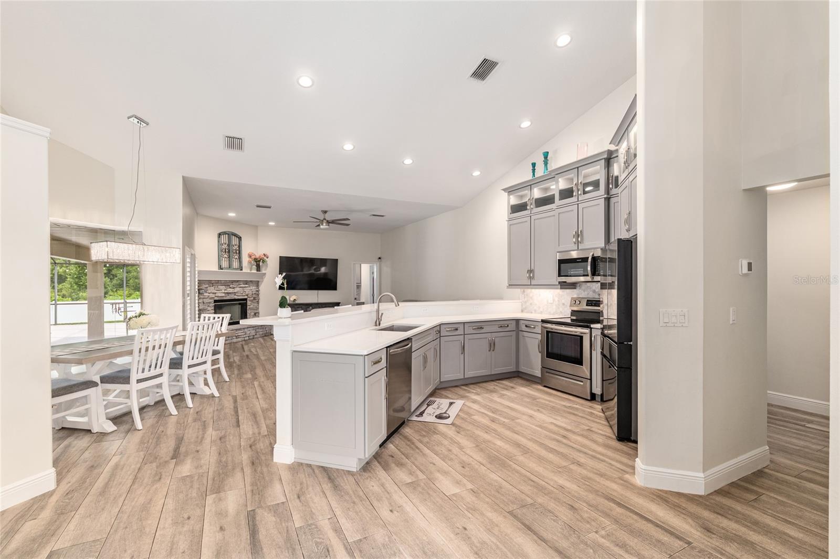
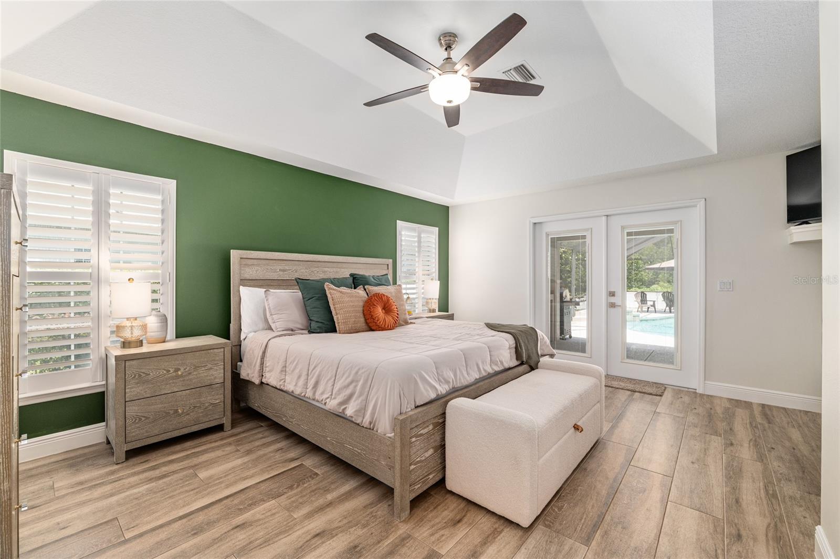
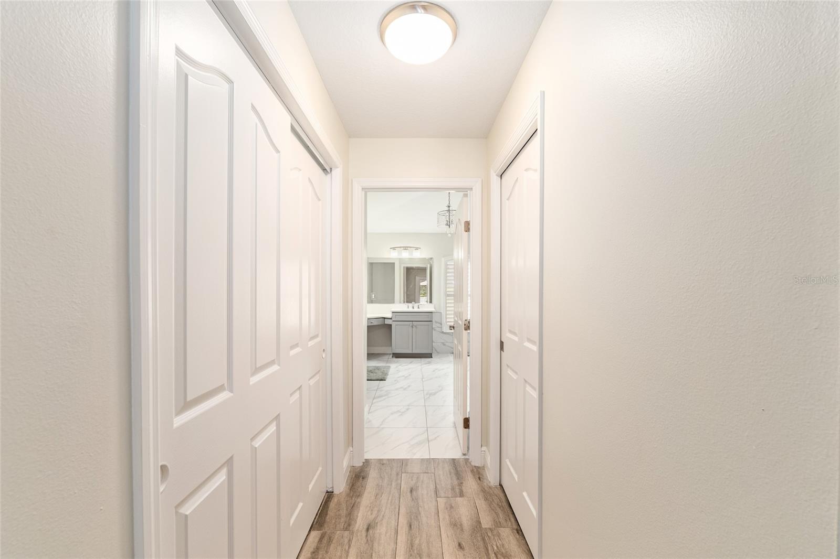
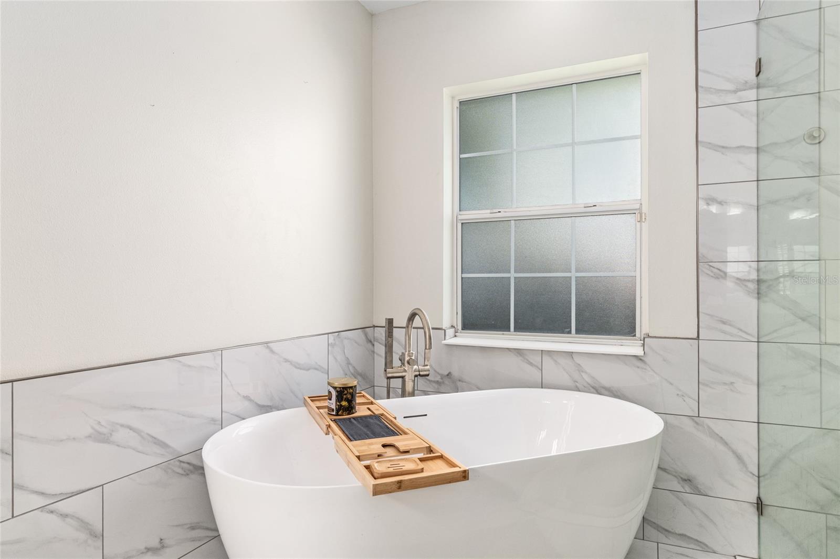
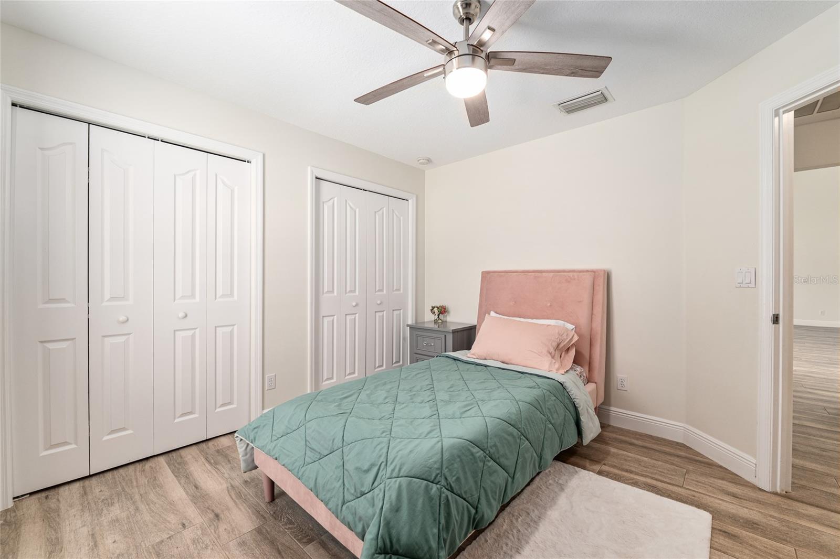
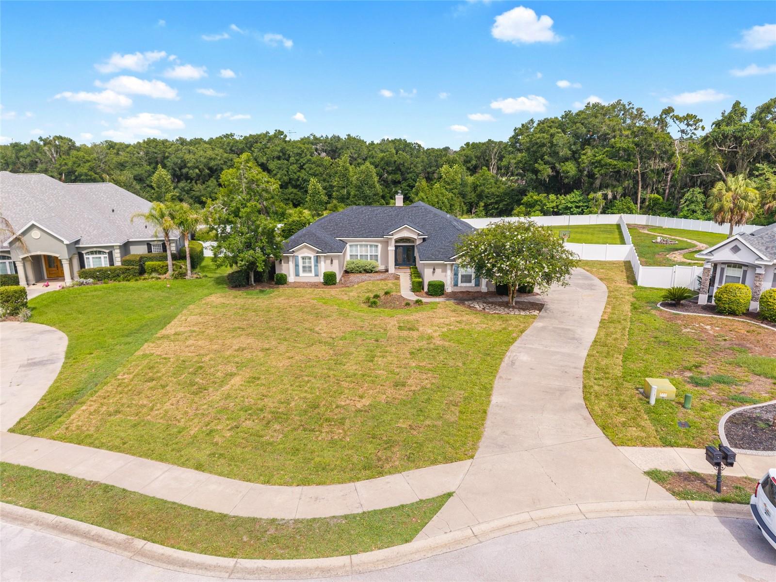
Under contract-accepting backup offers. Welcome to Summerton South — one of Ocala's most desirable gated communities — where this beautifully maintained 4-bedroom, 3-bath home sits on a quiet cul-de-sac backing up to protected green space for the ultimate in privacy and tranquility. The thoughtfully designed triple split floor plan offers space and privacy for everyone, anchored by a large great room that flows seamlessly into the open kitchen and breakfast nook — all overlooking the sparkling screened pool and covered lanai. A separate living room and dining room provide additional space for entertaining or everyday living. All three bathrooms have been recently remodeled and updated, adding a fresh, modern touch throughout. Step outside and you'll find a true backyard retreat — pavered deck with market lights and a firepit, a covered lanai with room to entertain, a screened pool, and a huge private yard with nothing but protected green space behind you. The big-ticket items are already done — new roof in 2025, new AC in 2024, and three fully updated bathrooms — so the next owners can move right in and start enjoying everything this home has to offer. The sellers are being relocated and are ready to pass the keys to someone who will love it as much as they have. Peaceful setting. Private lot. Move-in ready. Come see it.
/u.realgeeks.media/donnellweaver/Logo_without_Bg_1-min.png)
Additional Information
- Taxes
- $7704
- Minimum Lease
- No Minimum
- HOA Fee
- $50
- HOA Payment Schedule
- Monthly
- Community Features
- No Deed Restriction
- Property Description
- One Story
- Zoning
- R1
- Interior Layout
- Cathedral Ceiling(s), Ceiling Fans(s), Kitchen/Family Room Combo, Living Room/Dining Room Combo, Open Floorplan, Primary Bedroom Main Floor, Split Bedroom, Walk-In Closet(s), Window Treatments
- Interior Features
- Cathedral Ceiling(s), Ceiling Fans(s), Kitchen/Family Room Combo, Living Room/Dining Room Combo, Open Floorplan, Primary Bedroom Main Floor, Split Bedroom, Walk-In Closet(s), Window Treatments
- Floor
- Ceramic Tile, Luxury Vinyl
- Appliances
- Dishwasher, Disposal, Dryer, Microwave, Range, Refrigerator, Washer
- Utilities
- Cable Available, Electricity Available, Phone Available
- Heating
- Central
- Air Conditioning
- Central Air
- Fireplace Description
- Living Room
- Exterior Construction
- Block, Concrete, Stucco
- Exterior Features
- Fire Pit, Other, Private Yard
- Roof
- Shingle
- Foundation
- Slab
- Pool
- Private
- Pool Type
- In Ground
- Garage Carport
- 2 Car Garage
- Garage Spaces
- 2
- Elementary School
- Maplewood Elementary School-M
- Middle School
- Osceola Middle School
- High School
- Forest High School
- Pets
- Allowed
- Flood Zone Code
- X
- Parcel ID
- 3139-001-039
- Legal Description
- SEC 36 TWP 15 RGE 22 PLAT BOOK 006 PAGE 048 SUMMERTON SOUTH BLK A LOT 39
Listing courtesy of NEXT GENERATION REALTY OF MARION COUNTY. 352-342-9730
Mortgage Calculator
StellarMLS is the source of this information via Internet Data Exchange Program. All listing information is deemed reliable but not guaranteed and should be independently verified through personal inspection by appropriate professionals. Listings displayed on this website may be subject to prior sale or removal from sale. Availability of any listing should always be independently verified. Listing information is provided for consumer personal, non-commercial use, solely to identify potential properties for potential purchase. All other use is strictly prohibited and may violate relevant federal and state law. Data last updated on