3824 Ne 19th Street Circle, Ocala, FL 34470
- $209,995
- 2
- BD
- 3
- BA
- 1,354
- SqFt






- List Price
- $209,995
- Status
- Pending
- Days on Market
- 45
- Price Change
- ▼ $10,000 1782434019
- MLS#
- OM726229
- Property Style
- Townhouse
- Year Built
- 1981
- Bedrooms
- 2
- Bathrooms
- 3
- Baths Half
- 1
- Living Area
- 1,354
- Lot Size
- 1,386
- Acres
- 0.03
- Total Acreage
- 0 to less than 1/4
- Building Name
- 3824
- Legal Subdivision Name
- Village North Un 12
- MLS Area Major
- Ocala
Property Description
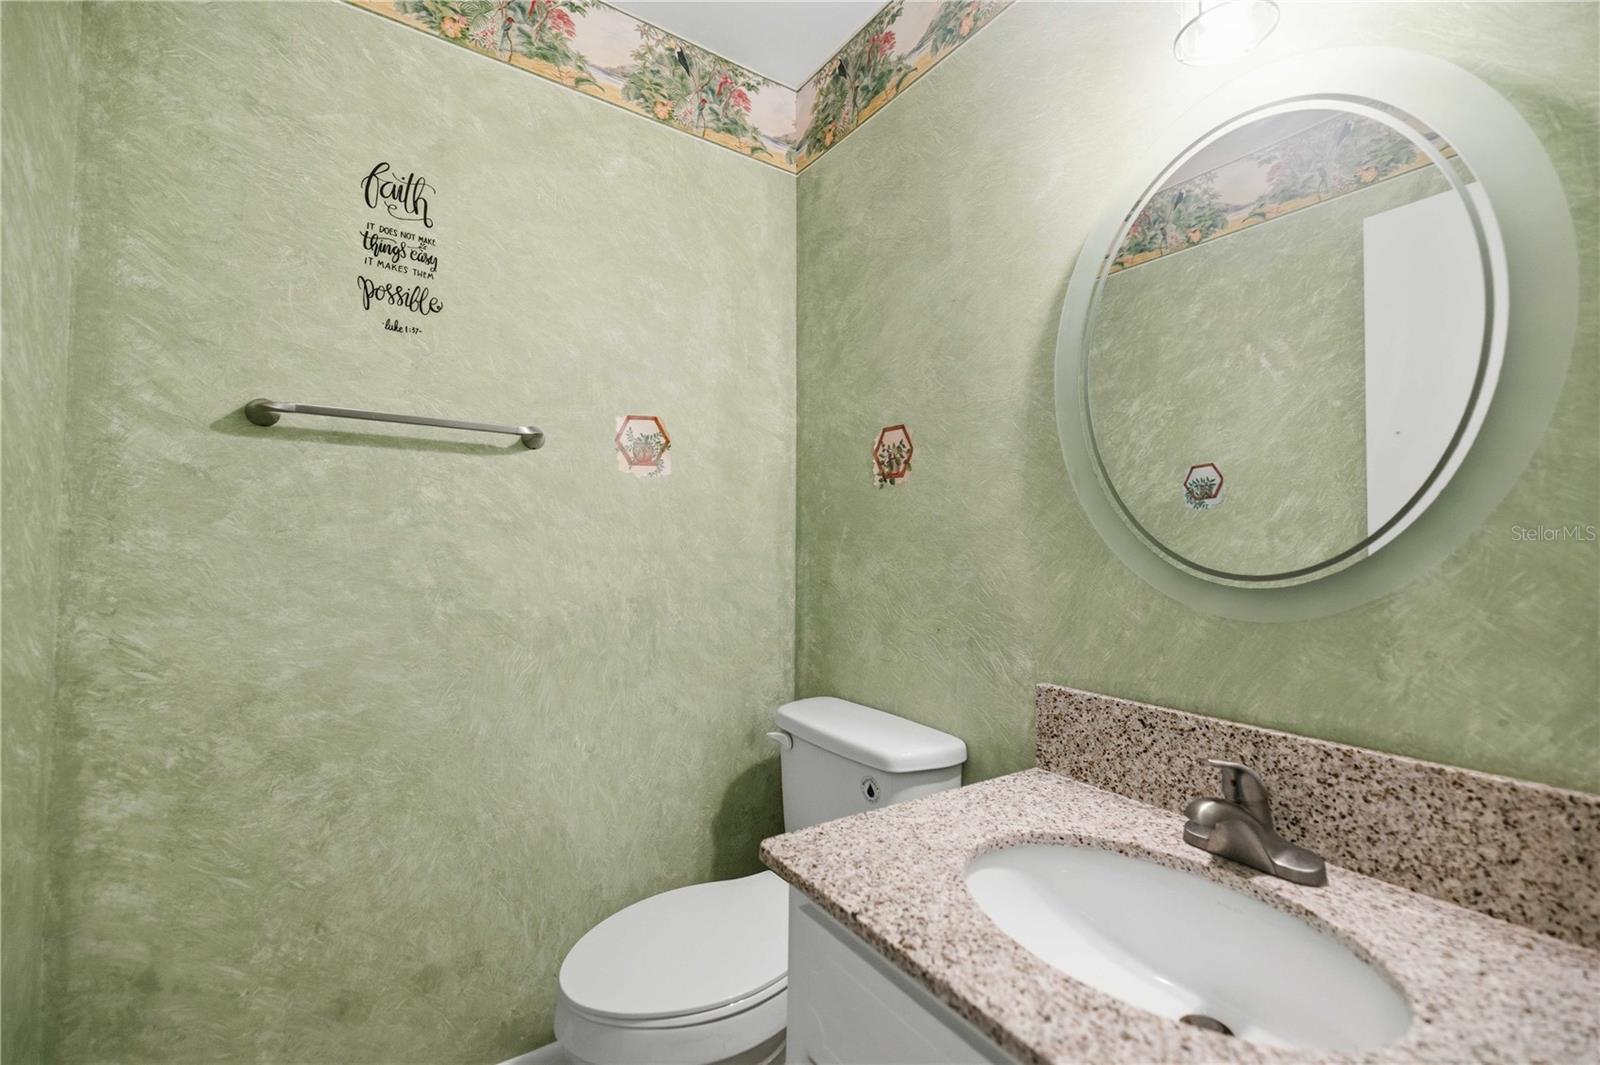
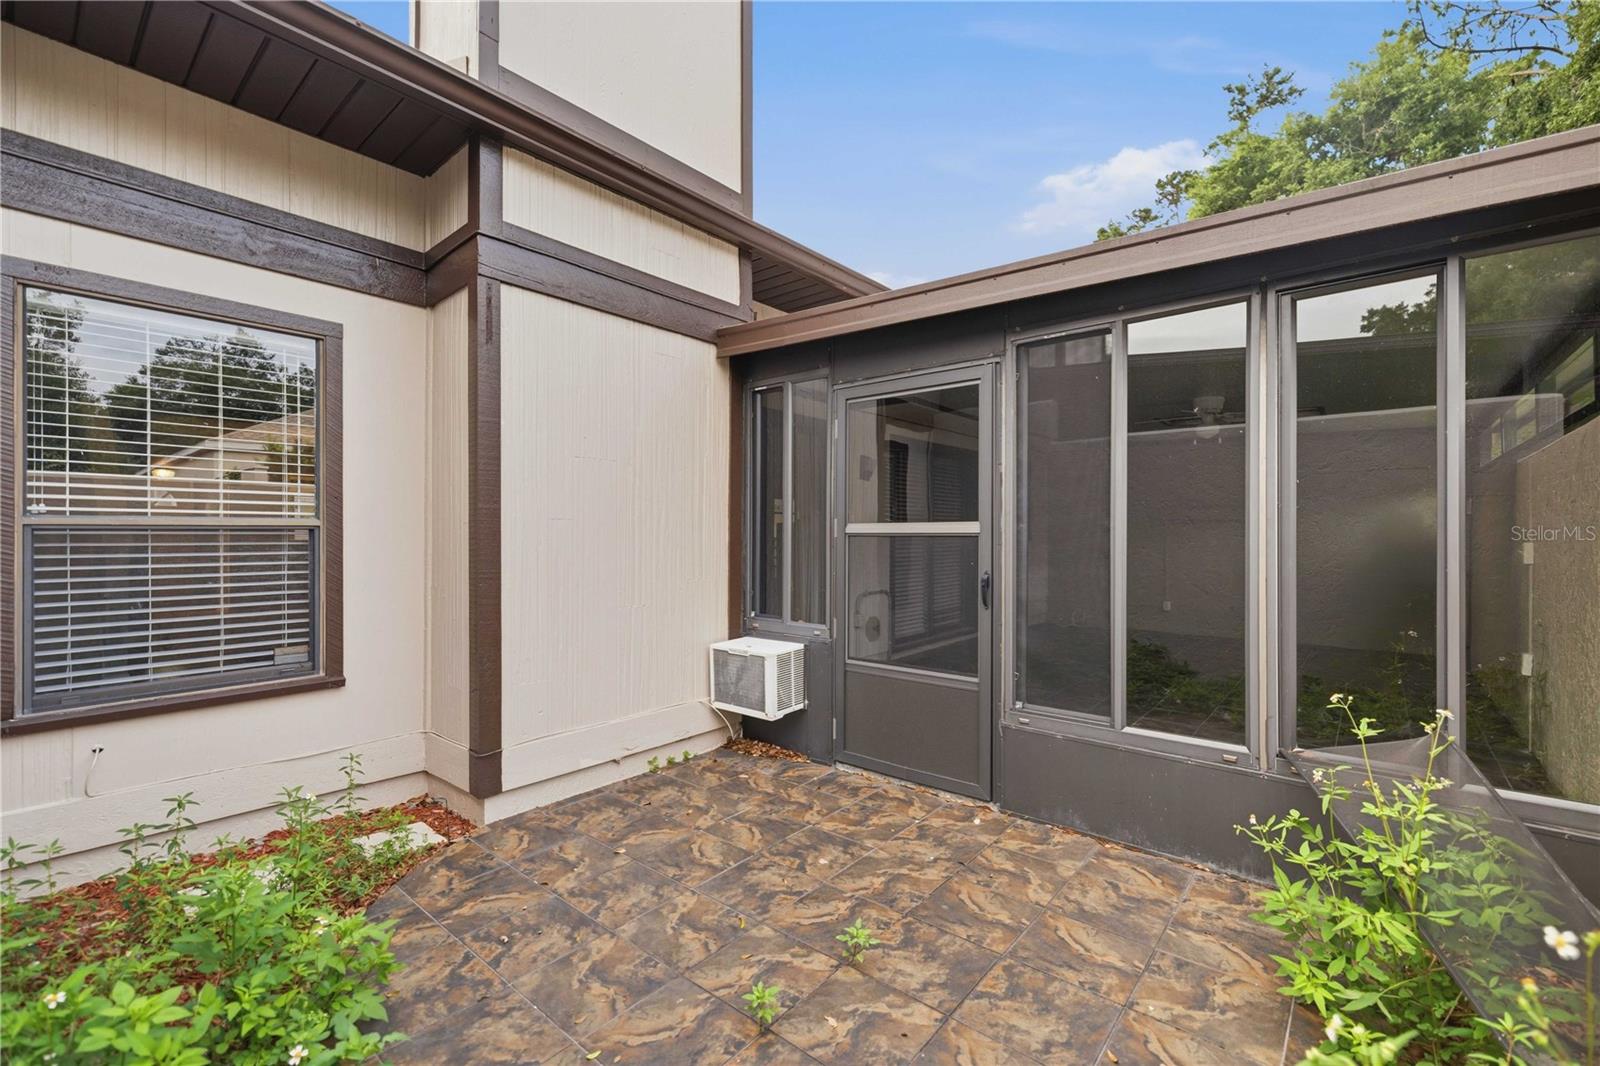
Beautifully designed two-story villa offering exceptional flexibility with dual primary suites—one conveniently located on the main level and another upstairs—making it ideal for multi-generational living, guests, or added privacy. Move-in ready and thoughtfully updated, this home features a renovated kitchen, gorgeous wood flooring throughout the main living areas, and a spacious living room with soaring cathedral ceilings, exposed wood beams, and a warm, inviting wood-burning fireplace. The open-concept layout flows seamlessly into the dining area and includes a convenient pass-through to the kitchen. The main-level primary suite is spacious and welcoming, featuring a walk-in closet, sliding glass doors leading to the enclosed back porch, and an updated en-suite bath with a beautiful walk-in shower. Upstairs, the second primary suite also offers a walk-in closet and private bath with a walk-in shower. Additional main-floor highlights include a large storage closet beneath the staircase and a convenient half bath for guests. The enclosed back porch, complete with its own air-conditioning unit, adds approximately 308 square feet of versatile living and entertaining space. This area opens to a charming private courtyard, creating the perfect setting for outdoor relaxation. Residents enjoy access to a community pool and pavilion, both included in the HOA fee. Conveniently located near shopping, restaurants, hospitals, and downtown Ocala, this villa offers comfort, convenience, and easy living at its finest. This exceptional home is sure to impress!
/u.realgeeks.media/donnellweaver/Logo_without_Bg_1-min.png)
Additional Information
- Taxes
- $1213
- Hoa Fee
- $150
- HOA Payment Schedule
- Monthly
- Maintenance Includes
- Maintenance Grounds, Pool
- Community Features
- Community Mailbox, Pool, No Deed Restriction
- Property Description
- Two Story
- Zoning
- PD08
- Interior Layout
- Cathedral Ceiling(s), Ceiling Fans(s), Living Room/Dining Room Combo, Split Bedroom, Thermostat, Walk-In Closet(s), Window Treatments
- Interior Features
- Cathedral Ceiling(s), Ceiling Fans(s), Living Room/Dining Room Combo, Split Bedroom, Thermostat, Walk-In Closet(s), Window Treatments
- Floor
- Carpet, Ceramic Tile, Wood
- Appliances
- Dishwasher, Disposal, Microwave, Range, Refrigerator
- Utilities
- Cable Available, Fiber Optics, Natural Gas Connected, Sewer Connected, Water Connected
- Heating
- Central, Natural Gas
- Air Conditioning
- Central Air
- Fireplace Description
- Wood Burning
- Exterior Construction
- HardiPlank Type
- Exterior Features
- Courtyard, Other, Sliding Doors
- Roof
- Shingle
- Foundation
- Slab
- Pool
- Community
- Garage Carport
- 1 Car Garage
- Garage Spaces
- 1
- Pets
- Not Allowed
- Flood Zone Code
- X
- Parcel ID
- 27266-012-00
- Legal Description
- SEC 11 TWP 15 RGE 22 VILLAGE NORTH UNIT 12 BEING MORE FULLY DESC AS FOLLOWS: COM AT SE COR OF N 1/2 OF NW 1/4 OF NW 1/4 TH S 89-56-55 W 658.97 FT TH N 00-16-36 W 175.02 FT TH N 89-43-24 E 26.37 FT TO POB TH N 00-58-13 E 34.33 FT TH S 89-01-47 E 56.63 FT TH S 00-58-13 W 21.83 FT TH S 89-01-47 E 44.56 FT TO PT ON A CURVE CONCAVE NELY AND HAVING A RADIUS OF 79.89 FT TH ELY ALG CURVE A CHORD BEARING AND DISTANCE OF S 01-11-27 W 10 FT TH N 89-01-47 W 44.52 FT TH S 00-58-10 W 2.50 FT TH N 89-01-47 W 5 6.63 FT TO POB
Listing courtesy of PLATINUM HOMES AND LAND REALTY. 352-620-0207
Mortgage Calculator
StellarMLS is the source of this information via Internet Data Exchange Program. All listing information is deemed reliable but not guaranteed and should be independently verified through personal inspection by appropriate professionals. Listings displayed on this website may be subject to prior sale or removal from sale. Availability of any listing should always be independently verified. Listing information is provided for consumer personal, non-commercial use, solely to identify potential properties for potential purchase. All other use is strictly prohibited and may violate relevant federal and state law. Data last updated on