855 Se 87th Street, Ocala, FL 34480
- $2,199,000
- 5
- BD
- 6
- BA
- 5,905
- SqFt






- List Price
- $2,199,000
- Status
- Pending
- Days on Market
- 31
- MLS#
- OM725932
- Property Style
- Single Family
- Architectural Style
- Custom
- Year Built
- 2016
- Bedrooms
- 5
- Bathrooms
- 6
- Baths Half
- 1
- Living Area
- 5,905
- Lot Size
- 696,089
- Acres
- 15.98
- Total Acreage
- 10 to less than 20
- Legal Subdivision Name
- Turning Hawk Ranch
- MLS Area Major
- Ocala
Property Description
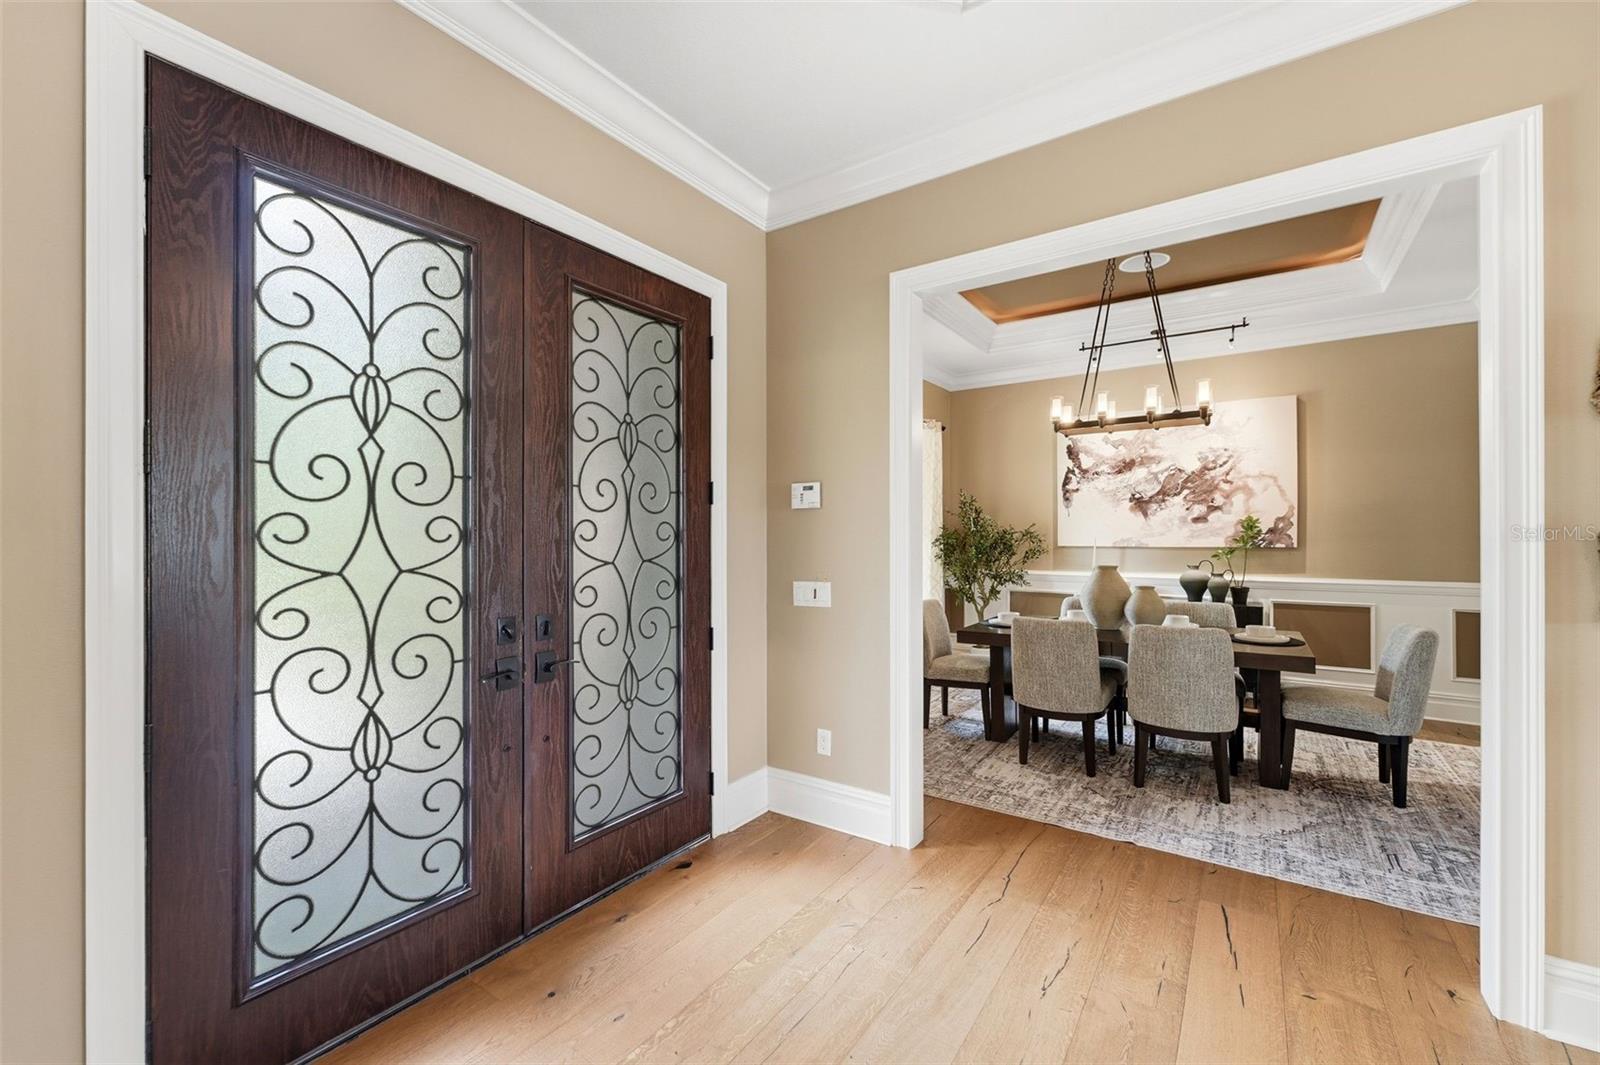
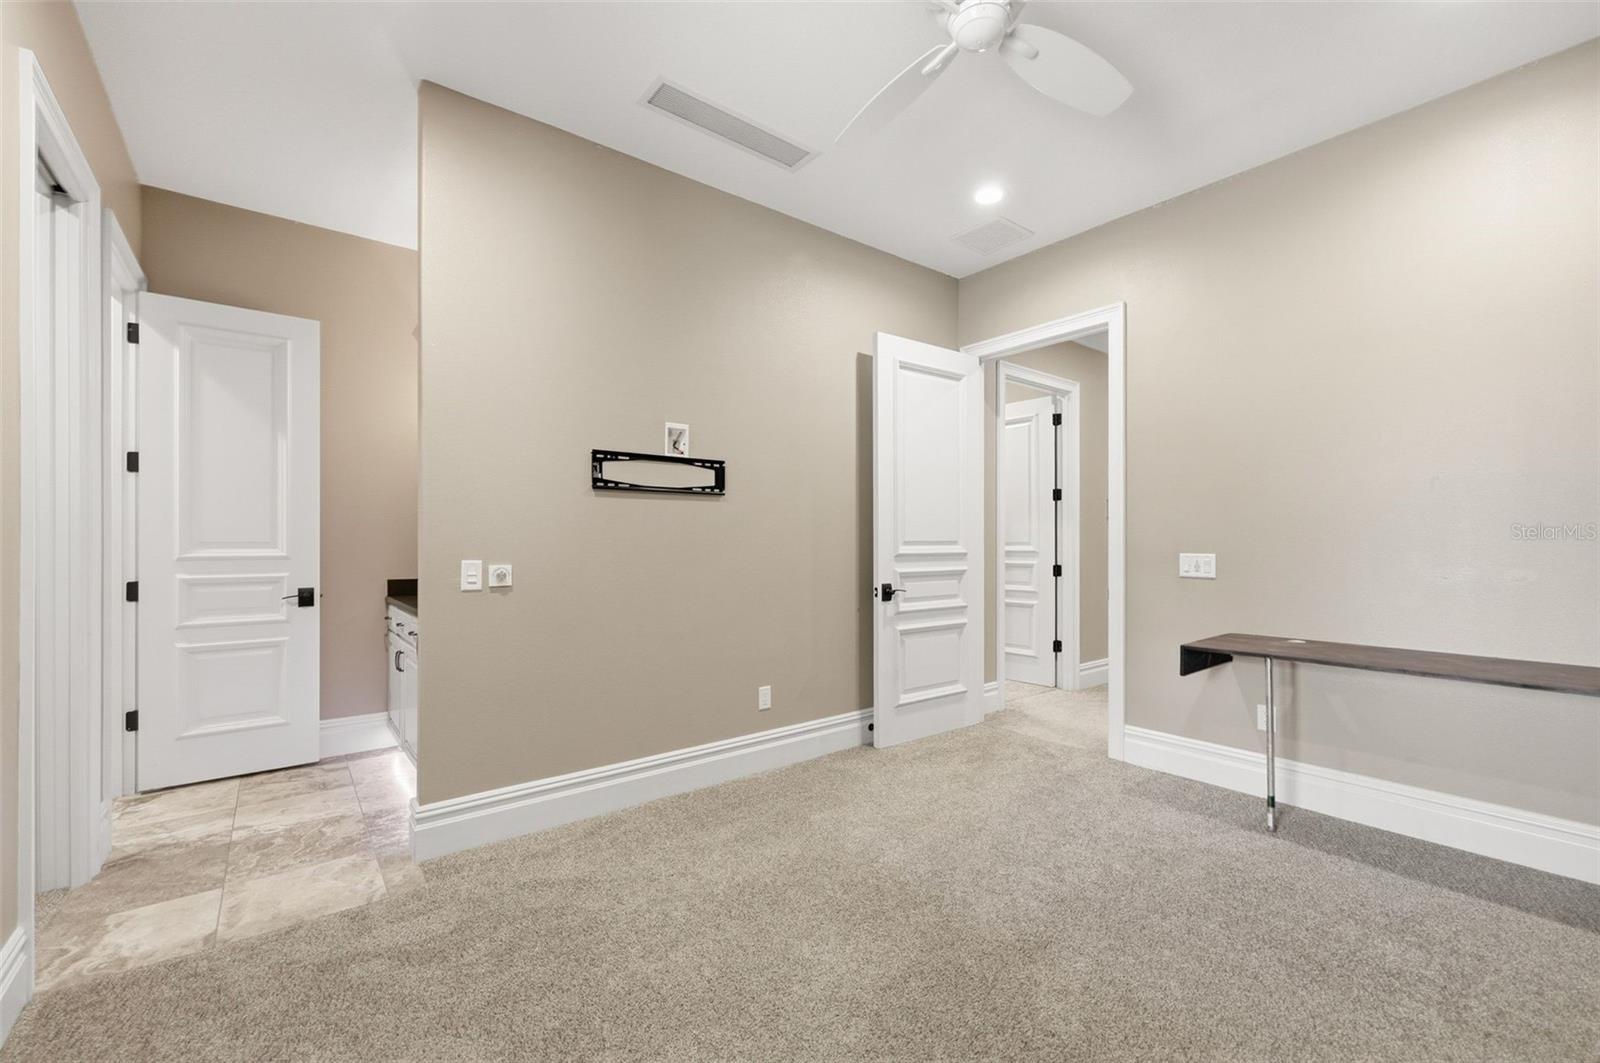
A rare opportunity to own an extraordinary waterfront estate on 15+ private acres, thoughtfully designed with exceptional craftsmanship, luxury finishes, and resort-style amenities throughout. Behind the private gated entrance, this impressive residence offers nearly 6,000 living square feet of refined living space surrounded by peaceful natural beauty and stunning views of Lake Shoe. A welcoming timber-framed front porch and dramatic double iron entry doors set the tone for the home’s elevated design. Inside, engineered wide-plank oak flooring flows throughout the main living areas, complemented by rich stone accents and custom details. The private office creates the perfect work-from-home retreat, while the open-concept living spaces are designed for both everyday comfort and unforgettable entertaining. The expansive great room, gourmet kitchen, and game room seamlessly overlook the spectacular pool oasis featuring a striking cypress tongue-and-groove ceiling. The chef’s kitchen is truly exceptional, offering extensive custom cabinetry, dual pantries, two sinks, Wolf double convection ovens, reverse osmosis, a Sub-Zero refrigerator/freezer, and a Wolf gas plus induction range with custom hood. Entertaining is effortless with a fully equipped wet bar featuring a sink, ice maker, and beverage center adjacent to the spacious game room. Begin your mornings in the luxurious upstairs primary bedroom, enjoying coffee from your private balcony overlooking the sparkling pool and peaceful lake views. From there, head downstairs to your fully equipped home gym before unwinding in the spa-inspired primary bath, featuring a spacious walk-in shower with dual heads, rain shower, and body sprays, along with a soaking tub, separate vanities with a dedicated makeup area, and an oversized custom closet. Guest accommodations are thoughtfully designed with privacy and comfort in mind. A central flex lounge connects two guest suites via a Jack-and-Jill bath, while another guest bedroom enjoys its own private full bath. There is also a stackable washer and dryer in this area. Don't forget the upstairs media room wired for surround sound and projection. Additional highlights include an oversized side-entry garage with two 18x10 doors, whole-home generator, extensive water filtration system, central vacuum system, custom LED accent lighting, and extensive concrete parking. The detached 60x40 insulated metal building offers three bays, electrical service, elevated storage, and a 50-amp RV hookup — ideal for hobbies, recreational vehicles, or additional storage. Could also be converted to barn. Equestrian enthusiasts will love the adjoining 2 paddocks with four board fencing. Combining privacy, luxury, recreation, and functionality, this exceptional estate delivers a truly one-of-a-kind waterfront lifestyle.
/u.realgeeks.media/donnellweaver/Logo_without_Bg_1-min.png)
Additional Information
- Taxes
- $19301
- Minimum Lease
- No Minimum
- Location
- Cleared, Cul-De-Sac, In County, Paved, Zoned for Horses
- Community Features
- No Deed Restriction
- Property Description
- Two Story
- Zoning
- A1
- Interior Layout
- Ceiling Fans(s), Central Vaccum, Coffered Ceiling(s), Crown Molding, Eat-in Kitchen, High Ceilings, Kitchen/Family Room Combo, Open Floorplan, PrimaryBedroom Upstairs, Solid Surface Counters, Split Bedroom, Stone Counters, Thermostat, Walk-In Closet(s), Wet Bar
- Interior Features
- Ceiling Fans(s), Central Vaccum, Coffered Ceiling(s), Crown Molding, Eat-in Kitchen, High Ceilings, Kitchen/Family Room Combo, Open Floorplan, PrimaryBedroom Upstairs, Solid Surface Counters, Split Bedroom, Stone Counters, Thermostat, Walk-In Closet(s), Wet Bar
- Floor
- Carpet, Other, Tile
- Appliances
- Bar Fridge, Built-In Oven, Convection Oven, Cooktop, Dishwasher, Disposal, Dryer, Kitchen Reverse Osmosis System, Microwave, Range Hood, Refrigerator, Tankless Water Heater, Washer, Water Filtration System, Water Softener
- Utilities
- Electricity Connected, Propane, Sewer Connected, Sprinkler Well, Underground Utilities, Water Connected
- Heating
- Central, Electric
- Air Conditioning
- Central Air, Humidity Control
- Fireplace Description
- Gas, Outside
- Exterior Construction
- Block, Stone, Stucco
- Exterior Features
- French Doors, Lighting, Private Entrance, Private Mailbox, Rain Gutters, Sidewalk, Storage
- Roof
- Metal, Shingle
- Foundation
- Stem Wall
- Pool
- Private
- Pool Type
- Chlorine Free, Gunite, Heated, In Ground, Outside Bath Access, Salt Water, Self Cleaning
- Garage Carport
- 4 Car Garage, RV Garage
- Garage Spaces
- 4
- Garage Features
- Circular Driveway, Driveway, Garage Door Opener, Garage Faces Side, Parking Pad, RV Garage
- Garage Dimensions
- 52x27
- Elementary School
- Shady Hill Elementary School
- Middle School
- Belleview Middle School
- High School
- Belleview High School
- Fences
- Board, Other
- Water Name
- Lake Shoe
- Water Extras
- Powerboats None Allowed
- Water View
- Lake
- Water Access
- Lake
- Water Frontage
- Lake Front
- Flood Zone Code
- A, X
- Parcel ID
- 3669-000-103
- Legal Description
- lengthy, in listing office
Listing courtesy of ROBERTS REAL ESTATE INC. 352-351-0011
Mortgage Calculator
StellarMLS is the source of this information via Internet Data Exchange Program. All listing information is deemed reliable but not guaranteed and should be independently verified through personal inspection by appropriate professionals. Listings displayed on this website may be subject to prior sale or removal from sale. Availability of any listing should always be independently verified. Listing information is provided for consumer personal, non-commercial use, solely to identify potential properties for potential purchase. All other use is strictly prohibited and may violate relevant federal and state law. Data last updated on