5450 Se 32nd Place, Ocala, FL 34480
- $415,900
- 3
- BD
- 2
- BA
- 2,189
- SqFt









- List Price
- $415,900
- Status
- Pending
- Days on Market
- 27
- MLS#
- OM725590
- Property Style
- Single Family
- Year Built
- 1994
- Bedrooms
- 3
- Bathrooms
- 2
- Living Area
- 2,189
- Lot Size
- 13,939
- Acres
- 0.32
- Total Acreage
- 1/4 to less than 1/2
- Legal Subdivision Name
- Indian Pines 03
- MLS Area Major
- Ocala
Property Description
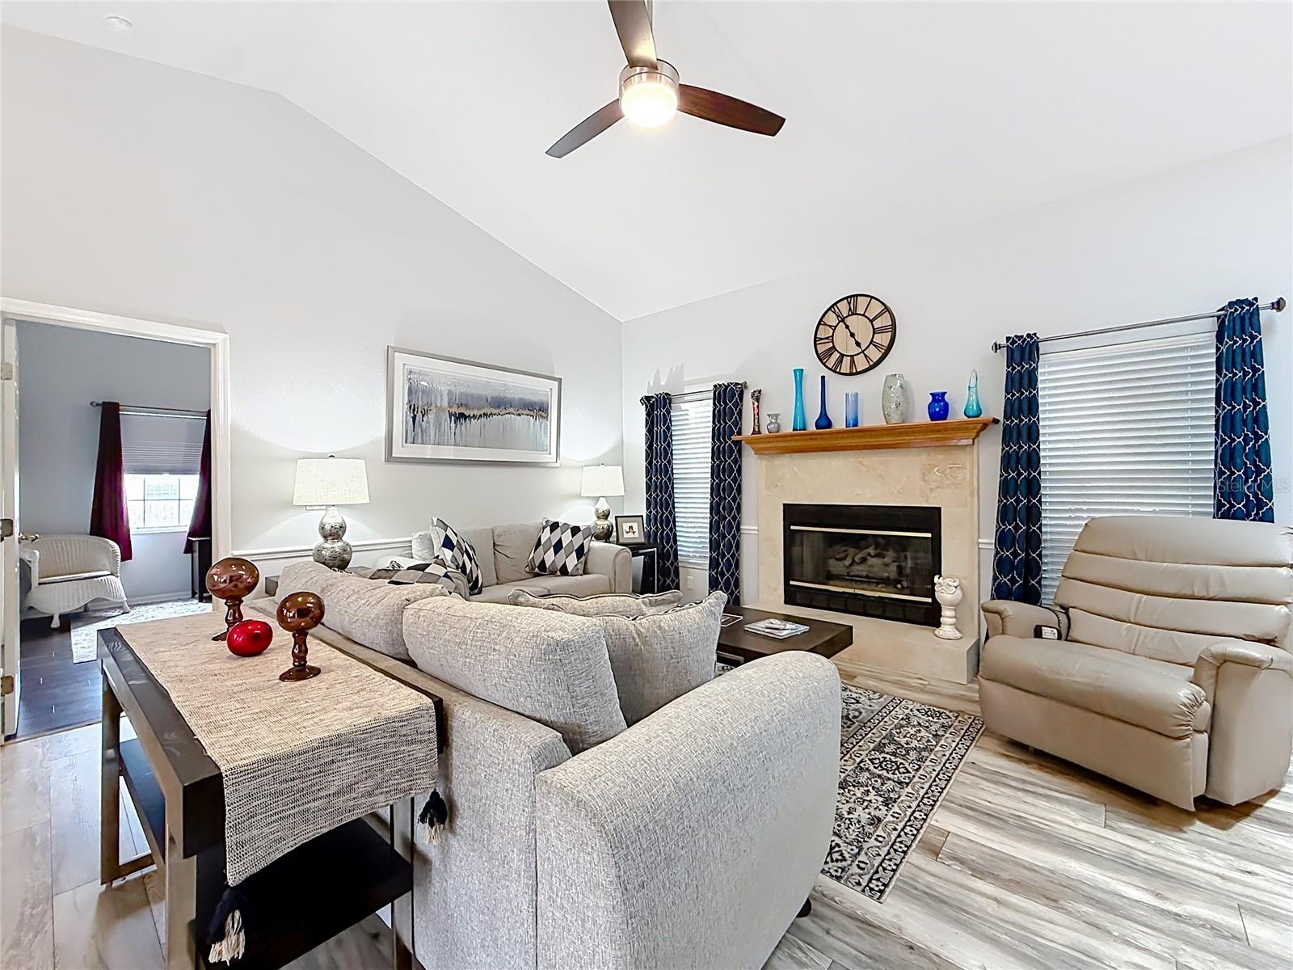
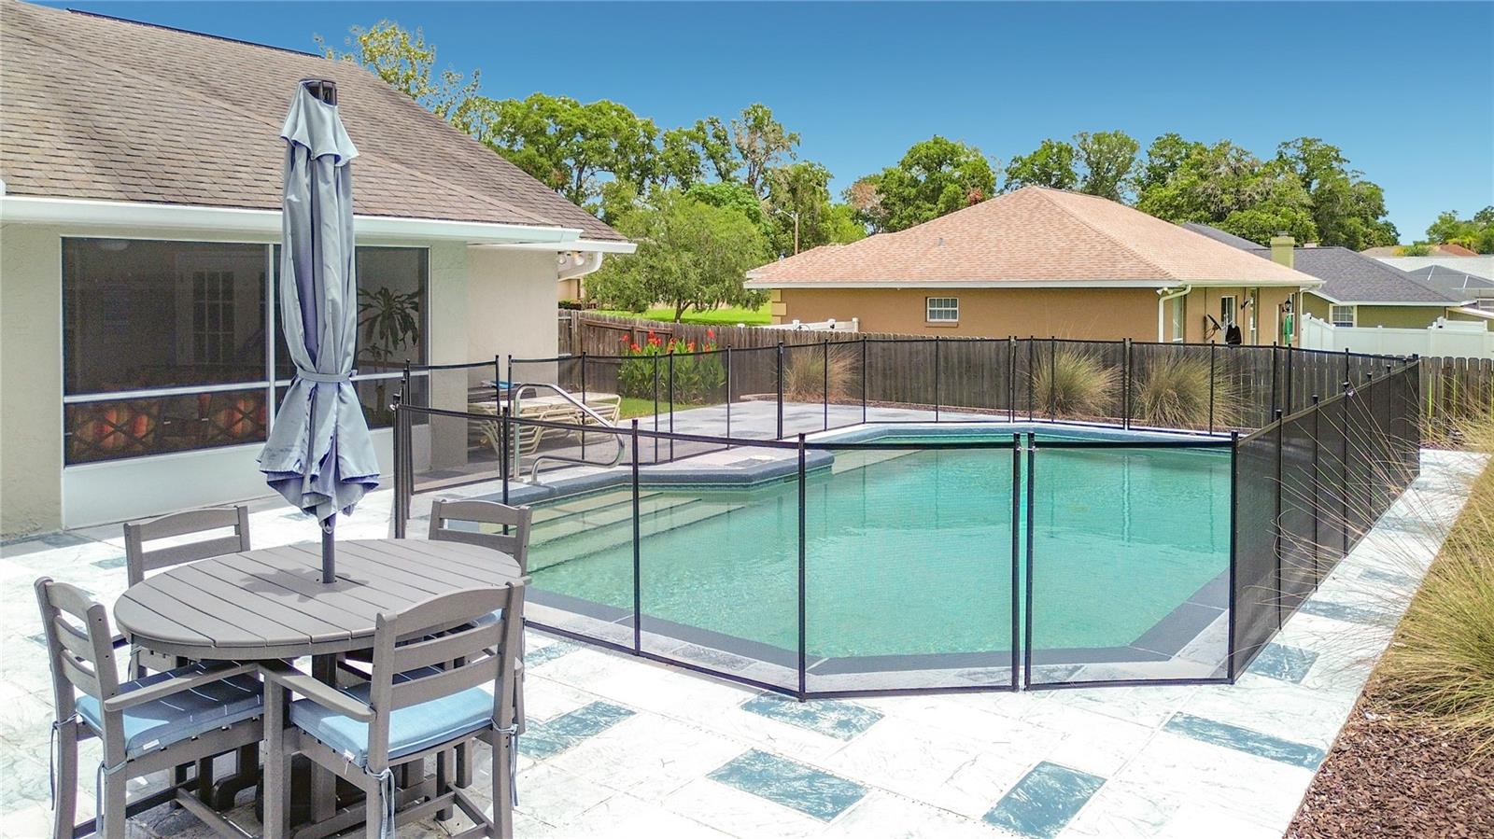
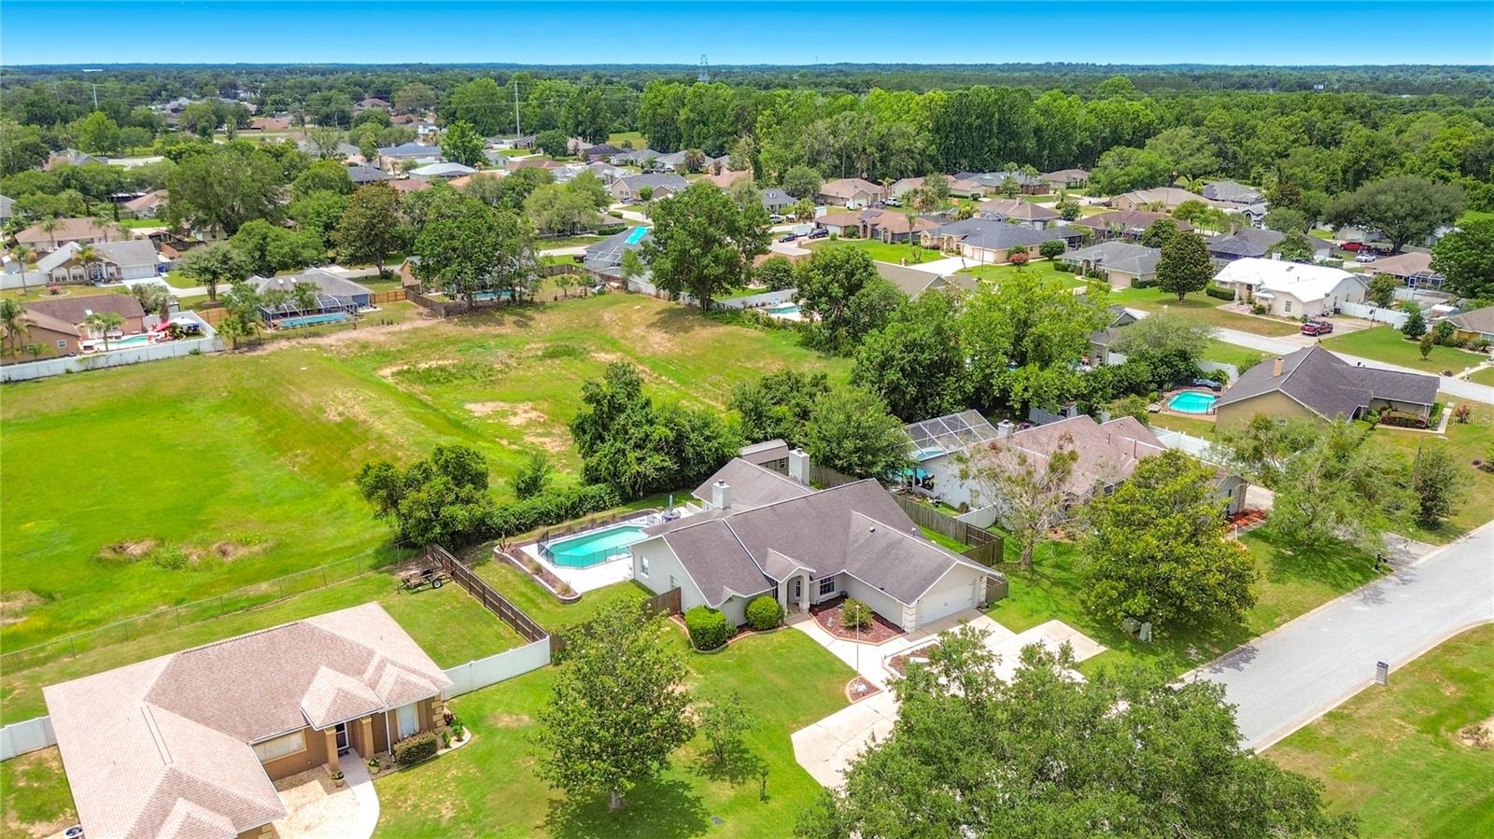
NEW ROOF AND SKYLIGHT TO BE INSTALLED THE FIRST WEEK OF JULY! Welcome home to this beautifully updated property where quality improvements and pride of ownership shine throughout. From the moment you arrive, you'll appreciate the fresh exterior paint and soon-to-be-installed roof and skylight, enhancing both curb appeal and long-term value. Step inside to discover luxury vinyl plank flooring and fresh interior paint, creating a bright, modern, move-in-ready environment. The stunning kitchen was thoughtfully renovated in 2023 and features granite countertops, a stylish tile backsplash, and a complete suite of updated appliances. New glass sliding doors fill the living areas with natural light and provide seamless access to the outdoor living space. The screened lanai has been upgraded with new screening and a kick plate, while the recently refinished pool deck offers the perfect setting for outdoor entertaining. Enjoy your private saltwater pool, complete with a child safety fence installed just two years ago for added peace of mind. A striking rock retaining wall enhances the backyard's appeal, and the fully fenced yard provides privacy and security. Additional highlights include a heavy-duty Tuff Shed, installed in 2025, offering exceptional storage or workshop space, a whole-home generator purchased six years ago, and a 9-inch HEPA filtration system designed to improve indoor air quality and comfort year-round. This exceptional home combines modern upgrades, thoughtful amenities, and Florida outdoor living at its finest. Schedule your private showing today!
/u.realgeeks.media/donnellweaver/Logo_without_Bg_1-min.png)
Additional Information
- Taxes
- $513
- Minimum Lease
- 3 Months
- Community Features
- No Deed Restriction
- Property Description
- One Story
- Zoning
- R1
- Interior Layout
- Cathedral Ceiling(s), Ceiling Fans(s), Open Floorplan, Primary Bedroom Main Floor, Stone Counters, Walk-In Closet(s)
- Interior Features
- Cathedral Ceiling(s), Ceiling Fans(s), Open Floorplan, Primary Bedroom Main Floor, Stone Counters, Walk-In Closet(s)
- Floor
- Ceramic Tile, Luxury Vinyl
- Appliances
- Dishwasher, Disposal, Microwave, Range, Refrigerator
- Utilities
- Cable Connected, Electricity Connected, Natural Gas Connected, Public, Sewer Connected, Water Connected
- Heating
- Electric, Natural Gas
- Air Conditioning
- Central Air
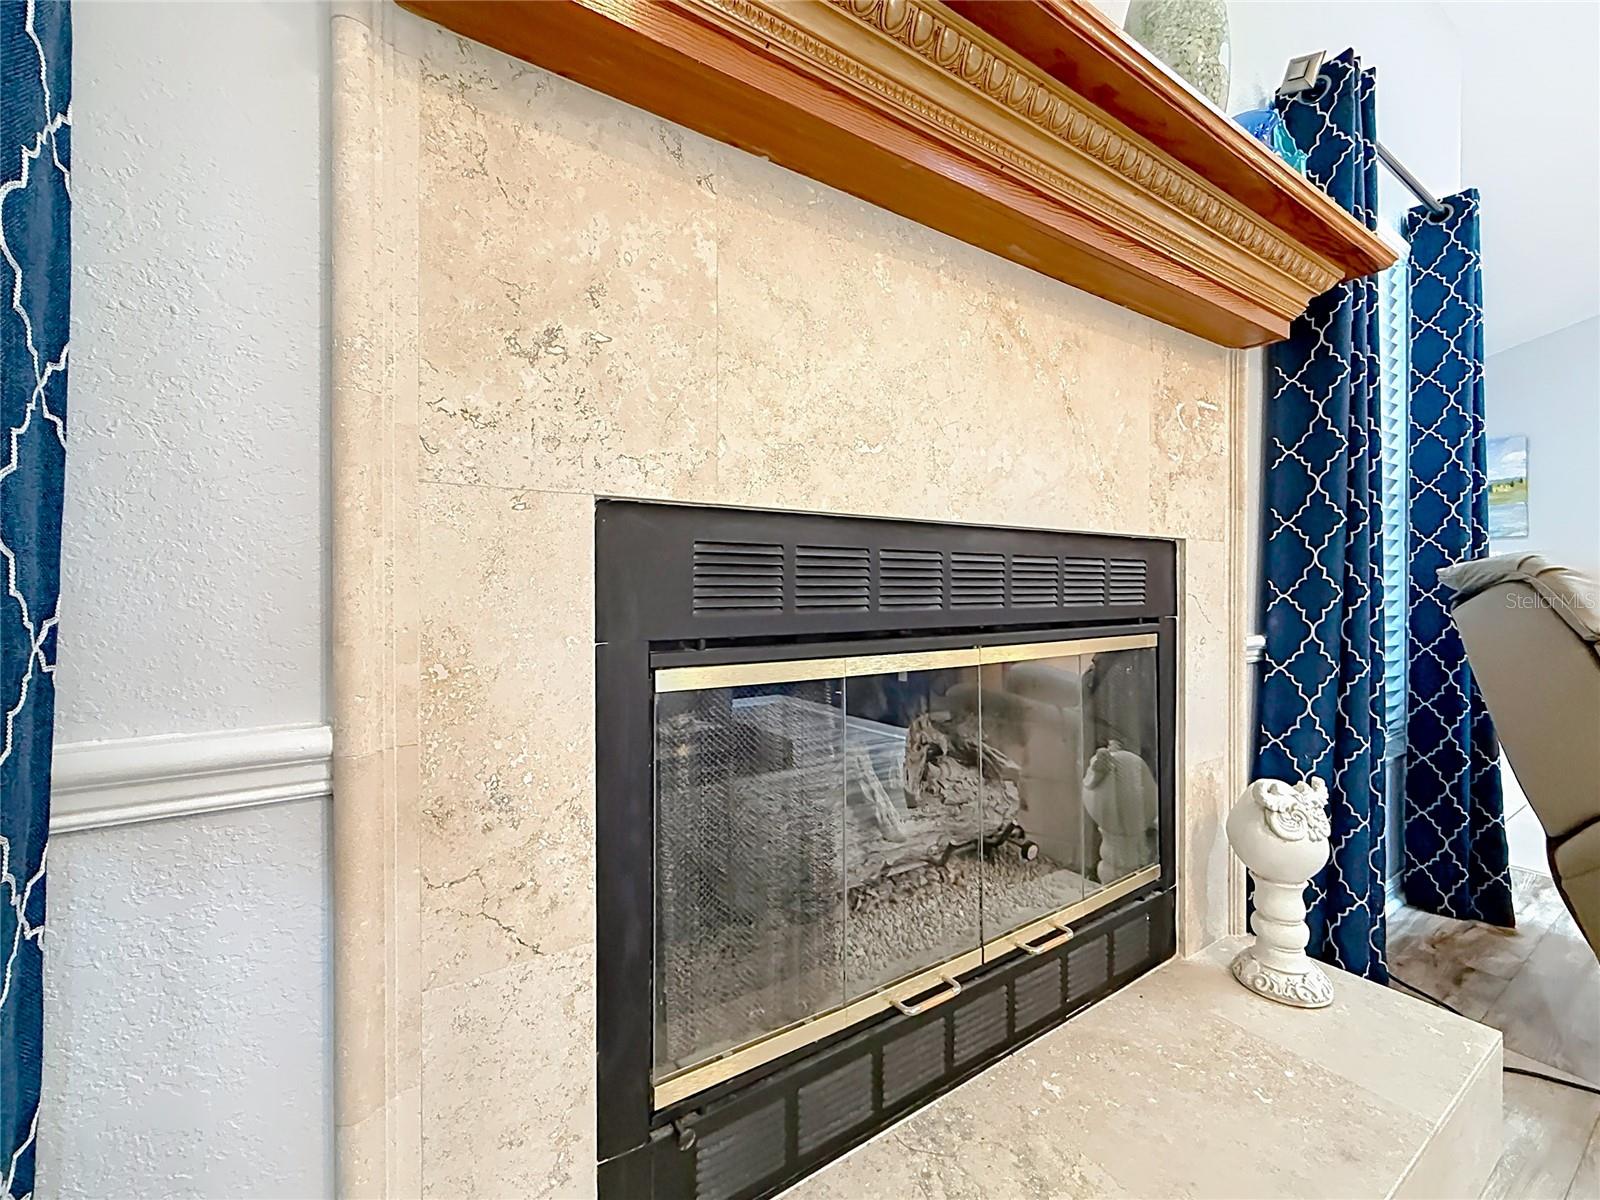
- Fireplace Description
- Family Room, Gas, Living Room
- Exterior Construction
- Stucco
- Exterior Features
- None
- Roof
- Shingle
- Foundation
- Slab
- Pool
- Private
- Pool Type
- Child Safety Fence, In Ground, Lighting, Salt Water
- Garage Carport
- 2 Car Garage
- Garage Spaces
- 2
- Elementary School
- Maplewood Elementary School-M
- Middle School
- Osceola Middle School
- High School
- Forest High School
- Fences
- Chain Link, Wood
- Pets
- Allowed
- Flood Zone Code
- X
- Parcel ID
- 29700-003-08
- Legal Description
- SEC 25 TWP 15 RGE 22 PLAT BOOK 2 PAGE 118 INDIAN PINES III BLK C LOT 8
Listing courtesy of NEXT GENERATION REALTY OF MARION COUNTY. 352-342-9730
Mortgage Calculator
StellarMLS is the source of this information via Internet Data Exchange Program. All listing information is deemed reliable but not guaranteed and should be independently verified through personal inspection by appropriate professionals. Listings displayed on this website may be subject to prior sale or removal from sale. Availability of any listing should always be independently verified. Listing information is provided for consumer personal, non-commercial use, solely to identify potential properties for potential purchase. All other use is strictly prohibited and may violate relevant federal and state law. Data last updated on