1515 Se 43rd Terrace, Ocala, FL 34471
- $329,900
- 3
- BD
- 3
- BA
- 1,655
- SqFt




- List Price
- $329,900
- Status
- Pending
- Days on Market
- 29
- MLS#
- OM725191
- Property Style
- Single Family
- Year Built
- 1977
- Bedrooms
- 3
- Bathrooms
- 3
- Baths Half
- 1
- Living Area
- 1,655
- Lot Size
- 13,068
- Acres
- 0.30
- Total Acreage
- 1/4 to less than 1/2
- Legal Subdivision Name
- Kensington Court
- MLS Area Major
- Ocala
Property Description
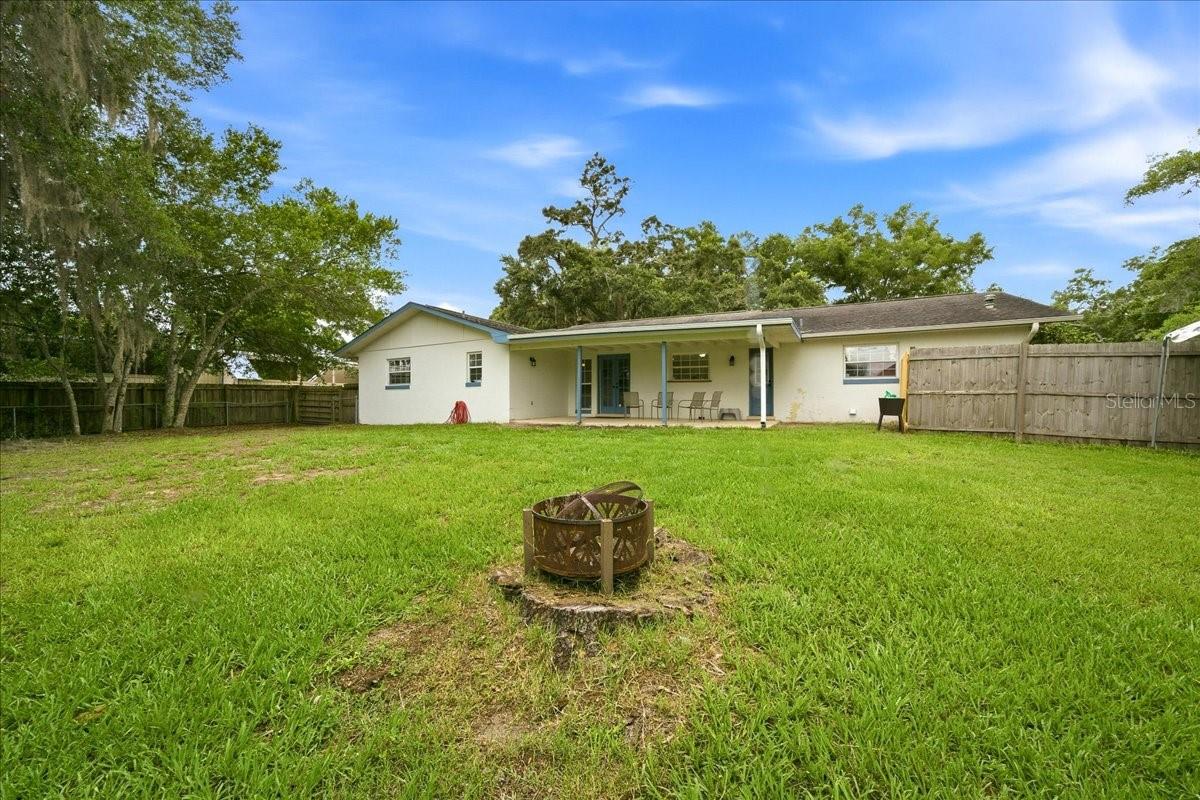
Virtually Staged. Beautifully updated 3-bedroom, 2.5-bath home located in the established Kensington Court neighborhood of SE Ocala. Offering 1,655 living square feet on a .30-acre lot, this concrete block and stucco home features a completely remodeled kitchen completed in 2023, updated interior paint, and a clean, move-in ready feel throughout. The home also features a gas range, a sought-after feature for those who enjoy cooking. All appliances are included. Major improvements include HVAC replacement in 2021, updated attic ductwork in 2024, electrical updated 2023, a tub-to-shower bathroom remodel, updated half bath, guest bath remodel, reroof completed in 2015, patio roof replacement completed in 2023, water heater 2017, updated lighting, and custom built-in improvements in the living room. The fully fenced backyard, covered patio space, mature landscaping, and no rear neighbors create a private outdoor setting ideal for relaxing or entertaining. Conveniently located just minutes from downtown Ocala, shopping, dining, medical facilities, and everyday conveniences with no HOA. This move-in ready home offers the perfect blend of thoughtful updates, functional living space, and an established neighborhood setting. Virtual Staging Disclosure: The only virtually staged image is the dining room photo. The only alteration made was replacing personal family photos on the wall with artwork. No furniture, fixtures, room dimensions, or property features were added, removed, or altered.
/u.realgeeks.media/donnellweaver/Logo_without_Bg_1-min.png)
Additional Information
- Taxes
- $2883
- Minimum Lease
- No Minimum
- Community Features
- No Deed Restriction
- Property Description
- One Story
- Zoning
- R1
- Interior Layout
- Built-in Features, Ceiling Fans(s), Eat-in Kitchen, Kitchen/Family Room Combo, Living Room/Dining Room Combo, Stone Counters, Thermostat
- Interior Features
- Built-in Features, Ceiling Fans(s), Eat-in Kitchen, Kitchen/Family Room Combo, Living Room/Dining Room Combo, Stone Counters, Thermostat
- Floor
- Luxury Vinyl, Tile
- Appliances
- Dishwasher, Dryer, Exhaust Fan, Microwave, Range, Range Hood, Refrigerator, Washer
- Utilities
- BB/HS Internet Available, Cable Available, Electricity Connected, Natural Gas Connected, Public, Sewer Connected, Water Connected
- Heating
- Electric
- Air Conditioning
- Central Air
- Exterior Construction
- Block
- Exterior Features
- Lighting, Private Mailbox
- Roof
- Shingle
- Foundation
- Slab
- Pool
- No Pool
- Garage Carport
- 2 Car Garage
- Garage Spaces
- 2
- Garage Dimensions
- 21x28
- Elementary School
- Ward-Highlands Elem. School
- Middle School
- Fort King Middle School
- High School
- Forest High School
- Fences
- Fenced
- Flood Zone Code
- X
- Parcel ID
- 29650-001-08
- Legal Description
- SEC 23 TWP 15 RGE 22 PLAT BOOK R PAGE 046 KENSINGTON COURT BLK A LOT 8 EX N 7 FT
Listing courtesy of HOMEPLACE REALTY. 352-239-4477
Mortgage Calculator
StellarMLS is the source of this information via Internet Data Exchange Program. All listing information is deemed reliable but not guaranteed and should be independently verified through personal inspection by appropriate professionals. Listings displayed on this website may be subject to prior sale or removal from sale. Availability of any listing should always be independently verified. Listing information is provided for consumer personal, non-commercial use, solely to identify potential properties for potential purchase. All other use is strictly prohibited and may violate relevant federal and state law. Data last updated on