11132 Sw 53rd Circle, Ocala, FL 34476
- $429,900
- 3
- BD
- 2
- BA
- 2,537
- SqFt










- List Price
- $429,900
- Status
- Pending
- Days on Market
- 25
- MLS#
- OM724969
- Property Style
- Single Family
- Year Built
- 1998
- Bedrooms
- 3
- Bathrooms
- 2
- Living Area
- 2,537
- Lot Size
- 24,829
- Acres
- 0.57
- Total Acreage
- 1/2 to less than 1
- Legal Subdivision Name
- Kingsland Country Estate
- Complex/Comm Name
- Marco Polo Village
- MLS Area Major
- Ocala
Property Description
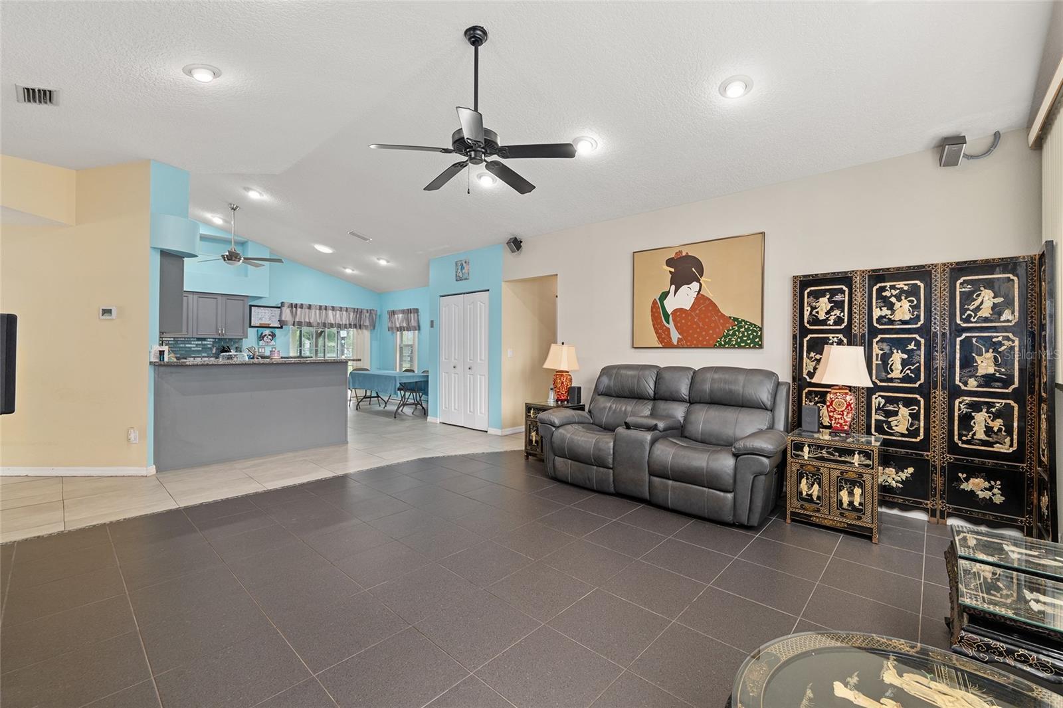
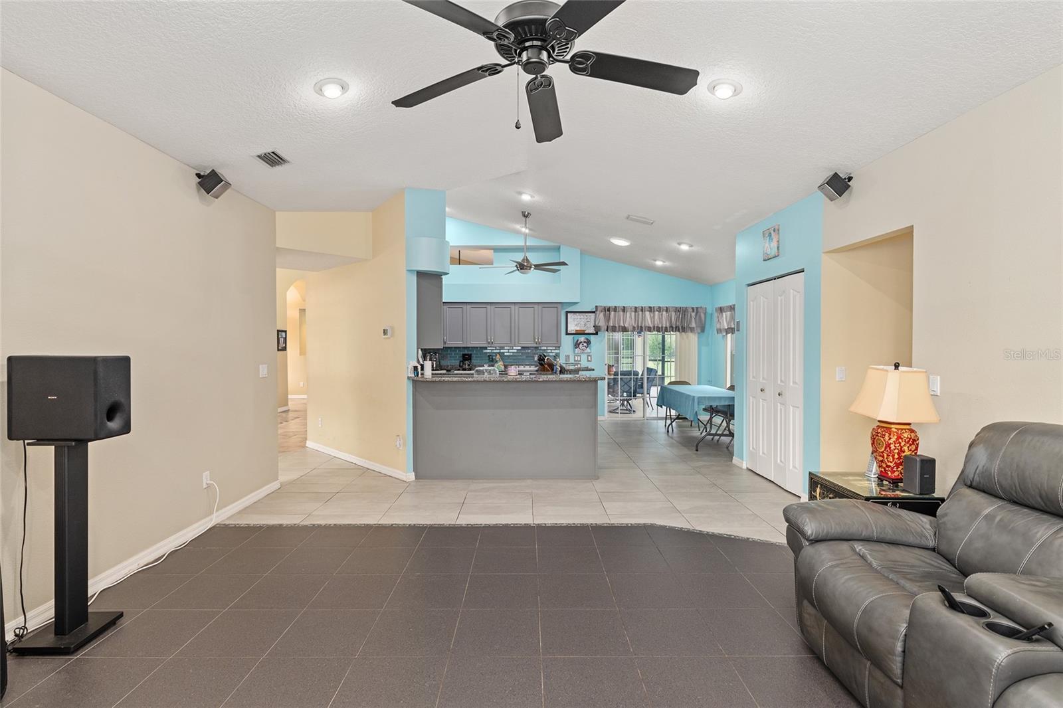
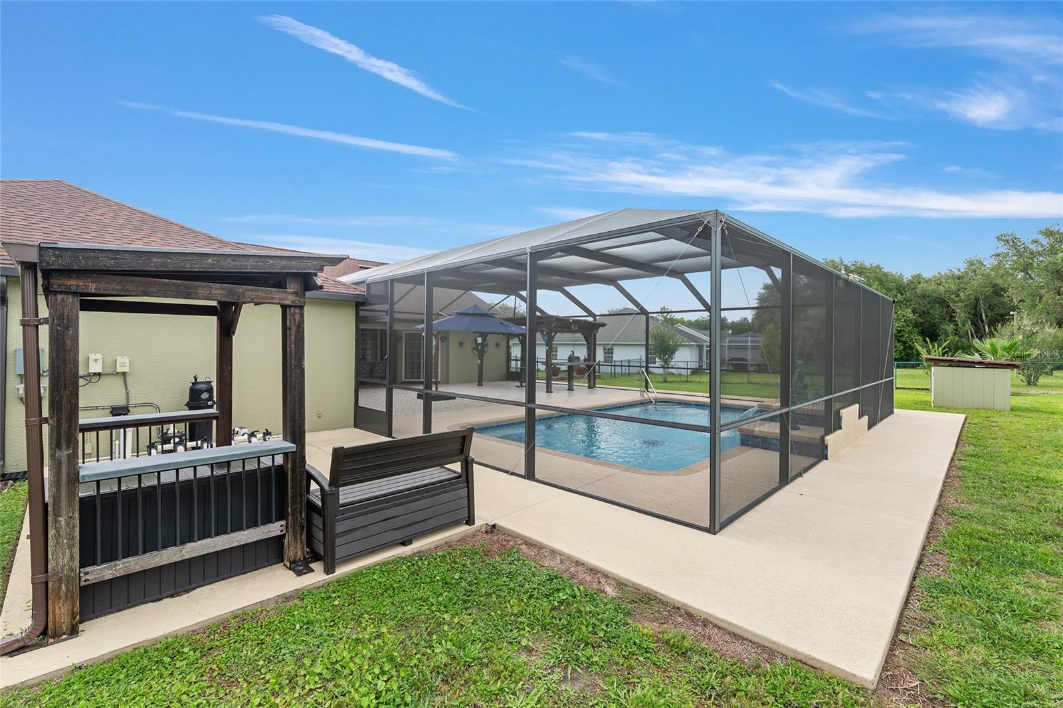
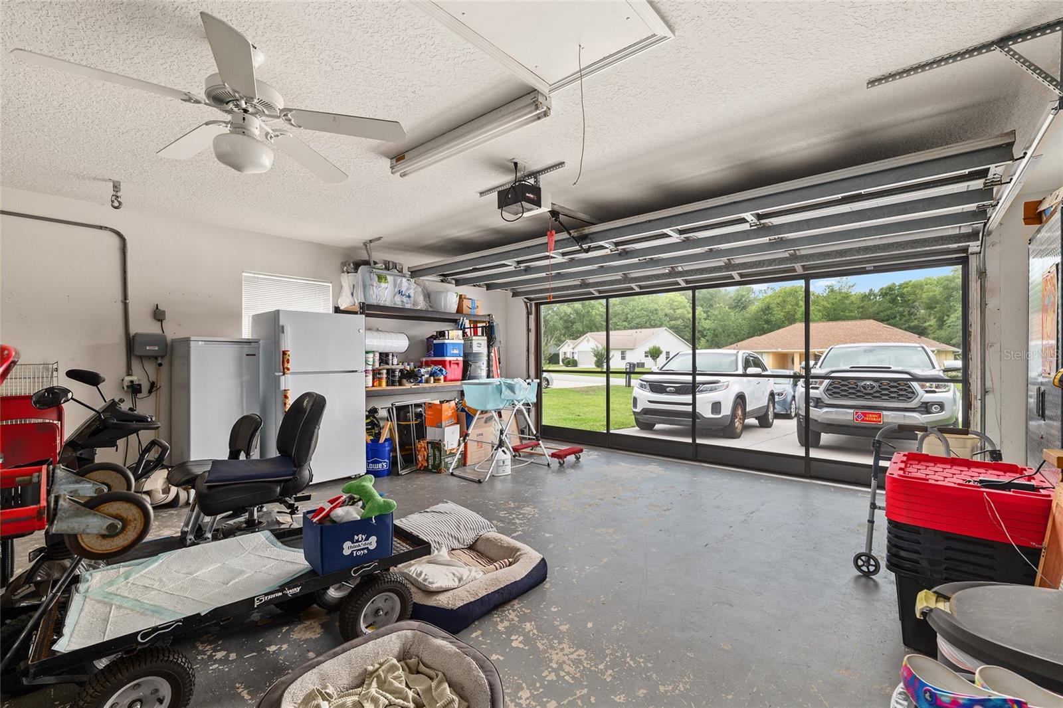
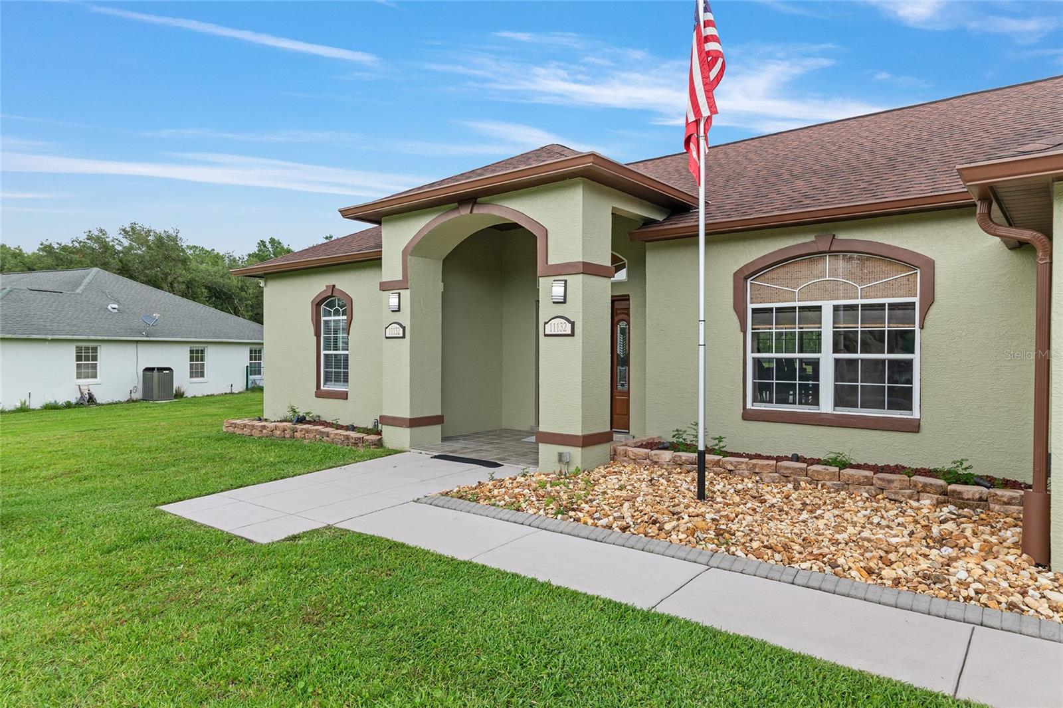
Welcome to 11132 SW 53rd Circle in the desirable Kingsland Country Estates – Marco Polo Village I community of Ocala. This beautifully maintained home offers an impressive combination of comfort, style, and thoughtful upgrades throughout, all centered around Florida living at its finest. From the moment you arrive, the curb appeal stands out with stone paver enclosed flower beds, decorative rock beds, a flag pole, front yard lighting with additional directional lighting, gutters and downspouts, and architectural shingles replaced in November 2018. Fresh exterior paint completed in 2025 enhances the home’s clean and inviting appearance. Step through the elegant leaded glass front door with transom and sidelites into a welcoming foyer featuring designer wall colors, tile flooring, and a lighted alcove perfect for displaying artwork or décor. Tile flooring extends throughout the entire home, creating both beauty and easy maintenance. The spacious living and dining areas are designed for entertaining and everyday comfort, showcasing triple sliding glass doors leading to the patio and pool area, designer wall colors, ceiling fans with lighting, plant shelves, chandelier lighting, and vertical window treatments. The kitchen is a true centerpiece featuring granite countertops with beveled edges and matching backsplash, stainless steel sink with upgraded faucet, recessed lighting, solar tube, wood cabinetry with upgraded hardware, closet pantry, and stainless steel appliances including a smooth-top convection oven, built-in microwave, side-by-side refrigerator with water and ice dispenser, and bottom freezer. Sliding glass doors provide seamless access to the outdoor living space. The family room offers additional gathering space with tile flooring, ceiling fans with lighting, designer finishes, and vertical window treatments. The spacious primary suite serves as a relaxing retreat with sliding glass doors to the patio and pool area, designer ceiling fan with lighting, designer wall colors, verticals and drapes, double primary closets, and upgraded closet shelving with laminate flooring. The luxurious primary bath includes granite double vanities, a granite sit-down beauty/dressing table, ceramic tile flooring, water closet, linen closet, and abundant natural light. Outdoor living is exceptional with an in-ground concrete/gunite pool featuring a beautiful mermaid mural, multiple sliding door access points, and a guest bathroom with direct pool entry for added convenience. Additional highlights include HVAC replaced in April 2023, digital thermostat, dead bolts, hall linen closet, painted garage flooring, pull-down attic stairs with storage, garage door with windows, garage privacy screen added in 2025, ceiling fan with light in the garage, and a water softener that conveys as-is. This move-in ready Ocala home combines tasteful upgrades, functional design, and outstanding indoor-outdoor living in a sought-after community location!
/u.realgeeks.media/donnellweaver/Logo_without_Bg_1-min.png)
Additional Information
- Taxes
- $613
- Minimum Lease
- 3 Months
- HOA Fee
- $200
- HOA Payment Schedule
- Annually
- Location
- Cleared, In County, Landscaped, Level, Oversized Lot, Paved
- Community Features
- No Deed Restriction, Maintenance Free
- Property Description
- One Story
- Zoning
- R1
- Interior Layout
- Cathedral Ceiling(s), Ceiling Fans(s), Eat-in Kitchen, High Ceilings, Living Room/Dining Room Combo, Primary Bedroom Main Floor, Solid Surface Counters, Split Bedroom, Stone Counters, Thermostat, Walk-In Closet(s), Window Treatments
- Interior Features
- Cathedral Ceiling(s), Ceiling Fans(s), Eat-in Kitchen, High Ceilings, Living Room/Dining Room Combo, Primary Bedroom Main Floor, Solid Surface Counters, Split Bedroom, Stone Counters, Thermostat, Walk-In Closet(s), Window Treatments
- Floor
- Ceramic Tile
- Appliances
- Dishwasher, Microwave, Range, Refrigerator
- Utilities
- BB/HS Internet Available, Electricity Connected, Private, Public, Water Connected
- Heating
- Central, Electric, Heat Pump
- Air Conditioning
- Central Air
- Exterior Construction
- Block, Concrete, Stucco
- Exterior Features
- Lighting, Private Entrance, Private Mailbox, Private Yard, Rain Gutters, Sidewalk, Storage
- Roof
- Shingle
- Foundation
- Block, Other, Slab
- Pool
- Private
- Pool Type
- Gunite, In Ground, Lighting
- Garage Carport
- 2 Car Garage
- Garage Spaces
- 2
- Garage Dimensions
- 21x21
- Housing for Older Persons
- Yes
- Pets
- Allowed
- Flood Zone Code
- X
- Parcel ID
- 3506-002-339
- Legal Description
- SEC 28 TWP 16 RGE 21 PLAT BOOK N PAGE 086 KINGSLAND COUNTRY ESTATES WHISPERING PINES AKA MARCO POLO VILLAGE I NHBDS RECORDED IN OR 2534-0130 BLK 2 LOT 339
Listing courtesy of MELANIE T BOZEMAN PA. 352-804-0550
Mortgage Calculator
StellarMLS is the source of this information via Internet Data Exchange Program. All listing information is deemed reliable but not guaranteed and should be independently verified through personal inspection by appropriate professionals. Listings displayed on this website may be subject to prior sale or removal from sale. Availability of any listing should always be independently verified. Listing information is provided for consumer personal, non-commercial use, solely to identify potential properties for potential purchase. All other use is strictly prohibited and may violate relevant federal and state law. Data last updated on