1512 Ne 37th Street, Ocala, FL 34479
- $215,000
- 2
- BD
- 1
- BA
- 1,060
- SqFt




- List Price
- $215,000
- Status
- Pending
- Days on Market
- 68
- Price Change
- ▼ $5,000 1779401717
- MLS#
- OM724499
- Property Style
- Single Family
- Year Built
- 1962
- Bedrooms
- 2
- Bathrooms
- 1
- Living Area
- 1,060
- Lot Size
- 10,019
- Acres
- 0.23
- Total Acreage
- 0 to less than 1/4
- Legal Subdivision Name
- No Subdivision
- MLS Area Major
- Ocala
Property Description
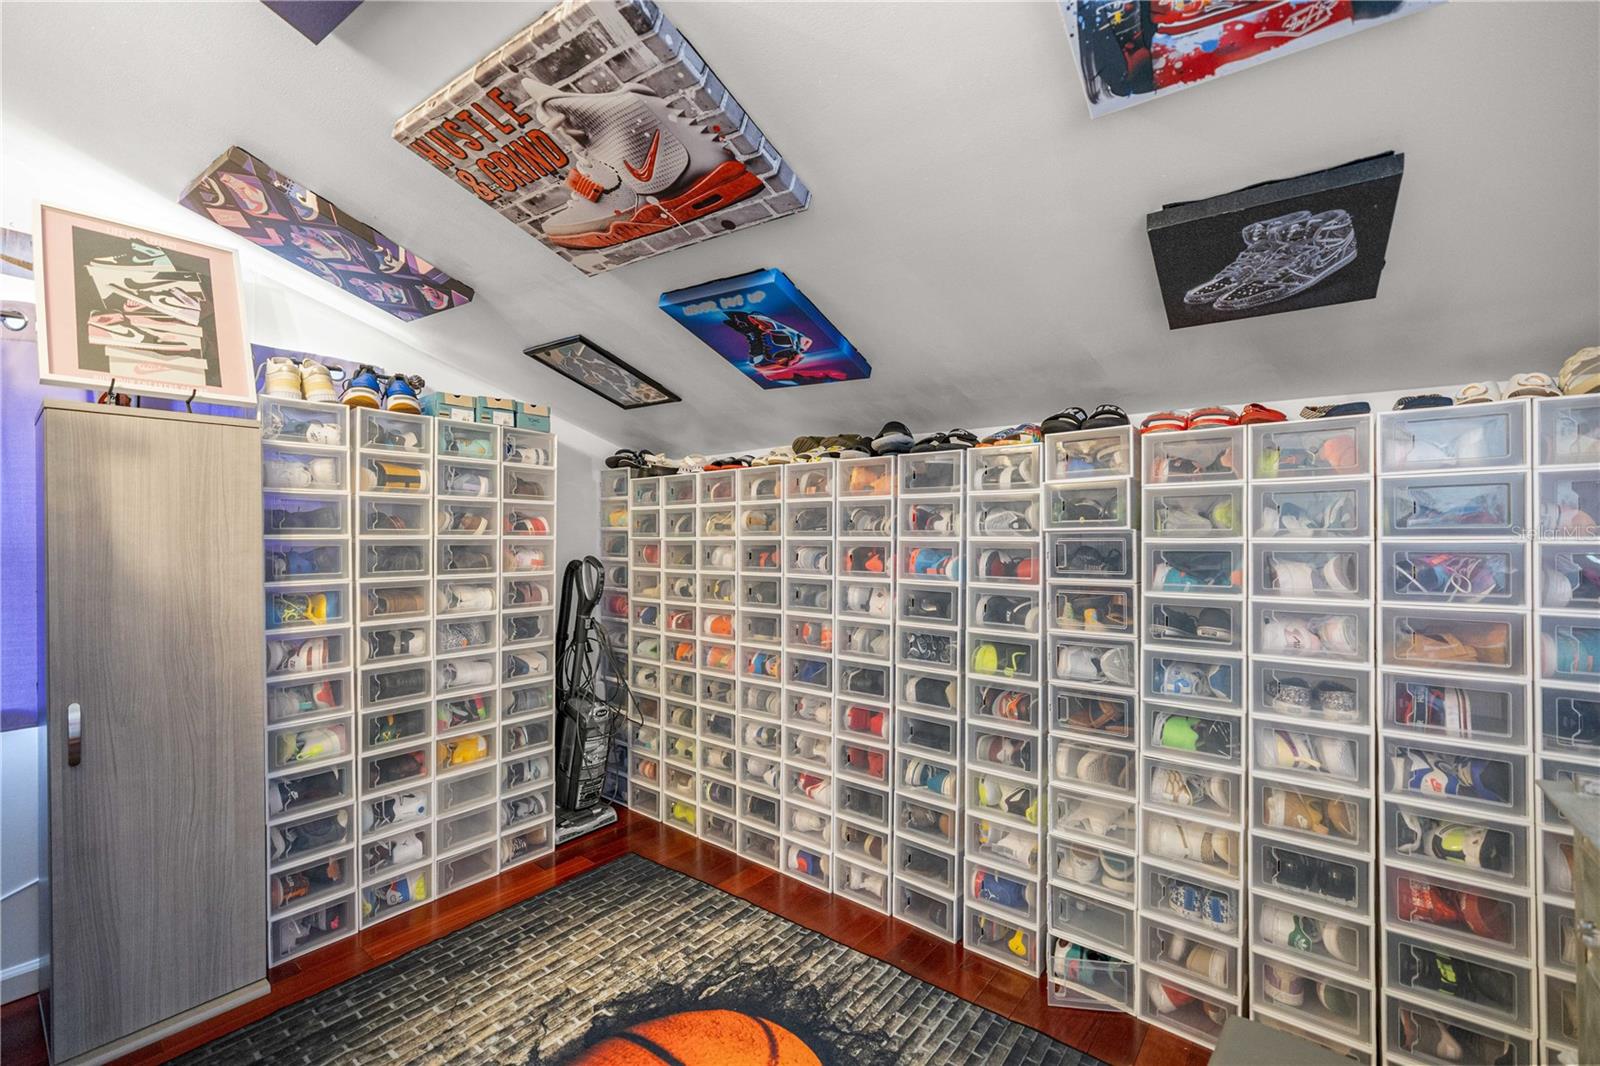
Completely rebuilt from top to bottom! This move-in-ready home offers the peace of mind of nearly every major component being replaced in 2021—including the roof, HVAC, septic, windows with marble sills, interior & exterior doors, vinyl siding, kitchen cabinets and counters, bathroom vanity and fixtures, and more. The well was also replaced in 2020. Rich cherry hardwood floors add warmth throughout, while the detached finished flex space is perfect for a home office, gym, studio, or hobby room. Outside, enjoy a spacious fenced yard, covered gazebo, and room to relax or entertain. If you’ve been searching for a home where the work is already done, this one deserves a look. NO HOA! Inside, the kitchen and bathroom have been fully remodeled, and gorgeous cherry hardwood floors run throughout both the main home and finished outbuilding. Thoughtfully designed to maximize every inch, this home feels cozy, functional, and surprisingly spacious. The versatile flex space is large enough to accommodate a king-sized bed for guests, office space, or hobbies. The kitchen offers comfortable prep and cooking space, and the movable island conveys for added flexibility. Washer and dryer also convey, making this truly move-in ready. While the home currently offers one beautifully renovated bathroom, it also includes an indoor laundry/bonus area that may offer future potential for an additional bathroom, subject to buyer verification and any required approvals & permits. Step outside to enjoy the expansive yard complete with a spa, covered patio, extended driveway, and covered grilling area (grill does not convey). Electrical outlets were also added to the patio for convenience and entertaining. Give your dog a real yard to play in with this expansive, fenced lot. This is not one to miss!
/u.realgeeks.media/donnellweaver/Logo_without_Bg_1-min.png)
Additional Information
- Taxes
- $2163
- Minimum Lease
- No Minimum
- Community Features
- No Deed Restriction
- Property Description
- One Story
- Zoning
- R1
- Interior Layout
- Ceiling Fans(s), Open Floorplan, Thermostat
- Interior Features
- Ceiling Fans(s), Open Floorplan, Thermostat
- Floor
- Wood
- Appliances
- Convection Oven, Dryer, Microwave, Range Hood, Refrigerator, Washer
- Utilities
- Cable Available, Electricity Available, Electricity Connected, Water Available, Water Connected
- Heating
- Central
- Air Conditioning
- Central Air
- Exterior Construction
- Vinyl Siding
- Exterior Features
- Fire Pit, Garden, Private Yard, Storage
- Roof
- Shingle
- Foundation
- Pillar/Post/Pier
- Pool
- No Pool
- Garage Carport
- 1 Car Carport
- Elementary School
- Oakcrest Elementary School
- Middle School
- Howard Middle School
- High School
- Vanguard High School
- Flood Zone Code
- X
- Parcel ID
- 15662-000-00
- Legal Description
- SEC 33 TWP 14 RGE 22 PARCEL 1 BEING MORE PARTICULARLY DESC AS: COM AT THE NE COR OF W 1/2 OF NE 1/4 OF SW 1/4 OF SW 1/4 OF SEC 33 TH S 350.2 FT TH W 150 FT TO THE POB TH S 135 FT TH W 75 FT TH N 135 FT TH E 75 FT TO THE POB
Listing courtesy of BB RESIDENTIAL REAL ESTATE LLC. 352-208-9945
Mortgage Calculator
StellarMLS is the source of this information via Internet Data Exchange Program. All listing information is deemed reliable but not guaranteed and should be independently verified through personal inspection by appropriate professionals. Listings displayed on this website may be subject to prior sale or removal from sale. Availability of any listing should always be independently verified. Listing information is provided for consumer personal, non-commercial use, solely to identify potential properties for potential purchase. All other use is strictly prohibited and may violate relevant federal and state law. Data last updated on