2064 Nw 50th Circle, Ocala, FL 34482
- $310,000
- 3
- BD
- 2
- BA
- 2,463
- SqFt










- List Price
- $310,000
- Status
- Pending
- Days on Market
- 75
- Price Change
- ▼ $14,750 1781277910
- MLS#
- OM724320
- Property Style
- Single Family
- Year Built
- 1998
- Bedrooms
- 3
- Bathrooms
- 2
- Living Area
- 2,463
- Lot Size
- 8,712
- Acres
- 0.20
- Total Acreage
- 0 to less than 1/4
- Legal Subdivision Name
- Ocala Palms Un 04
- MLS Area Major
- Ocala
Property Description
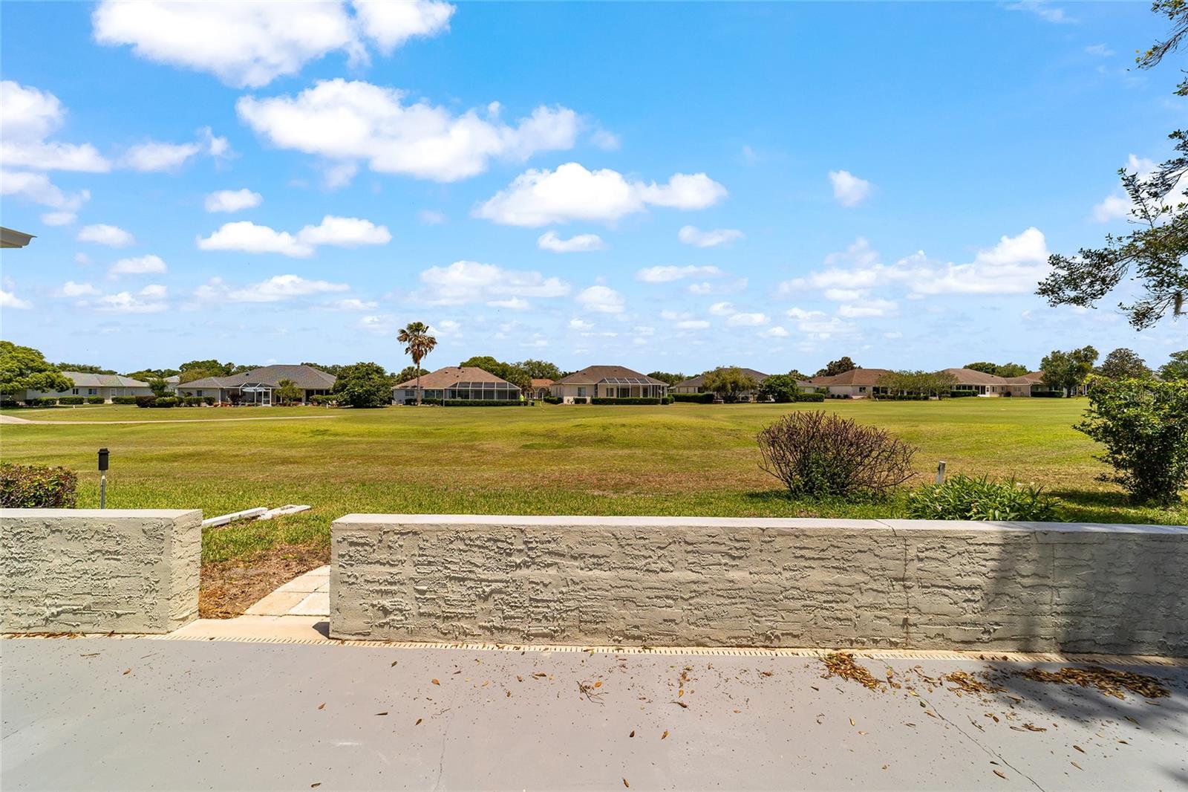
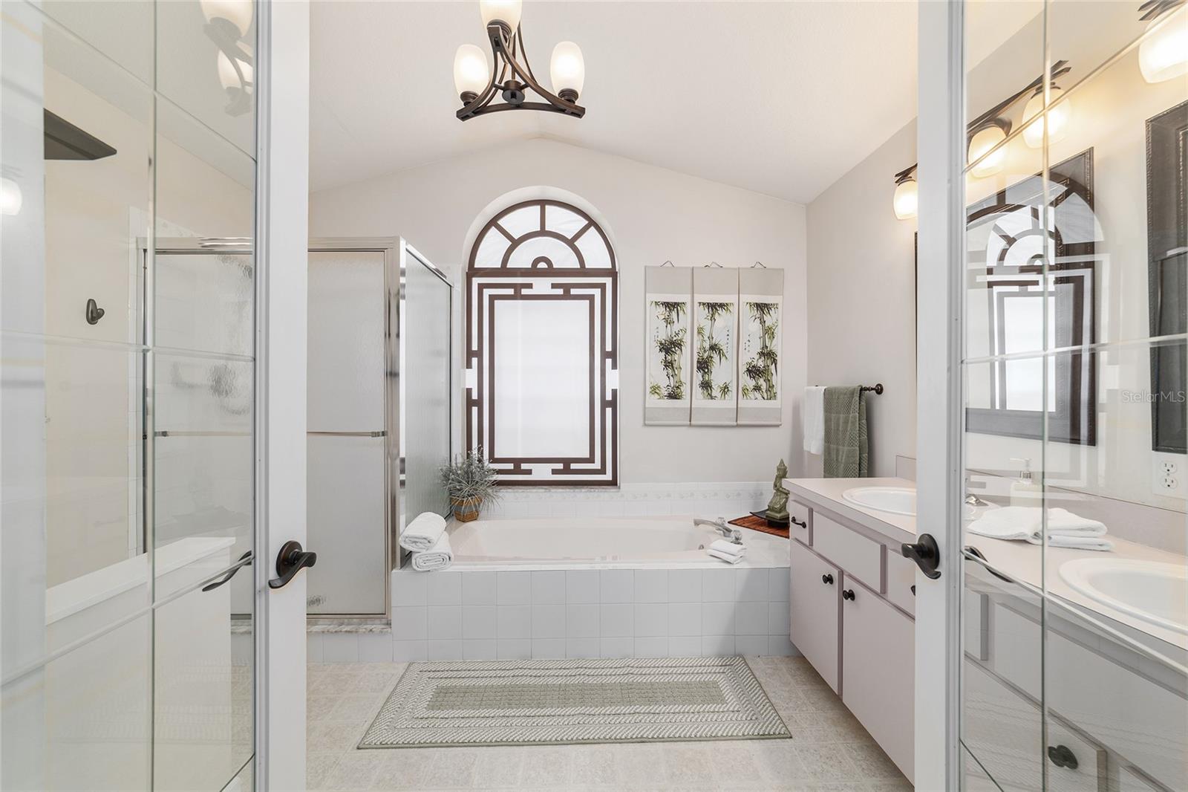
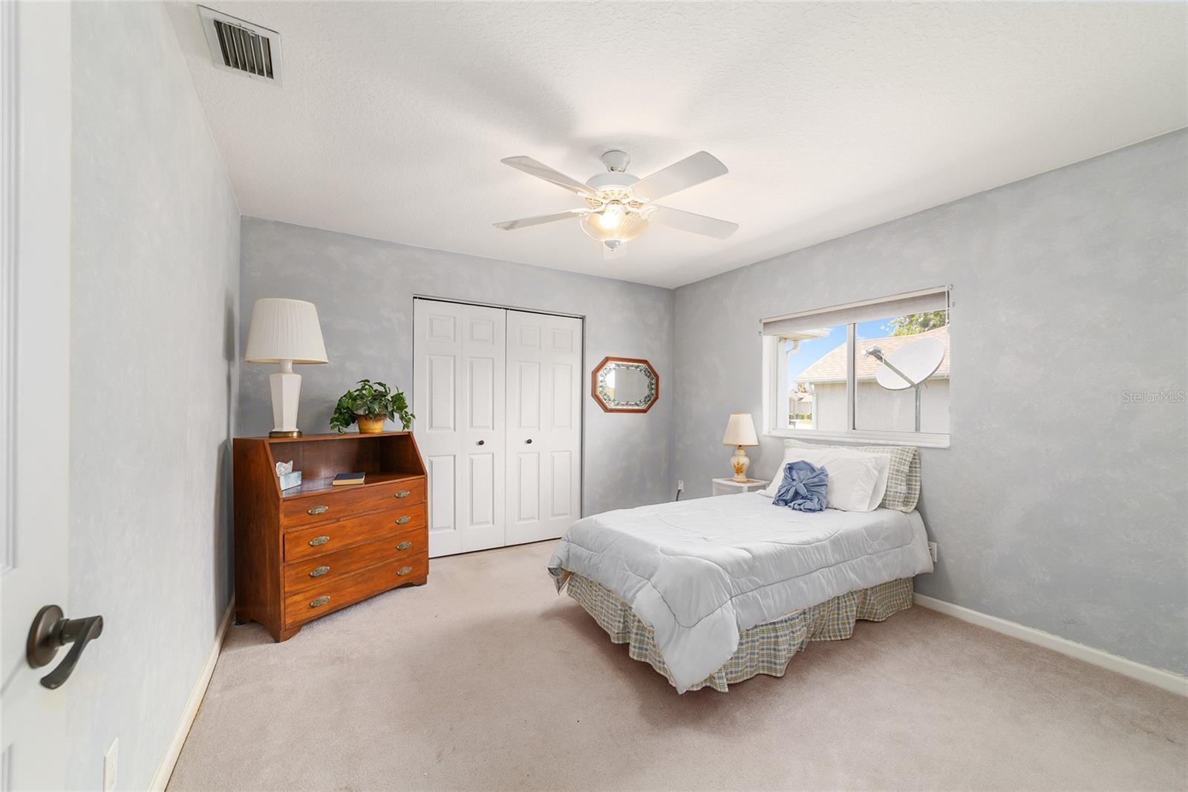
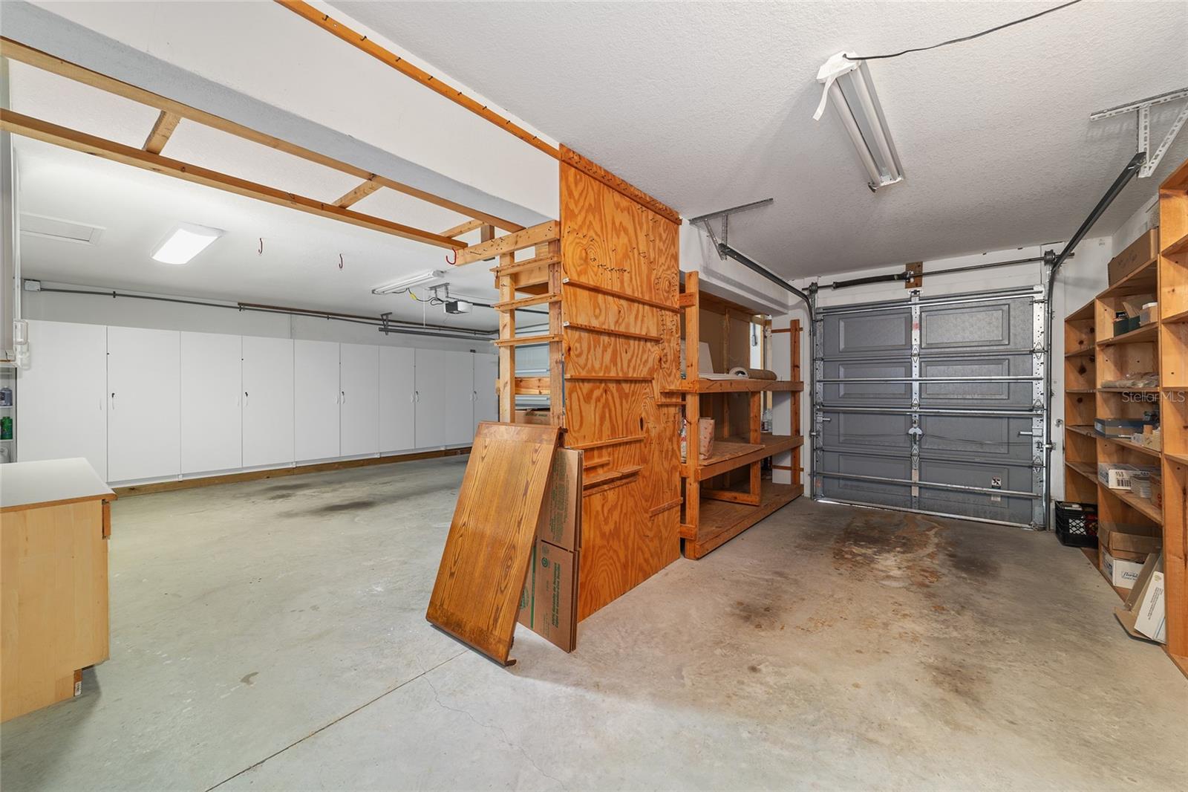
RESORT-STYLE LIVING WITH STUNNING GOLF COURSE VIEWS IN OCALA PALMS! Enjoy living in this well-established active adult community that offers Country Club living just minutes from the World Equestrian Center (WEC) and a short drive to Downtown Ocala. This custom-built Sago floor plan has been lovingly maintained by its original owner and offers a combination of quality craftsmanship, spacious living, and incredible golf course views. Positioned overlooking the 7th tee, this home delivers both privacy and a relaxing setting to enjoy Florida living at its finest. Inside, the thoughtfully designed split-bedroom floor plan creates comfortable everyday living with generous room sizes and abundant storage throughout. The spacious primary suite features vaulted ceilings, two walk-in closets, and an ensuite bathroom complete with dual sinks, a garden tub, and separate shower. The primary bedroom opens up to the Florida Room, where you can sit and enjoy a sunrise! Guests will appreciate the privacy of their own wing, where both bedrooms offer excellent closet space and share a guest bath with double sinks and a tub/shower combination. Designed for both entertaining and comfortable living, the home offers a formal living room enhanced with stunning custom built-ins that add elegance and functionality, along with a formal dining room large enough to accommodate a full dining set for gatherings with family and friends. The open kitchen flows easily into the living areas and nearby den/flex room—perfect for a home office, hobby room, reading area, or additional TV space. The indoor utility room adds everyday convenience and additional storage potential. One of the standout features of this home is the spacious tiled and enclosed Florida Room overlooking the golf course. Complete with custom cabinetry and a mini refrigerator, this space is ideal for entertaining guests, hosting game nights, or simply relaxing while enjoying peaceful golf course views. Additional highlights include owned and fully paid-off solar panels for energy efficiency and long-term savings, a roof replacement in 2018 for added peace of mind, HVAC replaced in 2021, and an oversized and extended 2-car garage with a separate golf cart garage and additional storage space—perfect for hobbies, tools, or workshop needs. Located within walking distance to the clubhouse, recreation center, and community amenities, residents of Ocala Palms enjoy an active lifestyle with access to a 19,000 square-foot clubhouse featuring an indoor pool, outdoor pool and spa, fitness center, arts and crafts studios, sewing room, billiards hall, card room, library, table tennis, multipurpose gathering spaces, and the Magnolia Ballroom for events and social activities. Outdoor enthusiasts can enjoy tennis, bocce ball, shuffleboard, horseshoes, volleyball, croquet, and optional membership opportunities at the 18-hole golf course. Blanca’s Cafe offers a convenient neighborhood spot to meet friends for lunch or dinner, while RV parking is also available for visiting guests. This is your opportunity to enjoy the best of resort-style active adult living in one of Ocala’s most welcoming and conveniently located communities.
/u.realgeeks.media/donnellweaver/Logo_without_Bg_1-min.png)
Additional Information
- Taxes
- $2168
- Minimum Lease
- 4 Months
- HOA Fee
- $295
- HOA Payment Schedule
- Monthly
- Maintenance Includes
- Guard - 24 Hour, Pool, Internet, Recreational Facilities, Trash
- Community Features
- Clubhouse, Deed Restrictions, Fitness Center, Gated Community - Guard, Golf Carts OK, Golf, Pool, Restaurant, Tennis Court(s), Golf Community
- Property Description
- One Story
- Zoning
- PUD
- Interior Layout
- Cathedral Ceiling(s), Ceiling Fans(s)
- Interior Features
- Cathedral Ceiling(s), Ceiling Fans(s)
- Floor
- Carpet, Ceramic Tile, Vinyl
- Appliances
- Dishwasher, Dryer, Microwave, Range, Refrigerator, Washer
- Utilities
- BB/HS Internet Available, Electricity Connected, Sewer Available, Water Connected
- Heating
- Electric
- Air Conditioning
- Central Air
- Exterior Construction
- Block, Concrete, Stucco
- Exterior Features
- French Doors, Private Yard, Rain Gutters
- Roof
- Shingle
- Foundation
- Slab
- Pool
- Community
- Garage Carport
- 2 Car Garage
- Garage Spaces
- 2
- Garage Dimensions
- 29X22
- Housing for Older Persons
- Yes
- Pets
- Allowed
- Pet Size
- Small (16-35 Lbs.)
- Flood Zone Code
- X
- Parcel ID
- 2151-015-008
- Legal Description
- SEC 04 TWP 15 RGE 21 PLAT BOOK 4 PAGE 142 OCALA PALMS UNIT IV BLOCK O LOT 8
Listing courtesy of KELLER WILLIAMS CORNERSTONE RE. 352-369-4044
Mortgage Calculator
StellarMLS is the source of this information via Internet Data Exchange Program. All listing information is deemed reliable but not guaranteed and should be independently verified through personal inspection by appropriate professionals. Listings displayed on this website may be subject to prior sale or removal from sale. Availability of any listing should always be independently verified. Listing information is provided for consumer personal, non-commercial use, solely to identify potential properties for potential purchase. All other use is strictly prohibited and may violate relevant federal and state law. Data last updated on