7431 Sw 65th Place Road, Ocala, FL 34474
- $444,990
- 5
- BD
- 3
- BA
- 3,034
- SqFt




- List Price
- $444,990
- Status
- Pending
- Days on Market
- 79
- Price Change
- ▼ $15,000 1782435252
- MLS#
- OM724146
- Property Style
- Single Family
- Architectural Style
- Craftsman
- Year Built
- 2023
- Bedrooms
- 5
- Bathrooms
- 3
- Living Area
- 3,034
- Lot Size
- 7,841
- Acres
- 0.18
- Total Acreage
- 0 to less than 1/4
- Legal Subdivision Name
- Calesa Township Roan Hills
- MLS Area Major
- Ocala
Property Description
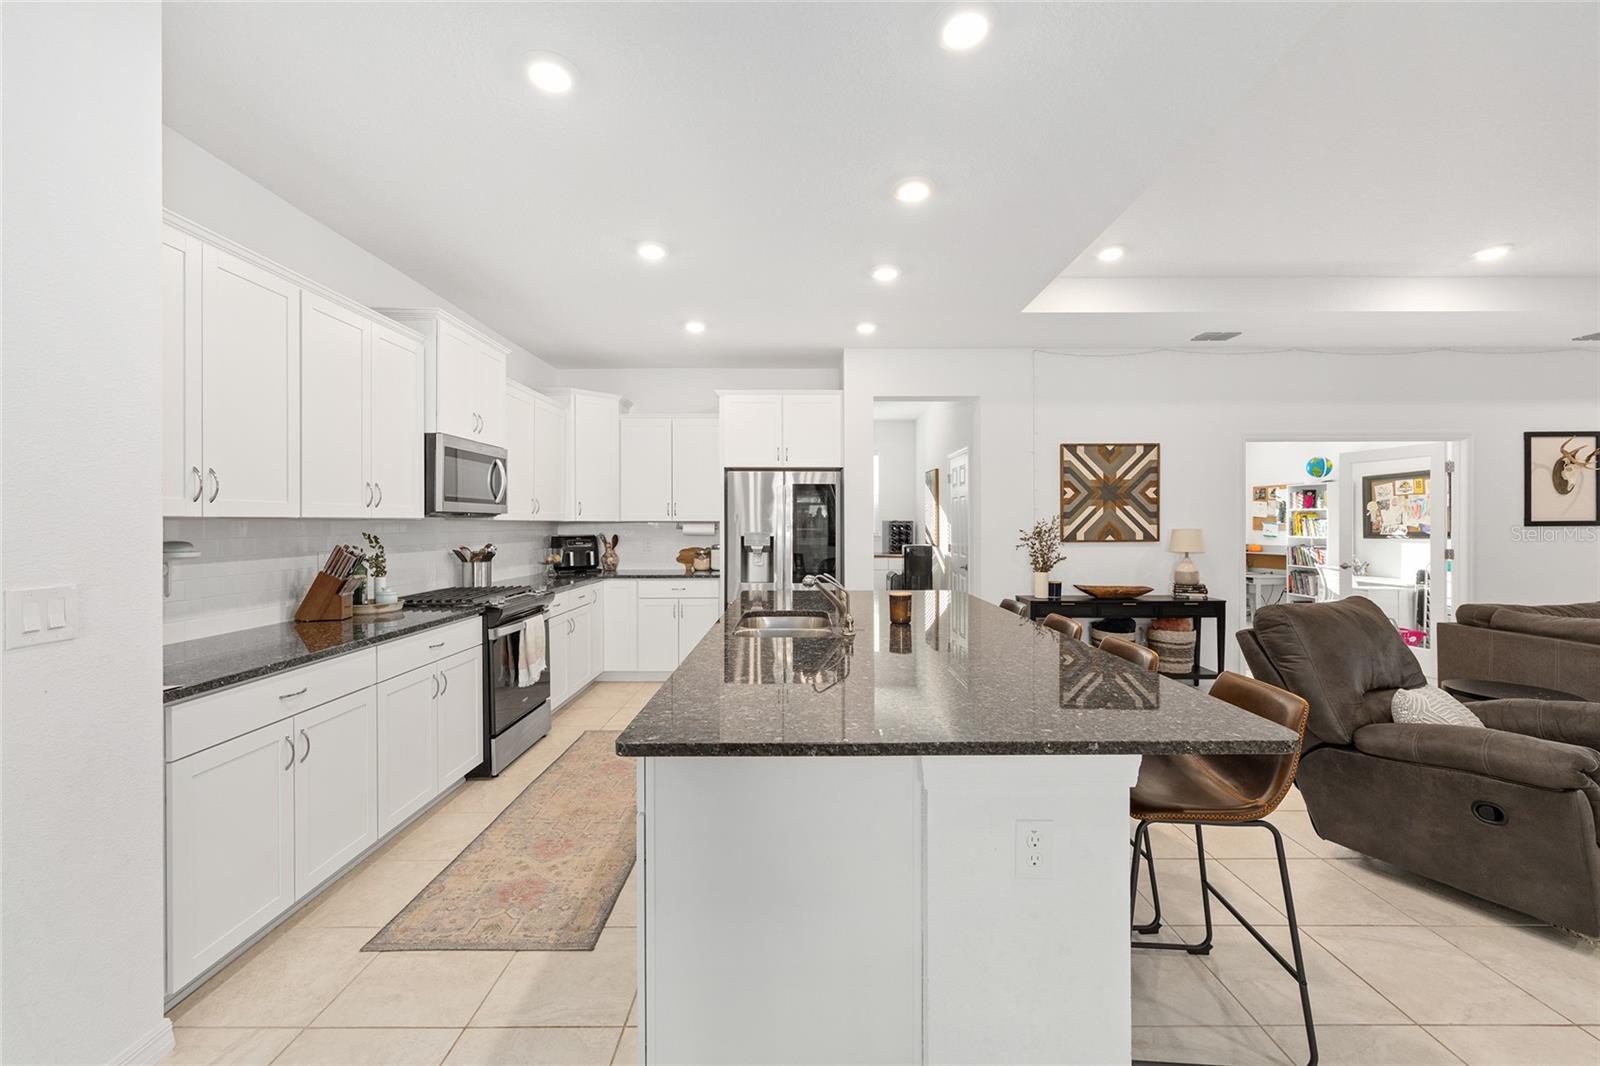
Don’t wait months to build and pay today’s premium prices, when this expansive Larkspur model is competitively priced, nearly new, and move-in ready! Offering over 3,000 square feet of thoughtfully designed living space, this home delivers the room, flexibility, and modern comfort today’s lifestyles demand. Located only minutes from the renowned World Equestrian Center in the all-ages Calesa master-planned community, this home pairs quality construction with amenities that enrich everyday living. Inside, the open-concept layout feels bright and spacious, enhanced by soaring ceilings, LED downlighting, and sleek tile flooring throughout. The gathering room flows seamlessly to the outdoors through pocket sliding glass doors, opening to a screened, covered lanai, perfect for quiet mornings, casual lounging, or effortless entertaining. The gourmet kitchen impresses with granite countertops, a large island for casual dining, stainless steel appliances including a gas range, Shaker-style cabinetry with crown molding, and a stylish tile backsplash. A flex room with glass-inset French doors offers the ideal space for a home office or creative pursuits, while a separate finished nest/Butler's pantry provides room for a secondary refrigerator or can serve as a convenient buffet or party-prep zone. The owner’s suite is a private retreat, featuring two walk-in closets and a spa-inspired ensuite bath with a double sink vanity, a tile-lined walk-in shower, and a separate soaking tub. Two of the additional guest rooms share a Jack-and-Jill bath and each include spacious walk-in closets, ensuring comfort and privacy for family or visitors. Additional upgrades include a whole-home water softener, adding everyday comfort and long-term protection for plumbing, appliances, and fixtures. Beyond the home, residents enjoy an impressive lineup of community amenities: a sparkling pool, scenic walking and biking trails, basketball courts, dog park, playgrounds, and access to the renowned Florida Aquatics Swimming and Training (FAST) facility. Future neighborhood enhancements include an outdoor amphitheater with a beer garden, food truck village, tap room, and coffee house, expanding the lifestyle even further. Make your move and start enjoying the rare combination of thoughtful design, quality finishes, and amenities that make life feel effortless.
/u.realgeeks.media/donnellweaver/Logo_without_Bg_1-min.png)
Additional Information
- Taxes
- $7238
- Minimum Lease
- 8-12 Months
- HOA Fee
- $130
- HOA Payment Schedule
- Monthly
- Maintenance Includes
- Common Area Taxes, Pool, Maintenance Grounds, Recreational Facilities
- Location
- Cleared
- Community Features
- Buyer Approval Required, Deed Restrictions, Dog Park, Gated Community - No Guard, Golf Carts OK, Park, Playground, Pool, Sidewalks
- Property Description
- One Story
- Zoning
- PUD
- Interior Layout
- Ceiling Fans(s), Dry Bar, Eat-in Kitchen, High Ceilings, Kitchen/Family Room Combo, Living Room/Dining Room Combo, Open Floorplan, Primary Bedroom Main Floor, Split Bedroom, Stone Counters, Thermostat, Tray Ceiling(s), Walk-In Closet(s)
- Interior Features
- Ceiling Fans(s), Dry Bar, Eat-in Kitchen, High Ceilings, Kitchen/Family Room Combo, Living Room/Dining Room Combo, Open Floorplan, Primary Bedroom Main Floor, Split Bedroom, Stone Counters, Thermostat, Tray Ceiling(s), Walk-In Closet(s)
- Floor
- Tile
- Appliances
- Dishwasher, Exhaust Fan, Microwave, Range, Refrigerator
- Utilities
- Cable Available, Electricity Connected, Natural Gas Connected, Public, Sewer Connected, Underground Utilities, Water Connected
- Heating
- Central, Electric, Heat Pump
- Air Conditioning
- Central Air
- Exterior Construction
- Block, Cement Siding, Concrete, Other, Stucco
- Exterior Features
- Lighting, Sidewalk
- Roof
- Shingle
- Foundation
- Block
- Pool
- Community
- Garage Carport
- 3 Car Garage
- Garage Spaces
- 3
- Garage Features
- Tandem
- Pets
- Allowed
- Flood Zone Code
- X
- Parcel ID
- 3546-100-246
- Legal Description
- SEC 6 TWP 16 RGE 21 PLAT BOOK 014 PAGE 058 CALESA TOWNSHIP ROAN HILLS PHASE 1 LOT 246
Listing courtesy of REAL BROKER LLC - OCALA. 855-450-0442
Mortgage Calculator
StellarMLS is the source of this information via Internet Data Exchange Program. All listing information is deemed reliable but not guaranteed and should be independently verified through personal inspection by appropriate professionals. Listings displayed on this website may be subject to prior sale or removal from sale. Availability of any listing should always be independently verified. Listing information is provided for consumer personal, non-commercial use, solely to identify potential properties for potential purchase. All other use is strictly prohibited and may violate relevant federal and state law. Data last updated on