329 Oak Track Drive, Ocala, FL 34472
- $210,000
- 3
- BD
- 2
- BA
- 1,342
- SqFt




- List Price
- $210,000
- Status
- Pending
- Days on Market
- 86
- Price Change
- ▼ $10,000 1783190543
- MLS#
- OM723962
- Property Style
- Single Family
- Year Built
- 1987
- Bedrooms
- 3
- Bathrooms
- 2
- Living Area
- 1,342
- Lot Size
- 11,761
- Acres
- 0.27
- Total Acreage
- 1/4 to less than 1/2
- Legal Subdivision Name
- Silver Spgs Shores Un 28
- MLS Area Major
- Ocala
Property Description
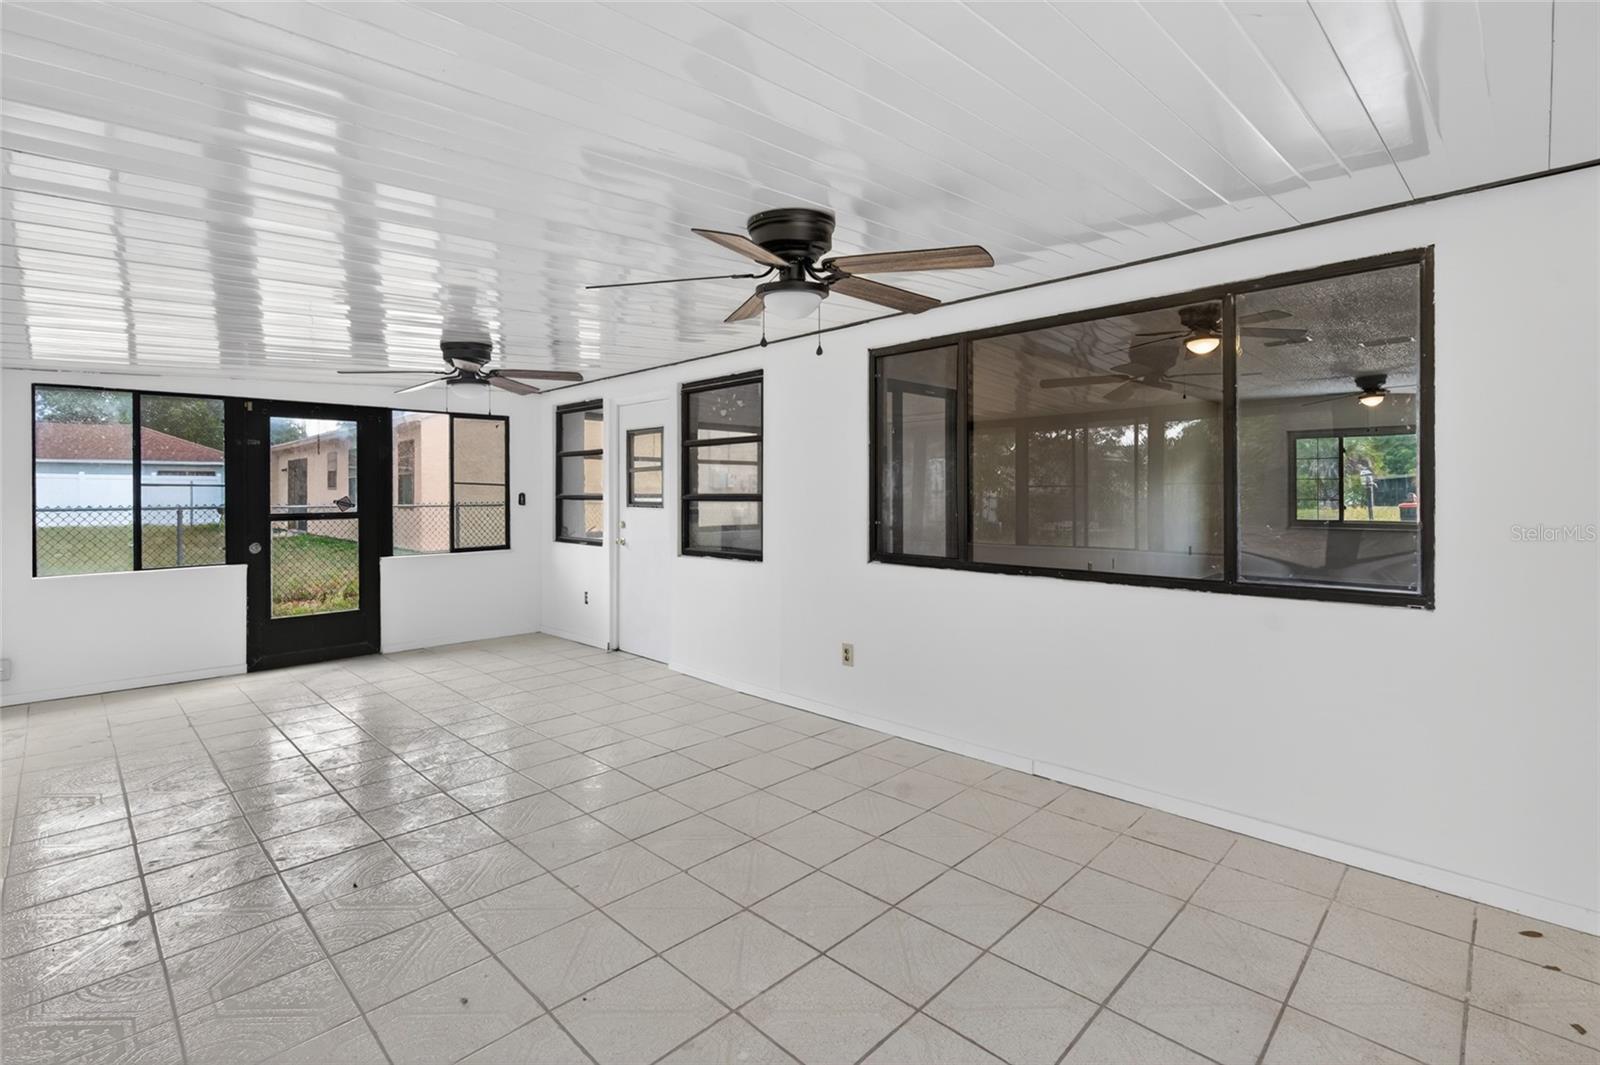
Under contract-accepting backup offers. Spacious 3BR/2BA home in the Lake Joy / Magic Lake area of Silver Springs Shores! This move-in ready home features a newer roof, fresh interior and exterior paint, and updated laminate flooring with tile in select areas. Bright, open living spaces filled with natural light create a warm and inviting feel. The kitchen offers granite countertops, ample cabinetry, and generous prep space—perfect for everyday living or entertaining. Enjoy a versatile enclosed back room (288 SQ FT) ideal for a home office, craft room, playroom, or relaxing sitting area. Additional features include a small storage room and a 1-car garage. Situated on a .27-acre lot, the fenced backyard provides privacy and plenty of shade for outdoor enjoyment. Located in the Lake Joy / Magic Lake community with access to neighborhood amenities, including a park, playground, tennis courts, and scenic lakes. Optional membership available to the Silver Springs Shores Community Center, offering multiple pools, a fitness center, sports courts, and activities. Conveniently located near Ocala Downtown Square, The Villages, and the World Equestrian Center. Enjoy easy access to Marion County’s natural springs, rivers, and outdoor recreation.
/u.realgeeks.media/donnellweaver/Logo_without_Bg_1-min.png)
Additional Information
- Taxes
- $3602
- Minimum Lease
- No Minimum
- HOA Fee
- $144
- HOA Payment Schedule
- Annually
- Maintenance Includes
- Other
- Community Features
- No Deed Restriction
- Property Description
- One Story
- Zoning
- R1
- Interior Layout
- Ceiling Fans(s), Eat-in Kitchen, Living Room/Dining Room Combo, Open Floorplan, Primary Bedroom Main Floor
- Interior Features
- Ceiling Fans(s), Eat-in Kitchen, Living Room/Dining Room Combo, Open Floorplan, Primary Bedroom Main Floor
- Floor
- Laminate, Tile
- Appliances
- Dishwasher, Range, Refrigerator
- Utilities
- Electricity Connected
- Heating
- Central
- Air Conditioning
- Central Air
- Exterior Construction
- Stucco, Frame
- Exterior Features
- Other
- Roof
- Shingle
- Foundation
- Slab
- Pool
- No Pool
- Garage Carport
- 1 Car Garage
- Garage Spaces
- 1
- Pets
- Allowed
- Flood Zone Code
- X
- Parcel ID
- 9028-0837-03
- Legal Description
- SEC 23 TWP 16 RGE 23 PLAT BOOK J PAGE 434 SILVER SPRINGS SHORES UNIT 28 BLK 837 LOT 3
Listing courtesy of LOT & BLOCK REALTY. 352-484-1326
Mortgage Calculator
StellarMLS is the source of this information via Internet Data Exchange Program. All listing information is deemed reliable but not guaranteed and should be independently verified through personal inspection by appropriate professionals. Listings displayed on this website may be subject to prior sale or removal from sale. Availability of any listing should always be independently verified. Listing information is provided for consumer personal, non-commercial use, solely to identify potential properties for potential purchase. All other use is strictly prohibited and may violate relevant federal and state law. Data last updated on