1910 Nw 14th Street, Ocala, FL 34475
- $255,000
- 4
- BD
- 3
- BA
- 2,541
- SqFt








- List Price
- $255,000
- Status
- Pending
- Days on Market
- 79
- Price Change
- ▼ $10,000 1779292684
- MLS#
- OM723949
- Property Style
- Single Family
- Year Built
- 1979
- Bedrooms
- 4
- Bathrooms
- 3
- Living Area
- 2,541
- Lot Size
- 27,878
- Acres
- 0.64
- Total Acreage
- 1/2 to less than 1
- Legal Subdivision Name
- Belvedar Sub
- MLS Area Major
- Ocala
Property Description
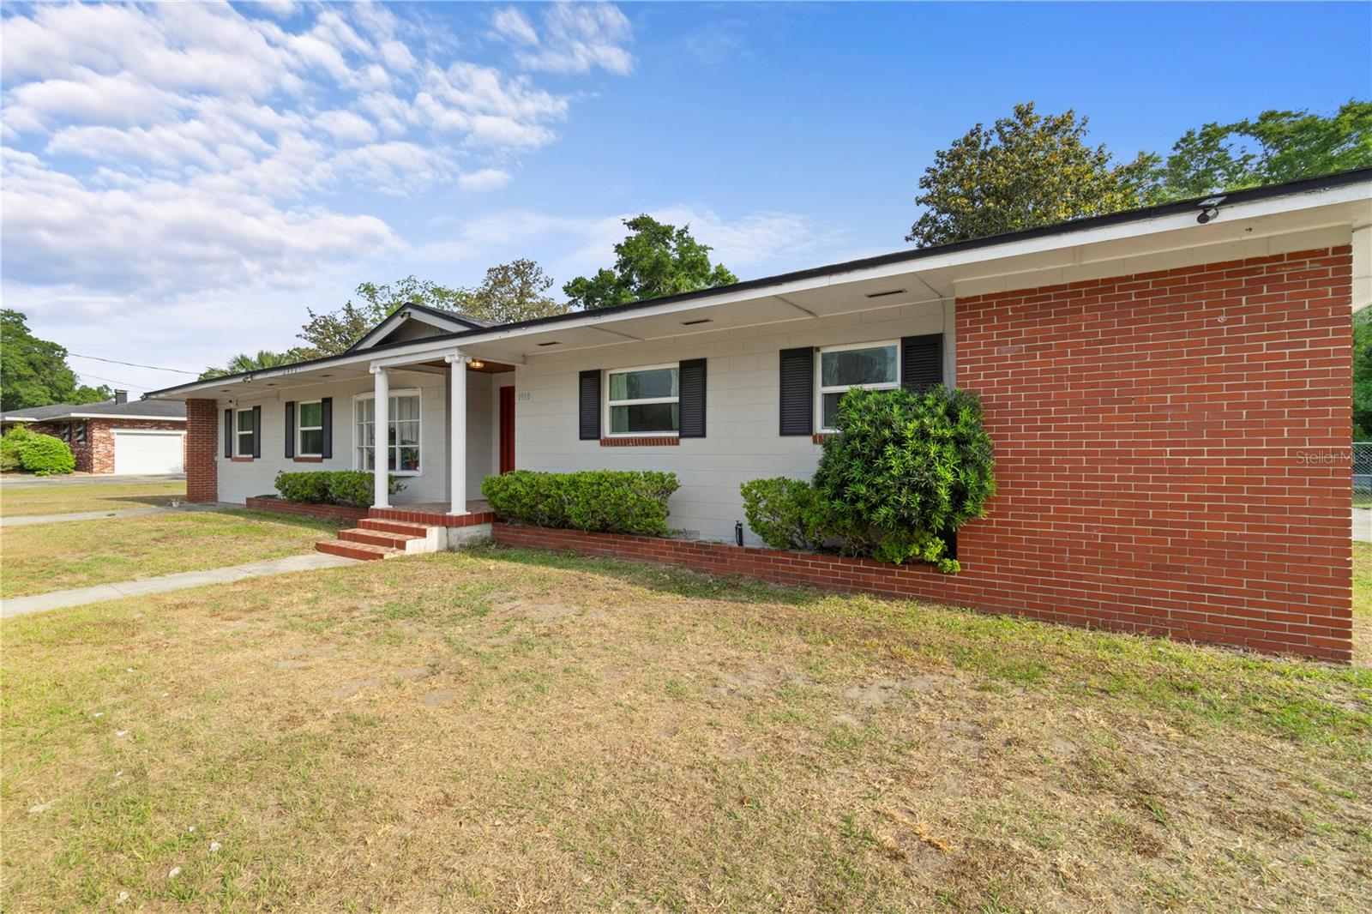
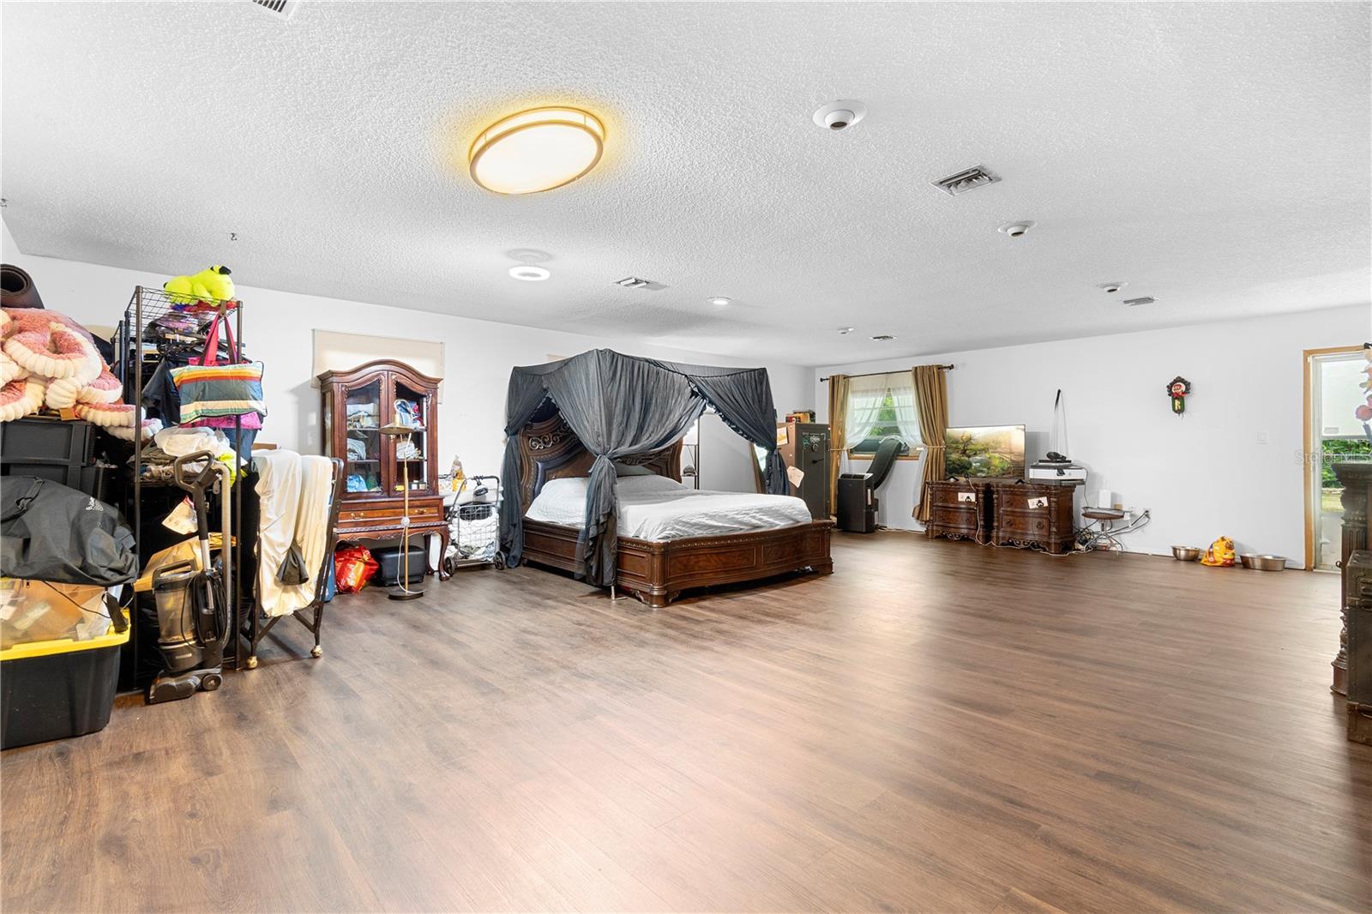
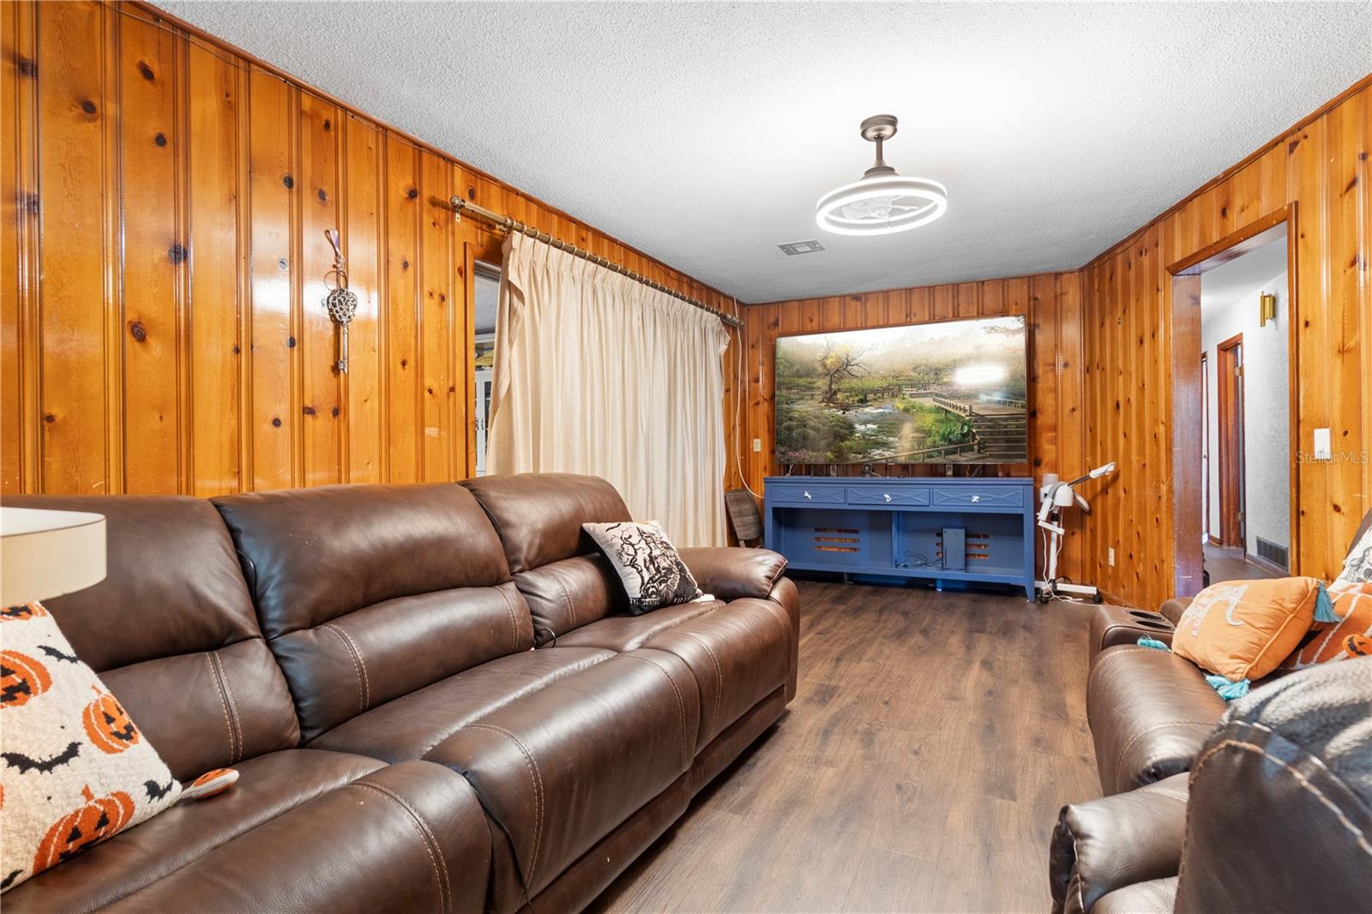
Welcome to 1910 NW 14th St, Ocala, FL — a rare opportunity to own a spacious 4-bedroom, 3-bath home on over half an acre in one of Ocala’s most convenient locations. $5,000 TOWARDS BUYERS CLOSING COST. Offering more than 2,000 sq ft of living space, this corner-lot property features multiple living areas, an OVERSIZED family room, built-ins, abundant storage, a decorative fireplace, and a 2-car garage. The layout includes a formal living and dining area, a large eat-in kitchen, spacious bedrooms, and multiple access points to the yard. Extra parking is available with both a long driveway and additional front driveway access. Located just minutes from the World Equestrian Center, downtown Ocala, Silver Springs State Park, and the Ocala National Forest, this property offers both convenience and long-term potential with easy access to I-75 and Hwy 27. Roof replaced in 2012, plumbing updated in 2023. Whether you’re searching for a primary residence, investment property, or future development opportunity, this Ocala gem is full of possibilities.
/u.realgeeks.media/donnellweaver/Logo_without_Bg_1-min.png)
Additional Information
- Taxes
- $4779
- Minimum Lease
- No Minimum
- Community Features
- No Deed Restriction
- Property Description
- One Story
- Zoning
- R2
- Interior Layout
- Built-in Features, Eat-in Kitchen, Living Room/Dining Room Combo, Primary Bedroom Main Floor
- Interior Features
- Built-in Features, Eat-in Kitchen, Living Room/Dining Room Combo, Primary Bedroom Main Floor
- Floor
- Carpet, Linoleum, Tile
- Appliances
- Built-In Oven, Cooktop, Dishwasher, Electric Water Heater, Range Hood, Refrigerator
- Utilities
- Cable Available, Electricity Connected, Natural Gas Connected, Water Available, Water Connected
- Heating
- Natural Gas
- Air Conditioning
- Central Air, Wall/Window Unit(s)
- Exterior Construction
- Block
- Exterior Features
- Storage
- Roof
- Shingle
- Foundation
- Pillar/Post/Pier
- Pool
- No Pool
- Garage Carport
- 2 Car Garage
- Garage Spaces
- 2
- Elementary School
- Dr. N.H. Jones Elem. (Mag)
- Middle School
- Howard Middle School
- High School
- Vanguard High School
- Fences
- Chain Link
- Flood Zone Code
- X/A
- Parcel ID
- 2220-002-003
- Legal Description
- SEC 12 TWP 15 RGE 21 PLAT BOOK F PAGE 034 BELEVEDAR SUB BLK B LOTS 3.4
Listing courtesy of HOMERUN REALTY. 352-624-0935
Mortgage Calculator
StellarMLS is the source of this information via Internet Data Exchange Program. All listing information is deemed reliable but not guaranteed and should be independently verified through personal inspection by appropriate professionals. Listings displayed on this website may be subject to prior sale or removal from sale. Availability of any listing should always be independently verified. Listing information is provided for consumer personal, non-commercial use, solely to identify potential properties for potential purchase. All other use is strictly prohibited and may violate relevant federal and state law. Data last updated on