2217 Nw 52 Street, Ocala, FL 34475
- $229,900
- 3
- BD
- 1
- BA
- 1,470
- SqFt





- List Price
- $229,900
- Status
- Pending
- Days on Market
- 78
- Price Change
- ▼ $5,000 1783741604
- MLS#
- OM723850
- Property Style
- Single Family
- Architectural Style
- Ranch
- Year Built
- 1965
- Bedrooms
- 3
- Bathrooms
- 1
- Living Area
- 1,470
- Lot Size
- 25,700
- Acres
- 0.59
- Total Acreage
- 1/2 to less than 1
- MLS Area Major
- Ocala
Property Description
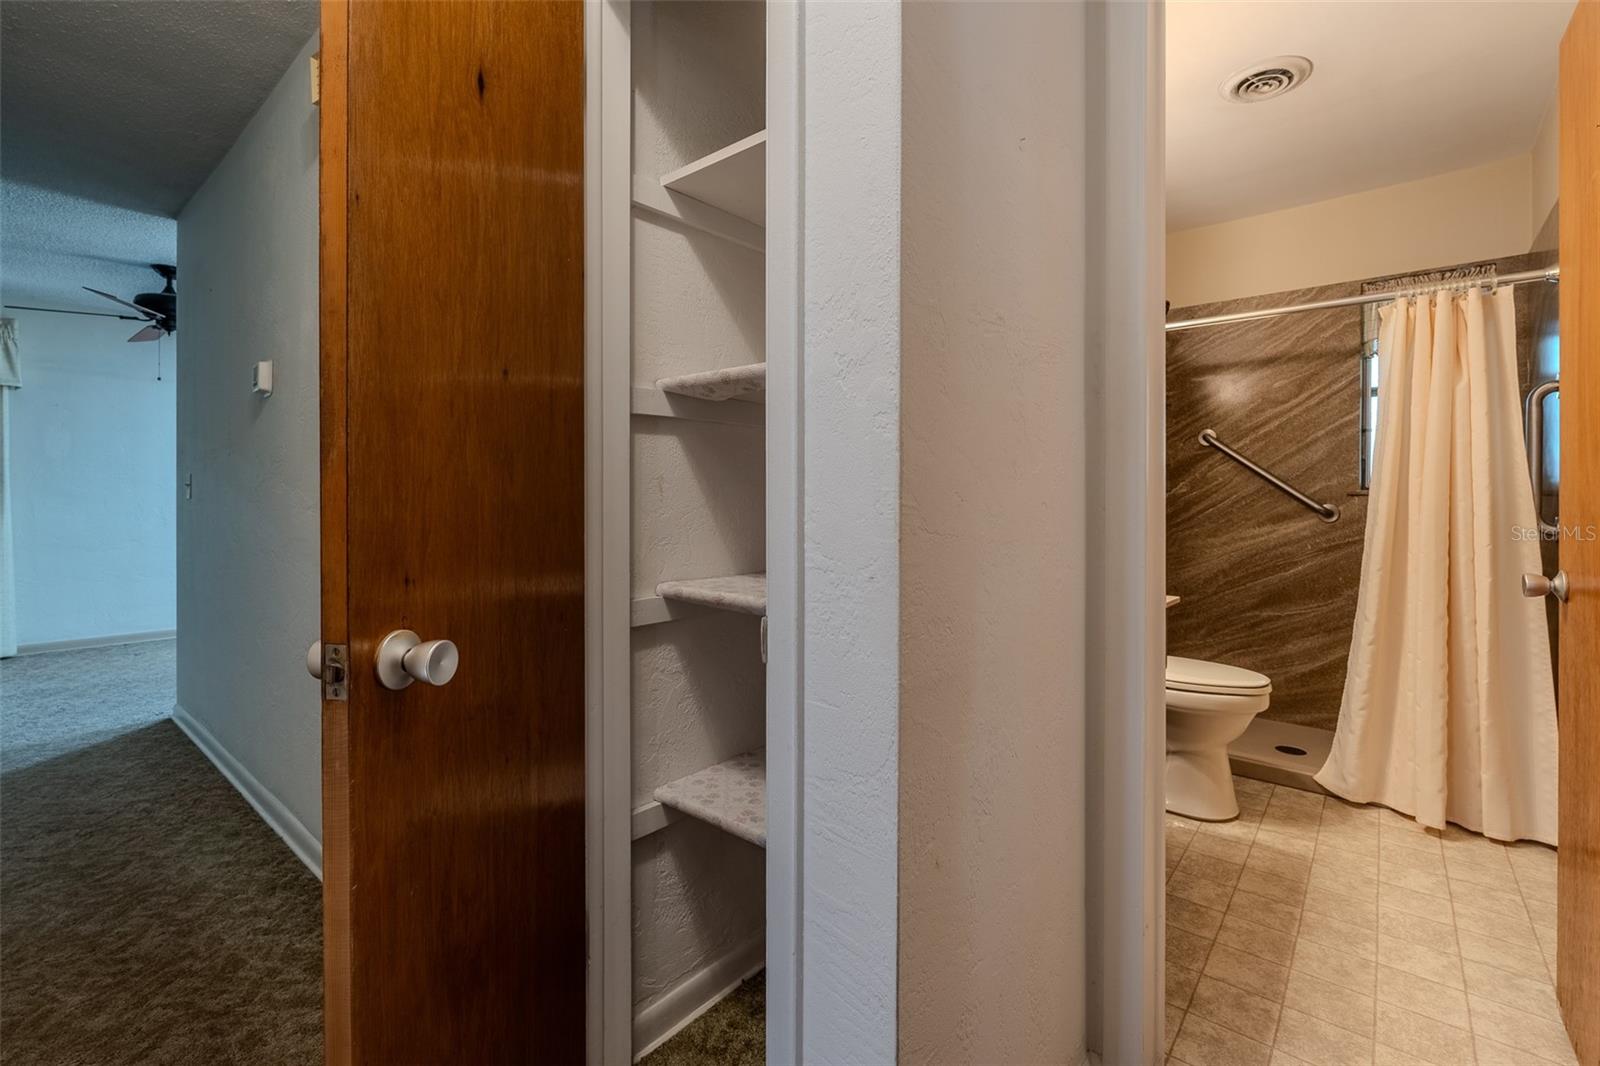
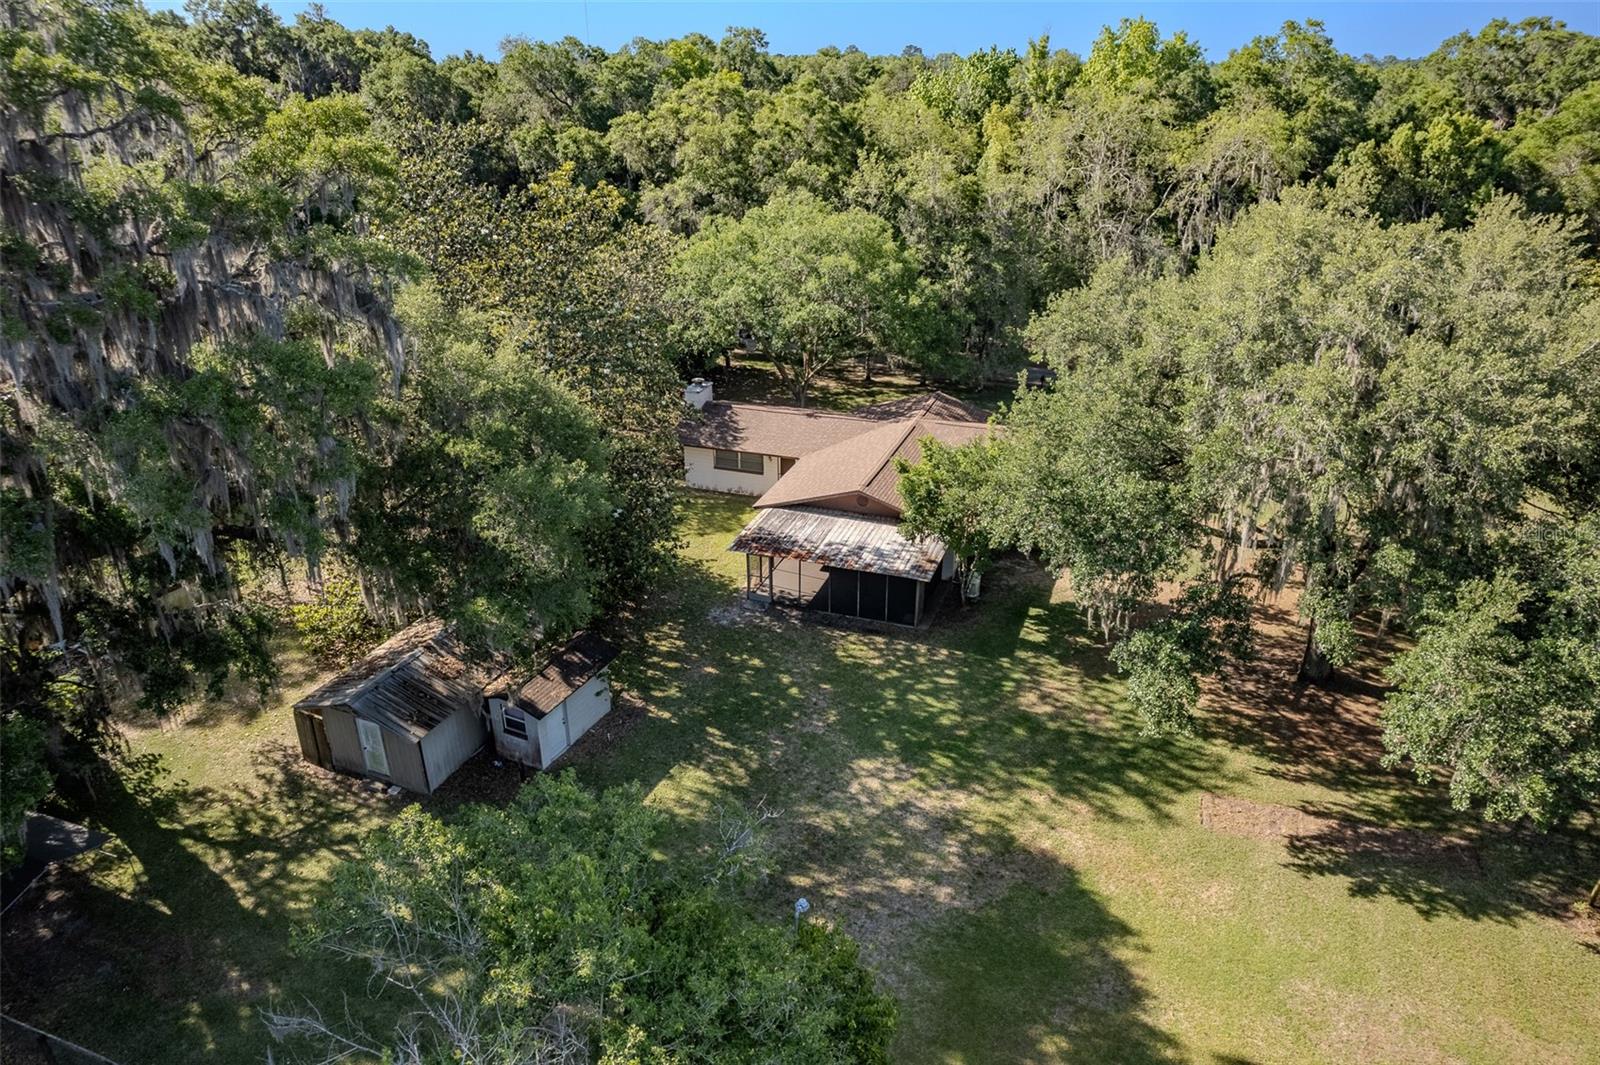
Welcome to your own slice of peaceful country living! Nestled on a generous .59-acre lot, this cozy 3-bedroom, 1-bath home offers the perfect blend of quiet surroundings and convenient access to town. From the moment you arrive, you’ll be charmed by the beautiful yard dotted with mature shade trees—ideal for relaxing afternoons or gatherings with family and friends. Enjoy your morning coffee on the inviting front porch or unwind in the spacious screened patio, perfect for enjoying the outdoors year-round. Home has has 2 storage sheds. Inside, the home features a large family room centered around a warm gas fireplace, creating a comfortable and welcoming space for everyday living. The updated kitchen provides modern touches while maintaining the home’s cozy character, making it a great place to cook and connect. With major updates already completed—including a new roof, new electrical panel, and new A/C—you can move in with peace of mind. This home is a wonderful opportunity for anyone looking to enjoy the charm of country living without sacrificing proximity to town amenities. Come see all this property has to offer and imagine the lifestyle waiting for you here!
/u.realgeeks.media/donnellweaver/Logo_without_Bg_1-min.png)
Additional Information
- Taxes
- $877
- Minimum Lease
- No Minimum
- Community Features
- No Deed Restriction
- Property Description
- One Story
- Zoning
- R1
- Interior Layout
- Cathedral Ceiling(s), Primary Bedroom Main Floor, Window Treatments
- Interior Features
- Cathedral Ceiling(s), Primary Bedroom Main Floor, Window Treatments
- Floor
- Carpet, Vinyl
- Appliances
- Dryer, Gas Water Heater, Range, Refrigerator, Washer
- Utilities
- Electricity Connected, Propane, Sewer Connected, Water Connected
- Heating
- Central
- Air Conditioning
- Central Air
- Fireplace Description
- Gas
- Exterior Construction
- Block
- Exterior Features
- Private Mailbox, Private Yard, Sliding Doors, Storage
- Roof
- Shingle
- Foundation
- Slab
- Pool
- No Pool
- Garage Carport
- 1 Car Carport
- Flood Zone Code
- X
- Parcel ID
- 13412-000-00
- Legal Description
- SEC 25 TWP 14 RGE 21 W 140 FT OF E 280 FT OF N 185 FT OF S 210 FT OF NE 1/4 OF SW 1/4
Listing courtesy of CROWN & GLORY REALTY INC. 352-274-8046
Mortgage Calculator
StellarMLS is the source of this information via Internet Data Exchange Program. All listing information is deemed reliable but not guaranteed and should be independently verified through personal inspection by appropriate professionals. Listings displayed on this website may be subject to prior sale or removal from sale. Availability of any listing should always be independently verified. Listing information is provided for consumer personal, non-commercial use, solely to identify potential properties for potential purchase. All other use is strictly prohibited and may violate relevant federal and state law. Data last updated on