8671 Sw 97th Street Unit G, Ocala, FL 34481
- $199,000
- 2
- BD
- 2
- BA
- 1,748
- SqFt






- List Price
- $199,000
- Status
- Pending
- Days on Market
- 84
- Price Change
- ▼ $26,000 1778697135
- MLS#
- OM722877
- Property Style
- Villa
- Architectural Style
- Florida
- Year Built
- 1985
- Bedrooms
- 2
- Bathrooms
- 2
- Living Area
- 1,748
- Lot Size
- 1,703
- Acres
- 0.04
- Total Acreage
- 0 to less than 1/4
- Legal Subdivision Name
- On Top Of The World
- MLS Area Major
- Ocala
Property Description
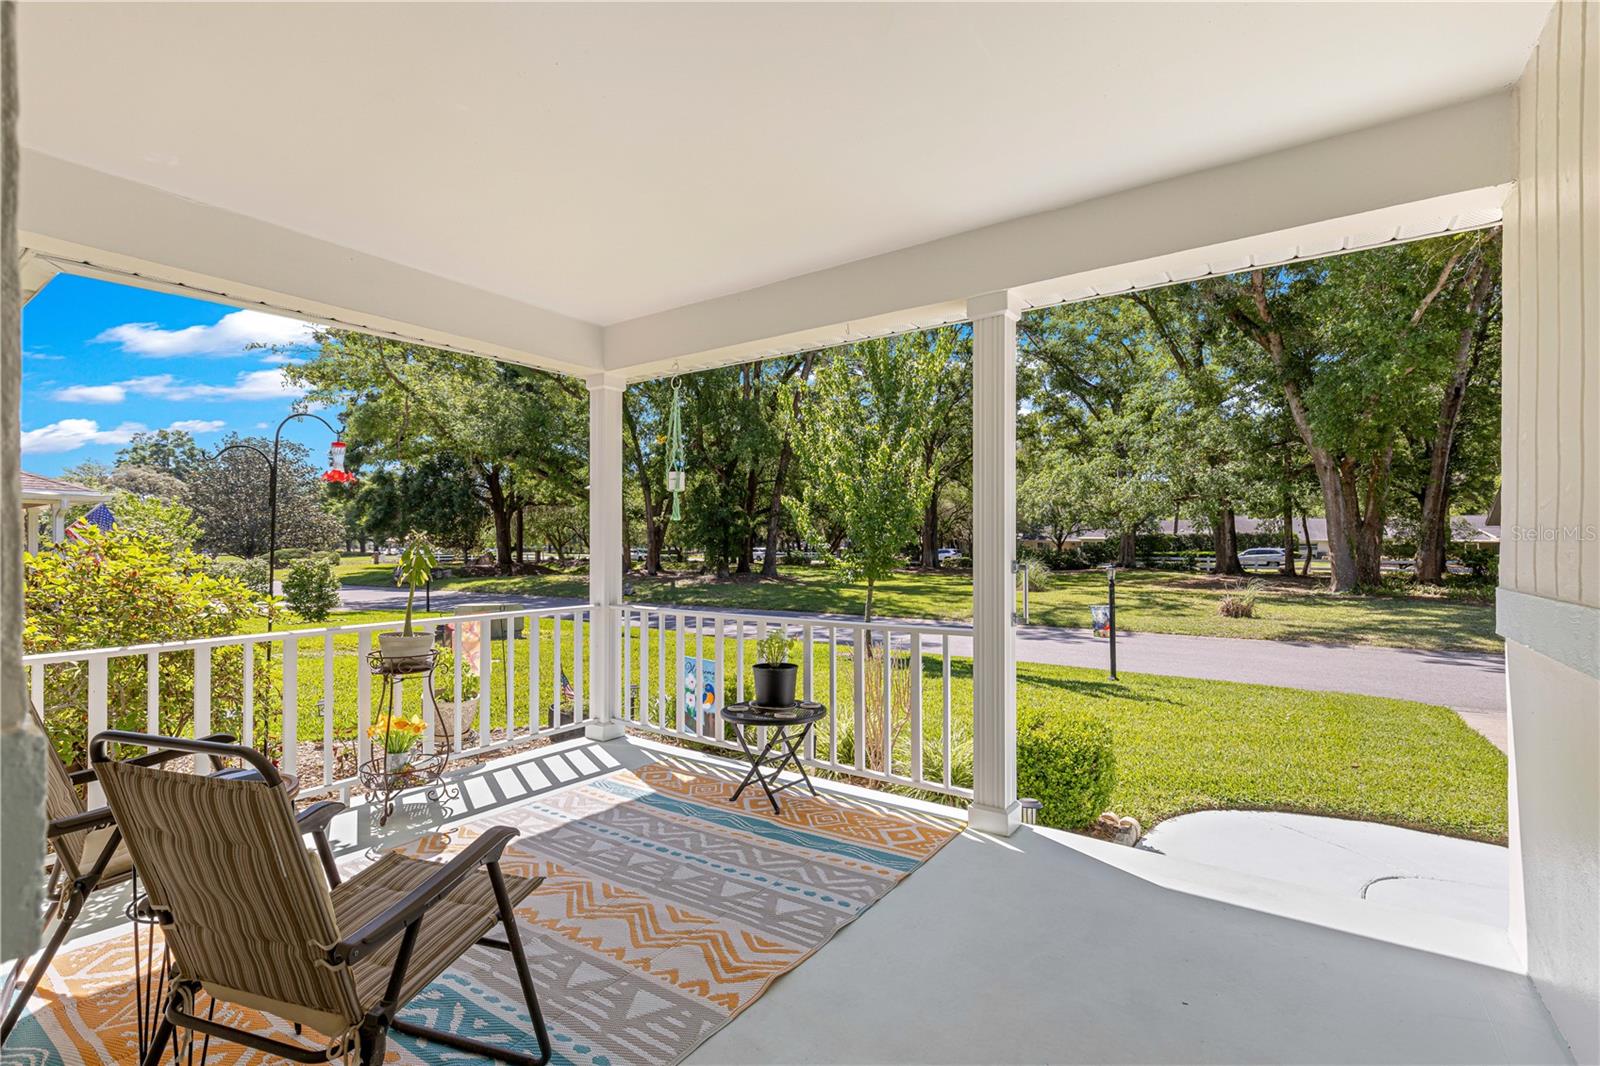
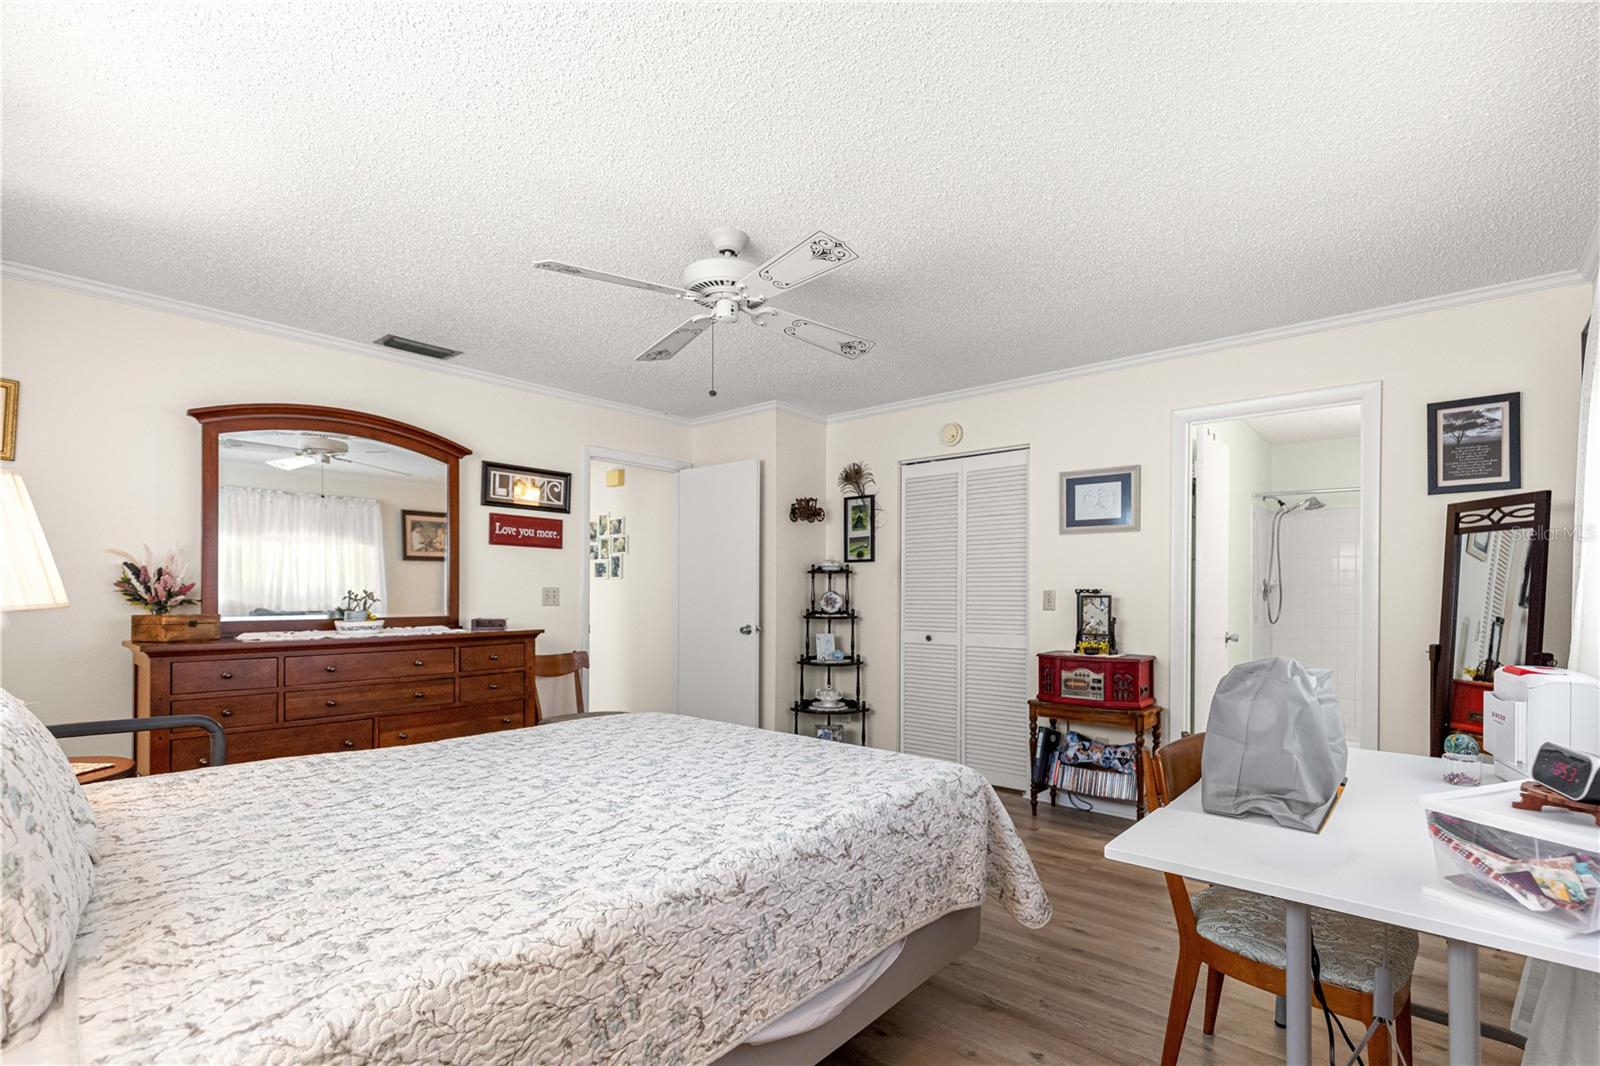
PRICED TO SELL BY MOTIVATED OWNERS! Enjoy easy, low-maintenance living in this highly sought-after Bostonian Model end-unit villa, ideally positioned just inside the main gate of On Top of the World, a premier 55+ gated golf community—with peaceful green space right across the street. Whether you prefer a golf cart ride, a bike cruise, or a relaxing stroll along tree-lined streets, you’re just minutes from all the amenities and activities that make this community so special. This thoughtfully updated home offers 2 bedrooms, 2 baths, and a spacious 2-car garage, plus a bright, finished Florida room perfect for relaxing or entertaining year-round. Inside, you’ll find luxury vinyl plank flooring, elegant crown molding, and a beautifully renovated kitchen featuring stainless steel appliances, a deep sink, refaced cabinetry, and an expanded serving area and prep island—ideal for hosting friends and family. Cozy up by the fireplace or unwind on the covered patio just off the sliding glass doors. Major updates provide peace of mind, including a 2018 roof, 2016 Trane HVAC system, and 2021 water heater. Additional highlights include a solar attic fan, whole-house water softener, custom blinds throughout, insulated garage door, new Genie opener, and garage screens for added comfort and privacy. This is the perfect blend of comfort, convenience, and active adult living—come see why so many love calling this community home! The monthly HOA fee includes Basic Spectrum Cable, irrigation water, roof repair, exterior painting every seven years, exterior maintenance and insurance, landscaping, trash & recycling, 24/7 monitored gates and what seems like endless amenities; three pools (2 outside & 1 inside & another under construction), two state of the art fitness centers, pickleball (uncovered & covered), billiards, archery range, corn hole, bocce ball, tennis, shuffleboard, horse shoes, remote control flying field and race cars, 175+ clubs, woodworking shop (extra fee), library, and much, much more! A golf cart community with access to several shopping centers. Centrally located 20 minutes from the World Equestrian Center, easy drive to 4 cruise ports and/or airports, and within a close proximity to entertainment complexes in Orlando. Sorry, washer & dryer DO NOT convey.
/u.realgeeks.media/donnellweaver/Logo_without_Bg_1-min.png)
Additional Information
- Taxes
- $513
- Minimum Lease
- 6 Months
- HOA Fee
- $493
- HOA Payment Schedule
- Monthly
- Maintenance Includes
- Common Area Taxes, Pool, Maintenance Structure, Maintenance Grounds, Recreational Facilities, Trash
- Location
- Cleared, Landscaped, Level, Near Golf Course, Paved
- Community Features
- Association Recreation - Owned, Buyer Approval Required, Clubhouse, Community Mailbox, Deed Restrictions, Dog Park, Fitness Center, Gated Community - No Guard, Golf Carts OK, Golf, Park, Playground, Pool, Racquetball, Restaurant, Special Community Restrictions, Tennis Court(s), Street Lights, Golf Community, Maintenance Free
- Property Description
- One Story, Attached
- Zoning
- PUD
- Interior Layout
- Attic Ventilator, Ceiling Fans(s), Eat-in Kitchen, Kitchen/Family Room Combo, Living Room/Dining Room Combo, Primary Bedroom Main Floor, Solid Surface Counters, Walk-In Closet(s), Window Treatments
- Interior Features
- Attic Ventilator, Ceiling Fans(s), Eat-in Kitchen, Kitchen/Family Room Combo, Living Room/Dining Room Combo, Primary Bedroom Main Floor, Solid Surface Counters, Walk-In Closet(s), Window Treatments
- Floor
- Luxury Vinyl
- Appliances
- Dishwasher, Disposal, Electric Water Heater, Exhaust Fan, Microwave, Range, Refrigerator, Water Softener
- Utilities
- Cable Available, Electricity Connected, Sewer Connected, Sprinkler Meter, Underground Utilities, Water Connected
- Heating
- Heat Pump
- Air Conditioning
- Central Air, Attic Fan
- Fireplace Description
- Family Room, Wood Burning
- Exterior Construction
- Block, Stone
- Exterior Features
- Sliding Doors
- Roof
- Shingle
- Foundation
- Slab
- Pool
- Community
- Pool Type
- Other
- Garage Carport
- 2 Car Garage
- Garage Spaces
- 2
- Garage Features
- Driveway, Garage Door Opener, Off Street
- Housing for Older Persons
- Yes
- Pets
- Allowed
- Flood Zone Code
- X
- Parcel ID
- 3530-1967-07
- Legal Description
- SEC 24 TWP 16 RGE 20 PORTION OF TRACT Y CIRCLE SQUARE WOODS AS RECORDED IN PLAT BOOK P PAGE 065 BUILDING 1967 DWELLING G (8671G SW 97TH ST)
Listing courtesy of RE/MAX FOXFIRE - HWY200/103 S. 352-479-0123
Mortgage Calculator
StellarMLS is the source of this information via Internet Data Exchange Program. All listing information is deemed reliable but not guaranteed and should be independently verified through personal inspection by appropriate professionals. Listings displayed on this website may be subject to prior sale or removal from sale. Availability of any listing should always be independently verified. Listing information is provided for consumer personal, non-commercial use, solely to identify potential properties for potential purchase. All other use is strictly prohibited and may violate relevant federal and state law. Data last updated on