129 Se Watula Avenue, Ocala, FL 34471
- $775,000
- 3
- BD
- 4
- BA
- 2,250
- SqFt




- List Price
- $775,000
- Status
- Pending
- Days on Market
- 59
- Price Change
- ▼ $24,000 1780082602
- MLS#
- OM721551
- Property Style
- Townhouse
- New Construction
- Yes
- Year Built
- 2024
- Bedrooms
- 3
- Bathrooms
- 4
- Baths Half
- 1
- Living Area
- 2,250
- Lot Size
- 2,178
- Acres
- 0.05
- Total Acreage
- 0 to less than 1/4
- Building Name
- Na
- Legal Subdivision Name
- Watula South
- MLS Area Major
- Ocala
Property Description
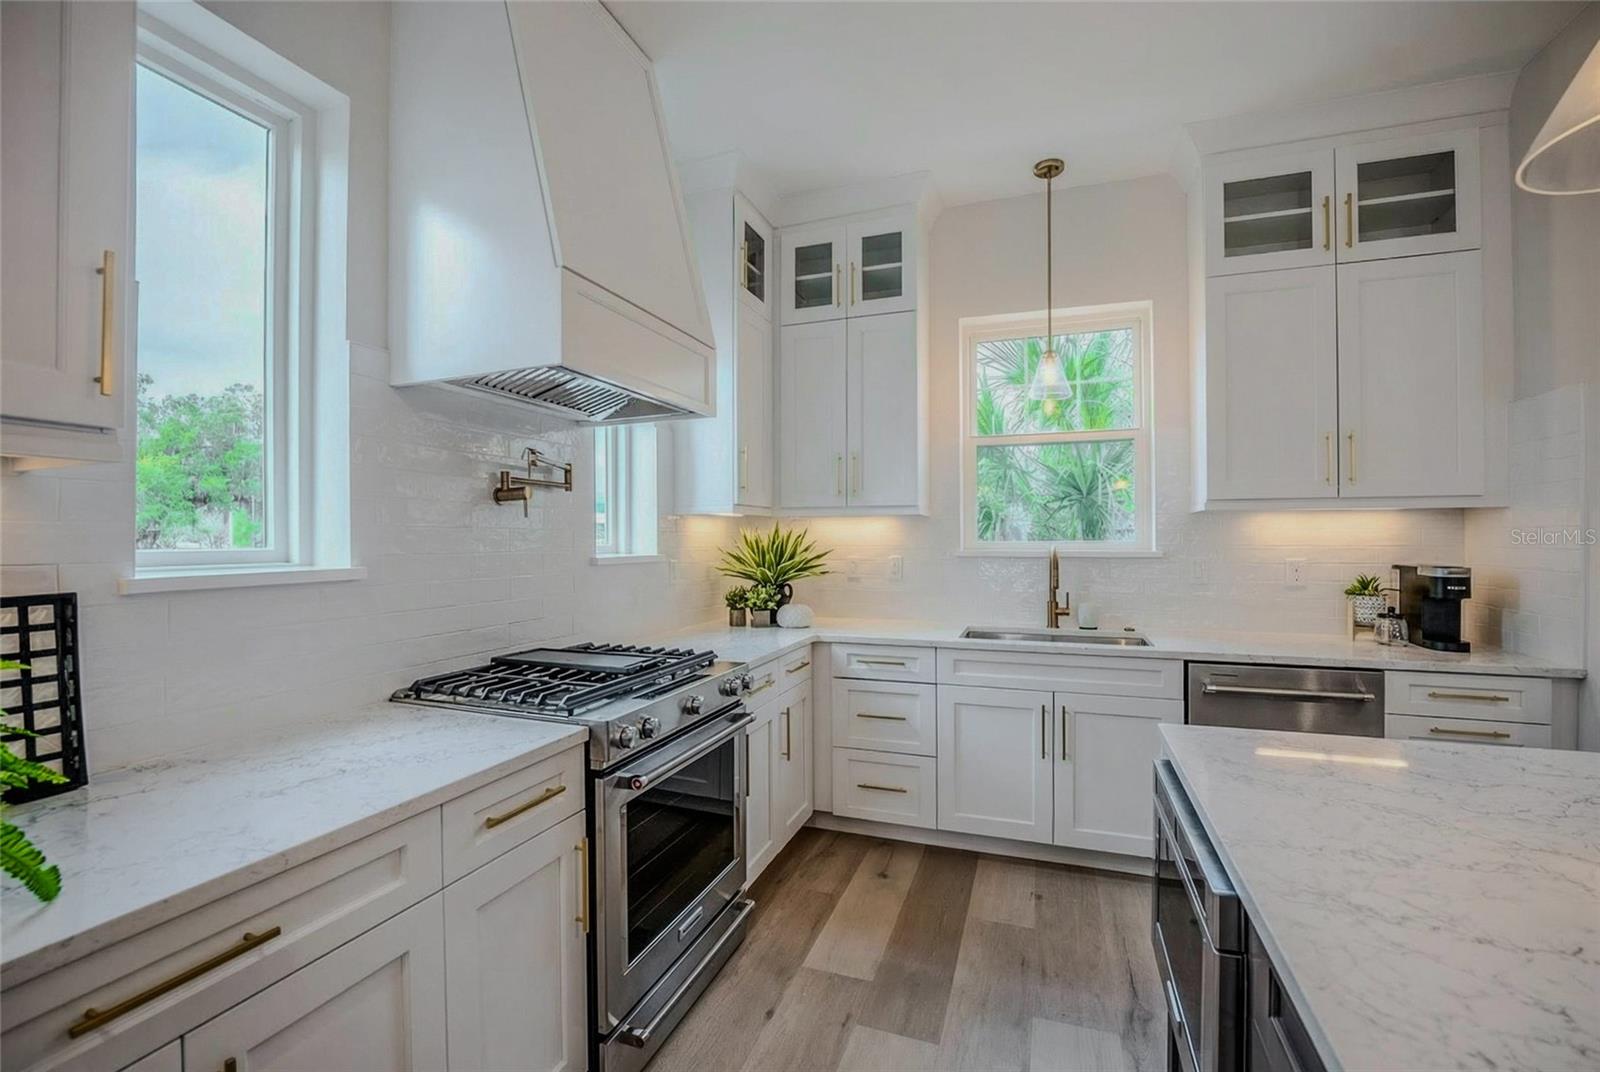
Under contract-accepting backup offers. Experience refined downtown living in this beautifully designed three-story townhouse in the heart of Ocala. Offering 3 spacious bedrooms, 3 full bathrooms, and 1 half bath, every bedroom features its own private en suite—perfect for comfort and privacy. The first floor includes a versatile bedroom that makes an ideal home office, guest suite, or flex space. Upstairs on the second level, enjoy an open-concept layout with a bright and inviting living, dining, and kitchen area that flows seamlessly onto a private balcony—perfect for morning coffee or evening relaxation. This home is thoughtfully designed with convenience in mind, featuring two laundry closets—one on the ground floor and another on the top level. The third floor hosts a generous primary suite complete with a massive walk-in closet, creating a true retreat. Located in a gated community with a cozy firepit gathering area, this home offers both security and a sense of community. Situated directly across from City Hall and just steps from downtown Ocala’s shops, dining, and entertainment, you’ll enjoy the best of urban living right outside your door. Elevator option available for purchase!
/u.realgeeks.media/donnellweaver/Logo_without_Bg_1-min.png)
Additional Information
- Taxes
- $197
- Minimum Lease
- No Minimum
- Hoa Fee
- $595
- HOA Payment Schedule
- Monthly
- Maintenance Includes
- Common Area Taxes, Maintenance Structure, Maintenance Grounds, Maintenance, Management, Other
- Community Features
- Deed Restrictions, Gated Community - No Guard, Golf Carts OK, Street Lights
- Property Description
- Three+ Story
- Zoning
- R3
- Interior Layout
- Ceiling Fans(s), Crown Molding, High Ceilings, Kitchen/Family Room Combo, Living Room/Dining Room Combo, PrimaryBedroom Upstairs, Solid Surface Counters, Solid Wood Cabinets, Split Bedroom, Stone Counters, Thermostat, Walk-In Closet(s)
- Interior Features
- Ceiling Fans(s), Crown Molding, High Ceilings, Kitchen/Family Room Combo, Living Room/Dining Room Combo, PrimaryBedroom Upstairs, Solid Surface Counters, Solid Wood Cabinets, Split Bedroom, Stone Counters, Thermostat, Walk-In Closet(s)
- Floor
- Luxury Vinyl, Tile
- Appliances
- Built-In Oven, Cooktop, Dishwasher, Disposal, Electric Water Heater, Freezer, Gas Water Heater, Ice Maker, Microwave, Range, Range Hood, Refrigerator
- Utilities
- Cable Available, Electricity Connected, Fiber Optics, Natural Gas Connected, Public, Sewer Connected, Underground Utilities
- Heating
- Central, Zoned
- Air Conditioning
- Central Air, Zoned
- Exterior Construction
- Brick, HardiPlank Type, Frame, Wood Siding
- Exterior Features
- Balcony, Courtyard, Lighting, Sidewalk
- Roof
- Shingle
- Foundation
- Slab
- Pool
- No Pool
- Garage Carport
- 2 Car Garage
- Garage Spaces
- 2
- Elementary School
- Eighth Street Elem. School
- Middle School
- Osceola Middle School
- High School
- Forest High School
- Pets
- Allowed
- Pet Size
- Small (16-35 Lbs.)
- Flood Zone Code
- X
- Parcel ID
- 2820-0120003
- Legal Description
- SEC 17 TWP 15 RGE 22 PLAT BOOK 015 PAGE 166 WATULA SOUTH LOT 3
Listing courtesy of NEXT GENERATION REALTY OF MARION COUNTY. 352-342-9730
Mortgage Calculator
StellarMLS is the source of this information via Internet Data Exchange Program. All listing information is deemed reliable but not guaranteed and should be independently verified through personal inspection by appropriate professionals. Listings displayed on this website may be subject to prior sale or removal from sale. Availability of any listing should always be independently verified. Listing information is provided for consumer personal, non-commercial use, solely to identify potential properties for potential purchase. All other use is strictly prohibited and may violate relevant federal and state law. Data last updated on