Share this with your friends


(727) 488-3764
Real Estate Company
9232 Sw 85th Place, Ocala, FL 34481
- $799,900
- 3
- BD
- 3
- BA
- 2,451
- SqFt






- List Price
- $799,900
- Status
- Pending
- Days on Market
- 89
- MLS#
- OM721368
- Property Style
- Single Family
- Architectural Style
- Contemporary
- Year Built
- 2023
- Bedrooms
- 3
- Bathrooms
- 3
- Living Area
- 2,451
- Lot Size
- 11,761
- Acres
- 0.27
- Total Acreage
- 1/4 to less than 1/2
- Legal Subdivision Name
- Candler Hills West
- Complex/Comm Name
- On Top Of The World
- MLS Area Major
- Ocala
Property Description
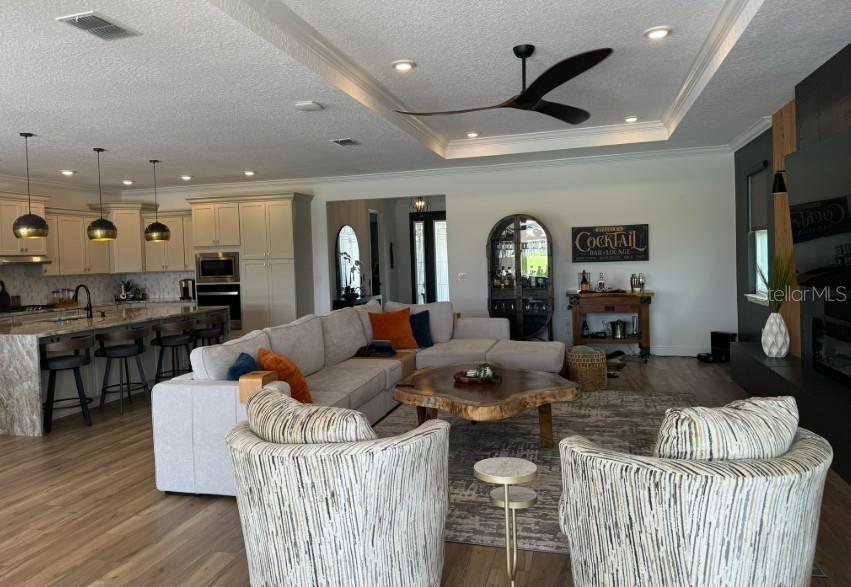
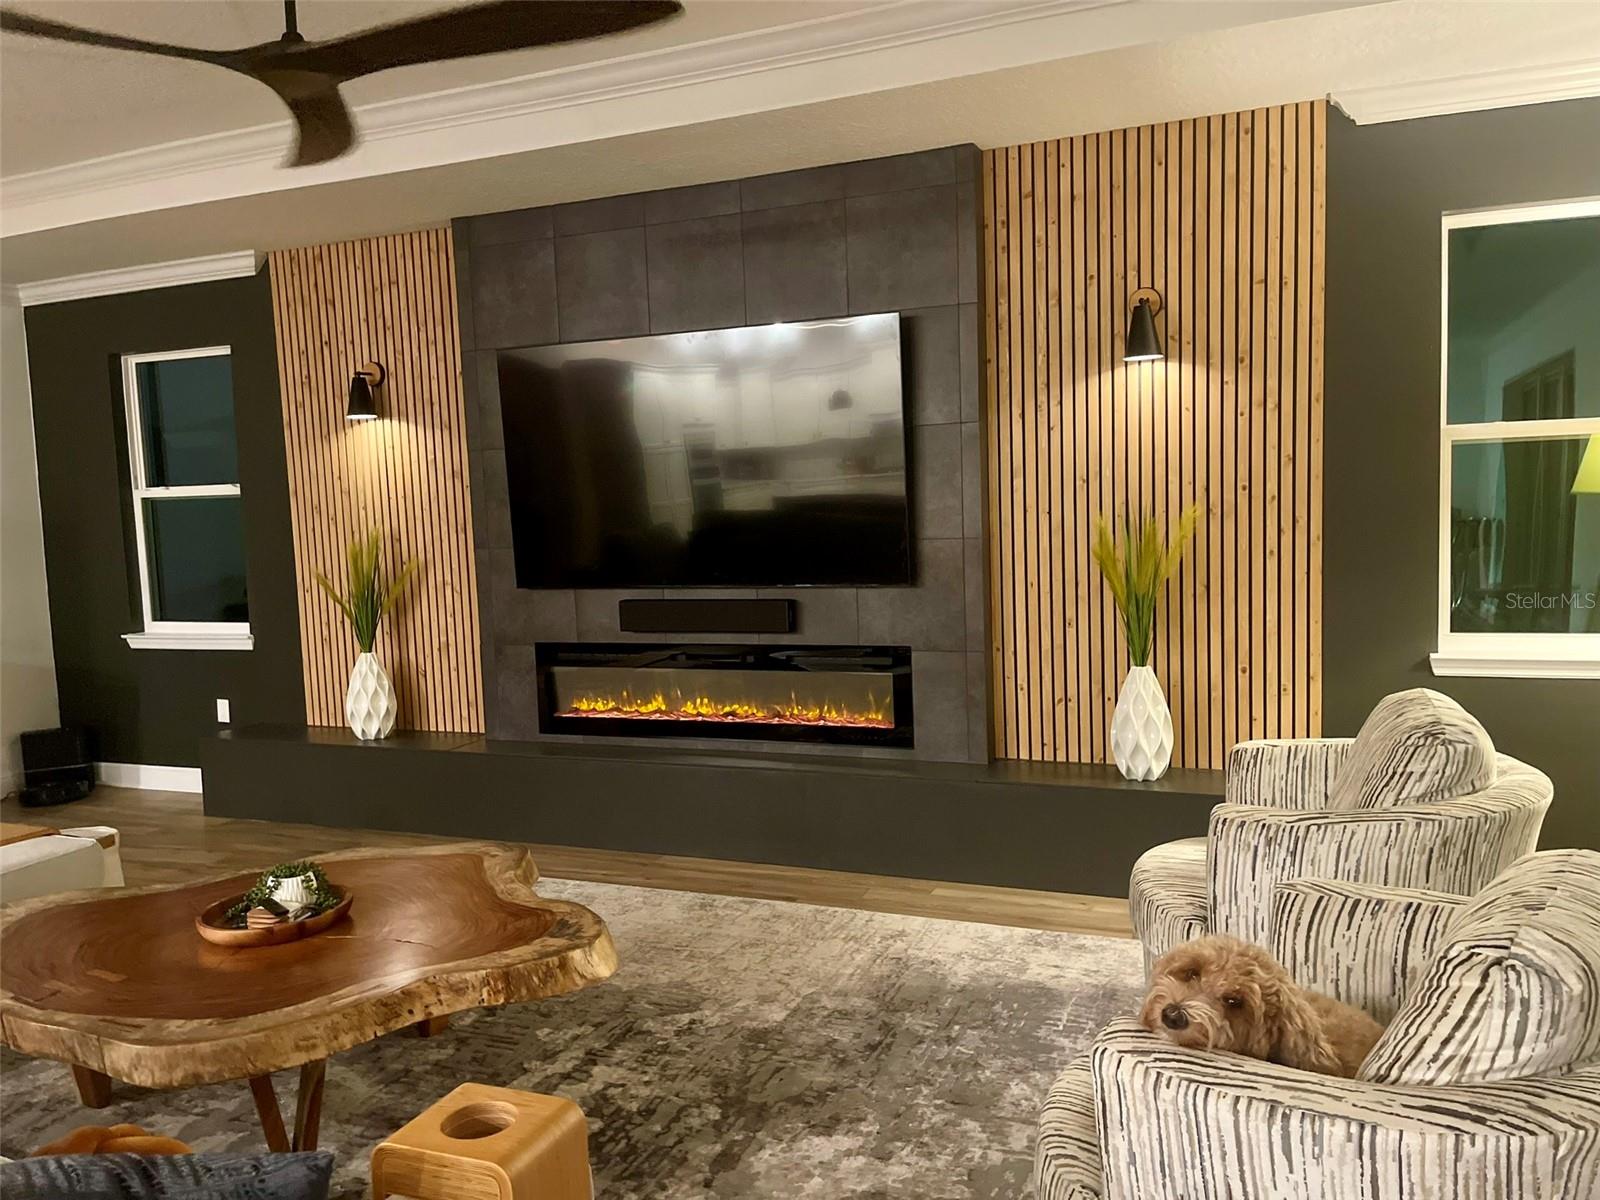
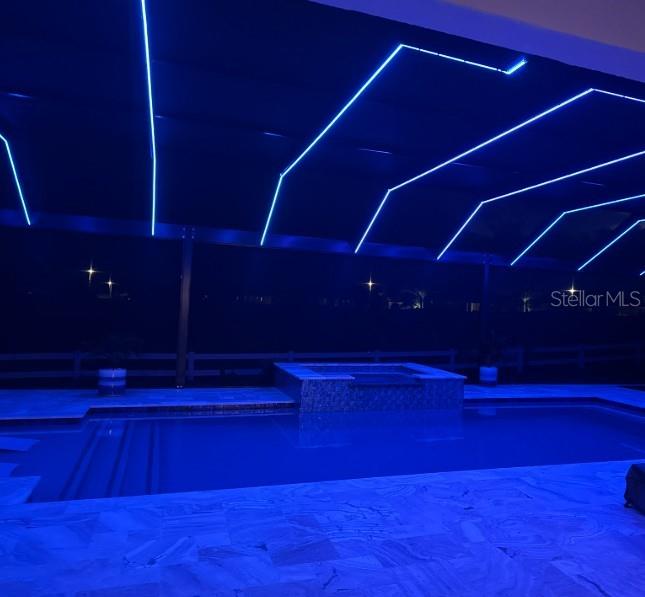
The owners have just made a drastic price reduction! This is your chance to experience true resort-style living in one of the area’s most desirable active adult communities. Your Private Oasis Awaits: Luxury Golf Course Living Designed for the Active Adult Lifestyle Discover an elevated way of life in this exquisite 3 bed, 3 bath extended Arlington model, perfectly situated along the 4th hole of the Candler Hills Golf Course. This home is located in a secure, gated 55+ community known for world class amenities, vibrant social offerings, and worry free living—ideal for those ready to enjoy the best years of their life. Step inside and immediately feel the sophistication. Soaring tray ceilings, abundant natural light, and an open floorplan create a warm, inviting atmosphere perfect for both relaxing and entertaining. The Great Room features an electric fireplace, custom slat wall, and large tray ceiling, all connected to the casual dining area and designer gourmet kitchen. With a 10 ft granite waterfall island and premium cabinetry, this kitchen is made for easy everyday cooking and memorable gatherings with friends. The primary suite is a retreat in itself, showcasing a spacious spa style bathroom, his and hers custom closets, and direct access to a beautifully designed laundry room—making organization effortless. The over 2,000 sq ft screened outdoor oasis is the crown jewel. Enjoy a 36 ft heated saltwater pool, tanning ledge, and waterfall spa—all LED lit for evening ambiance. Whether you’re hosting neighbors for sunset cocktails or enjoying quiet mornings with panoramic golf course views, this space delivers the ultimate in relaxation. 20 ft of sliding pocket doors create a seamless indoor outdoor flow, perfect for Florida living. The 1,100 sq ft 3 car epoxy finished garage offers ample room for cars, golf carts, hobbies, and storage—ideal for an active lifestyle. Living here means embracing a community built for enjoyment, connection, and recreation. Residents have access to three golf courses, 27 pickleball courts, 12 tennis courts, bocce, softball, RC car and airplane centers, multiple resort-style pools, fitness centers, restaurants, entertainment spaces, and a lively town square filled with activities. In this community, it’s easy to stay social, stay active, and stay engaged. This home isn’t just a beautiful place to live—it's your gateway to a vibrant, fulfilling, resort-style lifestyle. And with the recent dramatic price reduction, opportunities like this won’t last.
/u.realgeeks.media/donnellweaver/Logo_without_Bg_1-min.png)
Additional Information
- Taxes
- $8446
- Minimum Lease
- 6 Months
- HOA Fee
- $366
- HOA Payment Schedule
- Monthly
- Maintenance Includes
- Common Area Taxes, Pool, Escrow Reserves Fund, Maintenance Grounds, Management, Recreational Facilities
- Location
- Cleared, Landscaped, On Golf Course, Paved
- Community Features
- Association Recreation - Owned, Buyer Approval Required, Clubhouse, Deed Restrictions, Dog Park, Fitness Center, Gated Community - No Guard, Golf Carts OK, Golf, Park, Playground, Pool, Racquetball, Restaurant, Sidewalks, Special Community Restrictions, Tennis Court(s), Street Lights, Golf Community, Security
- Property Description
- One Story
- Zoning
- PUD
- Interior Layout
- Built-in Features, High Ceilings, Open Floorplan, Primary Bedroom Main Floor, Split Bedroom, Stone Counters, Thermostat, Tray Ceiling(s), Walk-In Closet(s), Window Treatments
- Interior Features
- Built-in Features, High Ceilings, Open Floorplan, Primary Bedroom Main Floor, Split Bedroom, Stone Counters, Thermostat, Tray Ceiling(s), Walk-In Closet(s), Window Treatments
- Floor
- Luxury Vinyl
- Appliances
- Built-In Oven, Convection Oven, Cooktop, Dishwasher, Disposal, Dryer, Microwave, Range, Refrigerator, Tankless Water Heater, Washer, Water Purifier, Water Softener
- Utilities
- Cable Available, Electricity Connected, Natural Gas Connected, Phone Available, Public, Sewer Connected, Sprinkler Meter, Underground Utilities, Water Connected
- Heating
- Natural Gas
- Air Conditioning
- Central Air
- Fireplace Description
- Decorative, Electric, Living Room
- Exterior Construction
- Block, Concrete, Stucco
- Exterior Features
- Lighting, Outdoor Kitchen, Rain Gutters
- Roof
- Shingle
- Foundation
- Slab
- Pool
- Community, Private
- Pool Type
- Auto Cleaner, Fiber Optic Lighting, Gunite, Heated, In Ground
- Garage Carport
- 3 Car Garage
- Garage Spaces
- 3
- Garage Features
- Driveway, Garage Door Opener, Golf Cart Parking
- Garage Dimensions
- 34X29
- Housing for Older Persons
- Yes
- Pets
- Allowed
- Flood Zone Code
- x
- Parcel ID
- 3531-1600-03
- Legal Description
- SEC 14 TWP 16 RGE 20 PLAT BOOK 013 PAGE 119 CANDLER HILLS WEST POD P & R LOT 3
Listing courtesy of RE/MAX FOXFIRE - HWY 40. 352-732-3344
How much is your home worth?
...get instant property value now!
Mortgage Calculator
StellarMLS is the source of this information via Internet Data Exchange Program. All listing information is deemed reliable but not guaranteed and should be independently verified through personal inspection by appropriate professionals. Listings displayed on this website may be subject to prior sale or removal from sale. Availability of any listing should always be independently verified. Listing information is provided for consumer personal, non-commercial use, solely to identify potential properties for potential purchase. All other use is strictly prohibited and may violate relevant federal and state law. Data last updated on