3235 Sw 34th Street Unit 102, Ocala, FL 34474
- $850,000
- 4,700
- SqFt













- List Price
- $850,000
- Status
- Pending
- Days on Market
- 123
- Price Change
- ▼ $149,000 1784143356
- MLS#
- OM721308
- Property Style
- Office
- Year Built
- 2004
- Living Area
- 4,700
- Lot Size
- 3,819
- Acres
- 0.09
- Total Acreage
- 0 to less than 1/4
- Legal Subdivision Name
- Kjb Condos
- MLS Area Major
- Ocala
Property Description
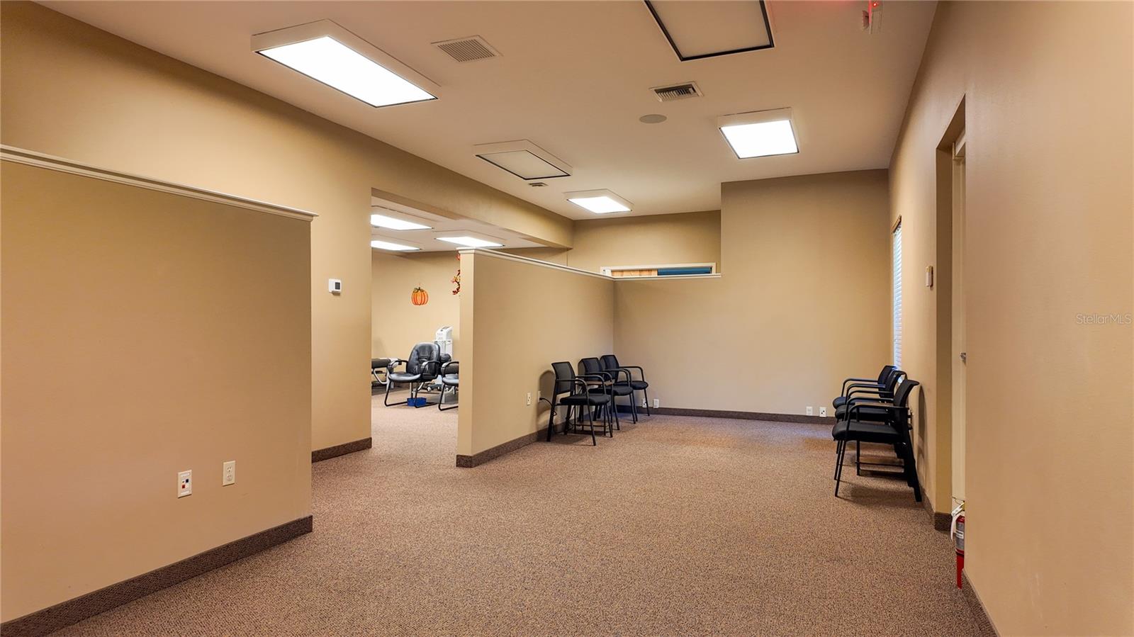
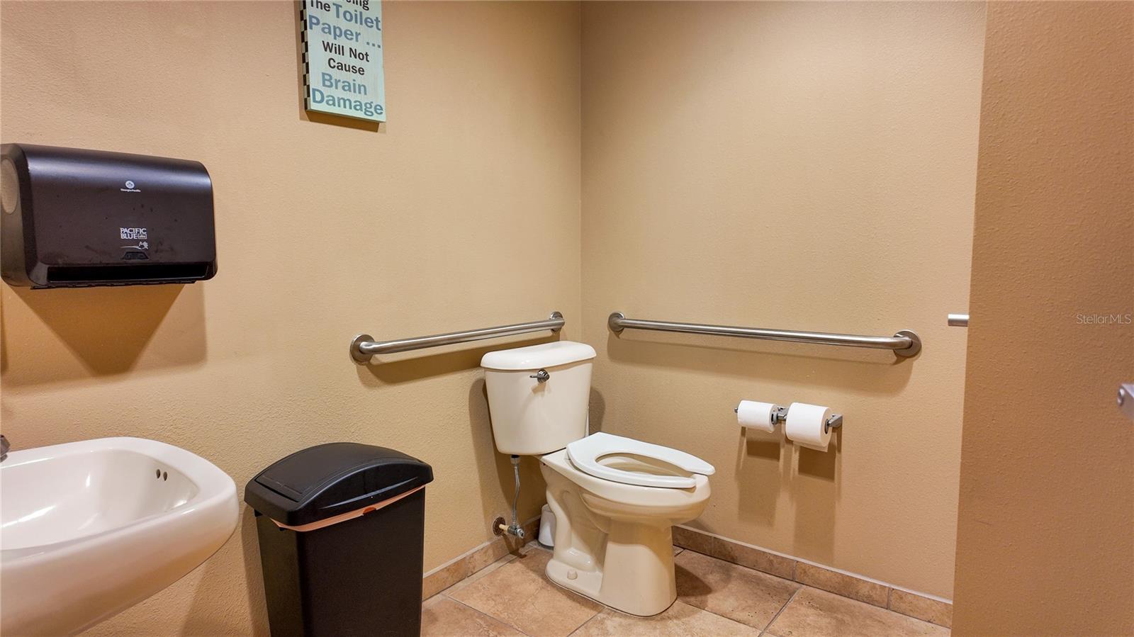
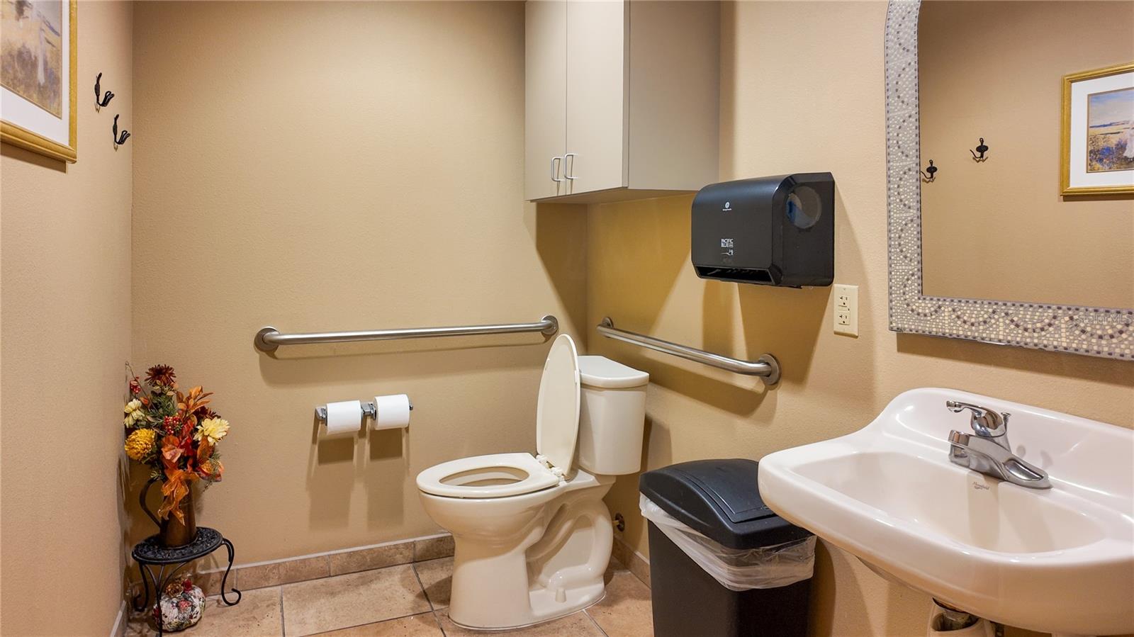
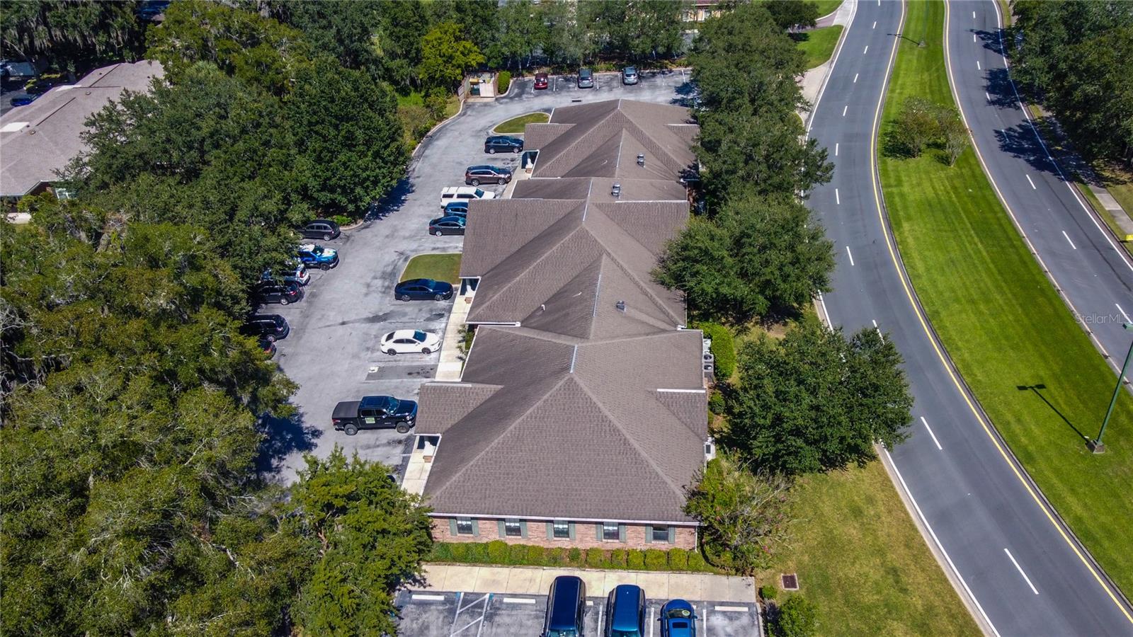
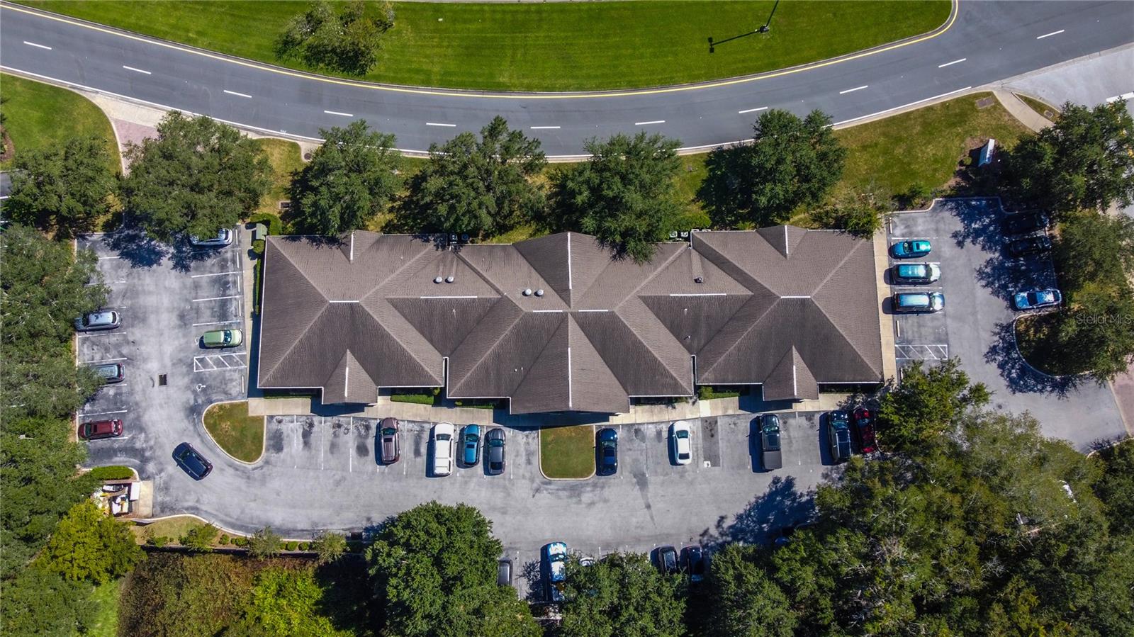
Under contract-accepting backup offers. Exceptional opportunity to acquire a 4,161 ± SF professional office with an additional 539 ± SF Mezzanine in a well-located and highly accessible area of Ocala. This thoughtfully designed space is ideal for medical, professional, or administrative users seeking a functional layout with a strong mix of private and collaborative areas. The office features a welcoming lobby and reception area, five procedure rooms, two private offices, and three larger open work areas that can accommodate bullpen-style operations, training, or specialty use. A large conference room provides ample space for meetings and presentations. Additional amenities include IT room, a break room, and two ADA-compliant restrooms. The layout offers excellent flexibility for a variety of uses including professional office, wellness, therapy, or corporate office users. With its efficient design and multiple room configurations, the space can easily be adapted to suit an owner-user or investor’s needs. Strategically located on SW 34th Street, the property benefits from convenient access to major Ocala corridors, nearby retail, medical, and residential areas, making it an ideal location for both employees and clients.
/u.realgeeks.media/donnellweaver/Logo_without_Bg_1-min.png)
Additional Information
- Taxes Annual
- $11370
- Community Features
- No Deed Restriction
- Zoning
- OP
- Air Conditioning
- Central Air
- Exterior Construction
- Block, Brick, HardiPlank Type
- Foundation
- Slab
- Pool
- No Pool
- Flood Zone Code
- X
- Parcel ID
- 2372-4024102
- Legal Description
- SEC 26 TWP 15 RGE 21 KJB CONDOMINIUM PER DECLARATION RECORDED IN OR BK 6592 PAGE 587 AND 1ST AMENDMENT RECORDED IN 6606 PAGE 547 UNIT 102 MORE FULLY DESC AS FOLLOWS: COM AT NLY MOST COR OF LOT 4 TH S 37-19-48 E 116.52 FT TO POB TH S 58-03-03 E 15.01 FT TH S 31-56-57 E 14.18 FT TH N 58-03-03 E 7.12 FT TH S 31-56-57 E 6.33 FT TH S 58-03-03 W 6.47 FT TH S 31-56-57 E 25.98 FT TH S 58-03-03 W .65 FT TH N 31-56-57 W 2.30 FT TH S 58-03-03 W 78.15 FT TH N 31-56-57 W 2.30 FT TH S 58-03-03 W .65 FT TH N 3 1-56-57 W 32.17 FT TH N 58-03-03 E .65 FT TH N 31-56-57 W 14.27 FT TH N 58-03-03 E 63.14 FT TO POB.
Listing courtesy of GUS GALLOWAY REALTY INC. 352-622-8127
Mortgage Calculator
StellarMLS is the source of this information via Internet Data Exchange Program. All listing information is deemed reliable but not guaranteed and should be independently verified through personal inspection by appropriate professionals. Listings displayed on this website may be subject to prior sale or removal from sale. Availability of any listing should always be independently verified. Listing information is provided for consumer personal, non-commercial use, solely to identify potential properties for potential purchase. All other use is strictly prohibited and may violate relevant federal and state law. Data last updated on