4590 Sw 172nd Street Road, Ocala, FL 34473
- $444,800
- 5
- BD
- 4
- BA
- 2,472
- SqFt




- List Price
- $444,800
- Status
- Pending
- Days on Market
- 76
- Price Change
- ▼ $30,000 1777078367
- MLS#
- OM721263
- Property Style
- Single Family
- Year Built
- 2024
- Bedrooms
- 5
- Bathrooms
- 4
- Living Area
- 2,472
- Lot Size
- 11,326
- Acres
- 0.26
- Total Acreage
- 1/4 to less than 1/2
- Legal Subdivision Name
- Marion Oaks Un 06
- MLS Area Major
- Ocala
Property Description
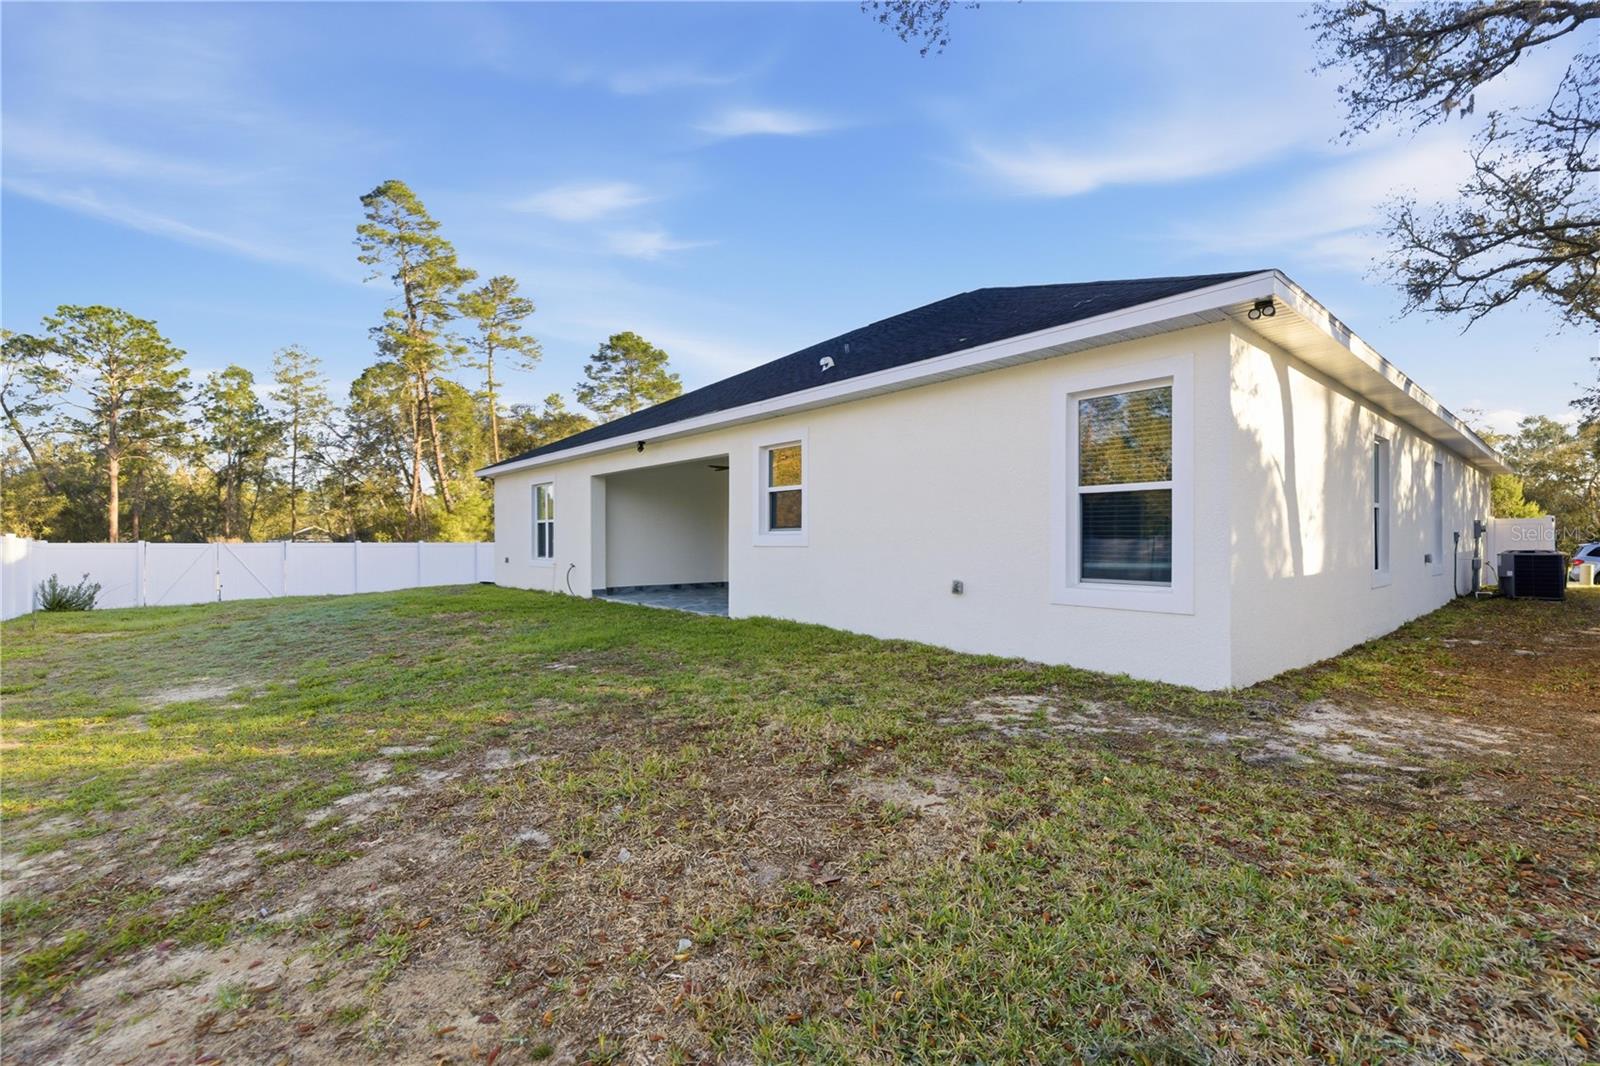
Under contract-accepting backup offers. Beautiful like-new home featuring 5 bedrooms and 4 bathrooms, thoughtfully designed with comfort, space, and modern style in mind. The open-concept layout offers a bright and welcoming feel, highlighted by a stunning kitchen with quartz countertops, custom cabinetry, a large waterfall island, and elegant gold accents throughout. The home also includes a private office with glass French doors and large windows, perfect for working from home or creating a quiet, light-filled space. The primary suite is spacious and inviting, featuring tray ceilings and plenty of natural light. The primary bathroom offers a spa-like experience with a freestanding soaking tub, a large walk-in shower with floor-to-ceiling tile and rainfall shower system, and a functional layout with dual vanity areas and direct access to a walk-in closet. All bathrooms in the home are finished with modern tile, upgraded vanities, and coordinated fixtures, creating a clean and consistent design throughout. Enjoy the covered lanai, ideal for relaxing or entertaining, along with a fully fenced backyard that provides privacy and plenty of space to enjoy the outdoors. Located in a growing area of Ocala, this home offers a perfect combination of modern finishes, functional layout, and everyday comfort. Conveniently located just minutes from I-75, with new Publix and Walmart developments currently underway along Hwy 484, adding to the area’s continued growth and accessibility.
/u.realgeeks.media/donnellweaver/Logo_without_Bg_1-min.png)
Additional Information
- Taxes
- $5937
- Minimum Lease
- No Minimum
- Community Features
- No Deed Restriction
- Property Description
- One Story
- Zoning
- R1
- Interior Layout
- Tray Ceiling(s), Walk-In Closet(s)
- Interior Features
- Tray Ceiling(s), Walk-In Closet(s)
- Floor
- Tile
- Appliances
- Microwave, Range, Range Hood, Refrigerator
- Utilities
- Electricity Connected
- Heating
- Central, Electric
- Air Conditioning
- Central Air
- Exterior Construction
- Block, Stucco
- Exterior Features
- Other
- Roof
- Shingle
- Foundation
- Slab
- Pool
- No Pool
- Garage Carport
- 2 Car Garage
- Garage Spaces
- 2
- Fences
- Vinyl
- Flood Zone Code
- x
- Parcel ID
- 8006-0704-01
- Legal Description
- SEC 34 TWP 17 RGE 21 PLAT BOOK O PAGE 107 MARION OAKS UNIT 6 BLK 704 LOT 1
Listing courtesy of REAL ESTATE CONNECT LLC. 561-644-2353
Mortgage Calculator
StellarMLS is the source of this information via Internet Data Exchange Program. All listing information is deemed reliable but not guaranteed and should be independently verified through personal inspection by appropriate professionals. Listings displayed on this website may be subject to prior sale or removal from sale. Availability of any listing should always be independently verified. Listing information is provided for consumer personal, non-commercial use, solely to identify potential properties for potential purchase. All other use is strictly prohibited and may violate relevant federal and state law. Data last updated on