2449 Nw 59th Terrace, Ocala, FL 34482
- $284,900
- 2
- BD
- 2
- BA
- 1,457
- SqFt






- List Price
- $284,900
- Status
- Pending
- Days on Market
- 139
- Price Change
- ▼ $5,000 1777785861
- MLS#
- OM719672
- Property Style
- Single Family
- Year Built
- 2006
- Bedrooms
- 2
- Bathrooms
- 2
- Living Area
- 1,457
- Lot Size
- 8,712
- Acres
- 0.20
- Total Acreage
- 0 to less than 1/4
- Legal Subdivision Name
- Ocala Palms Un X
- MLS Area Major
- Ocala
Property Description
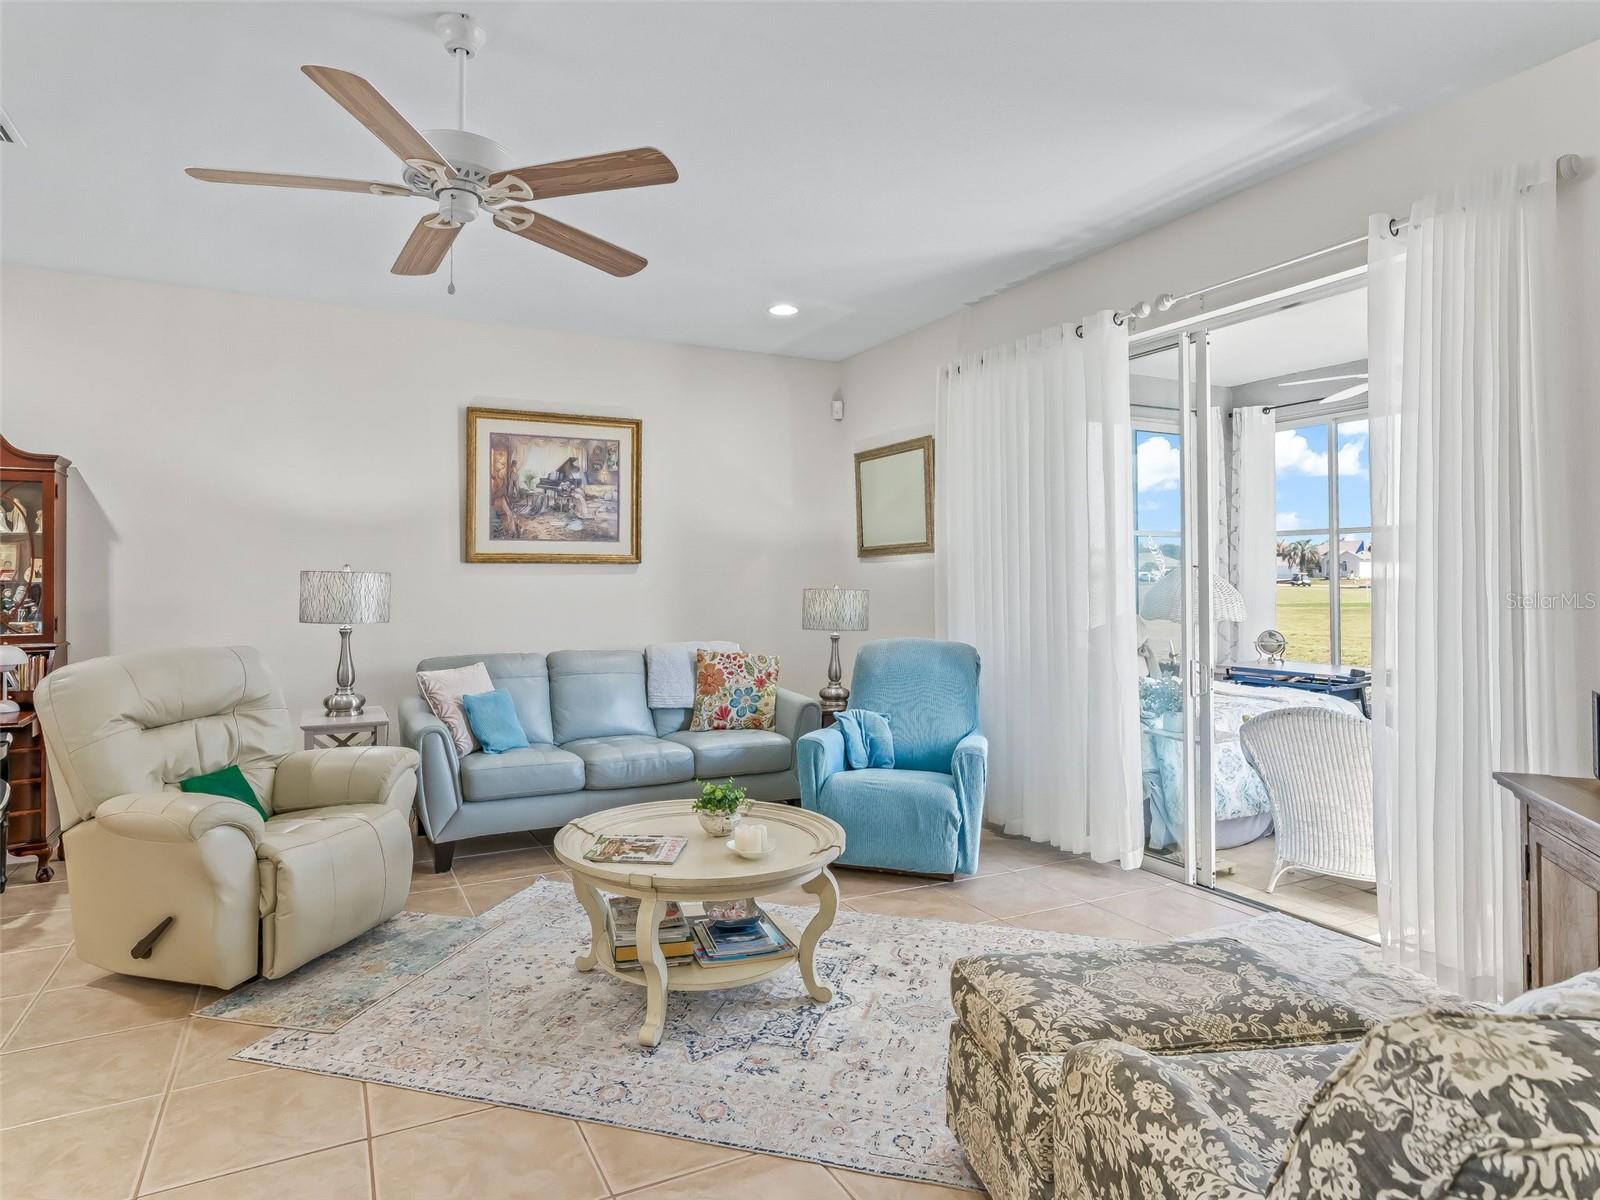
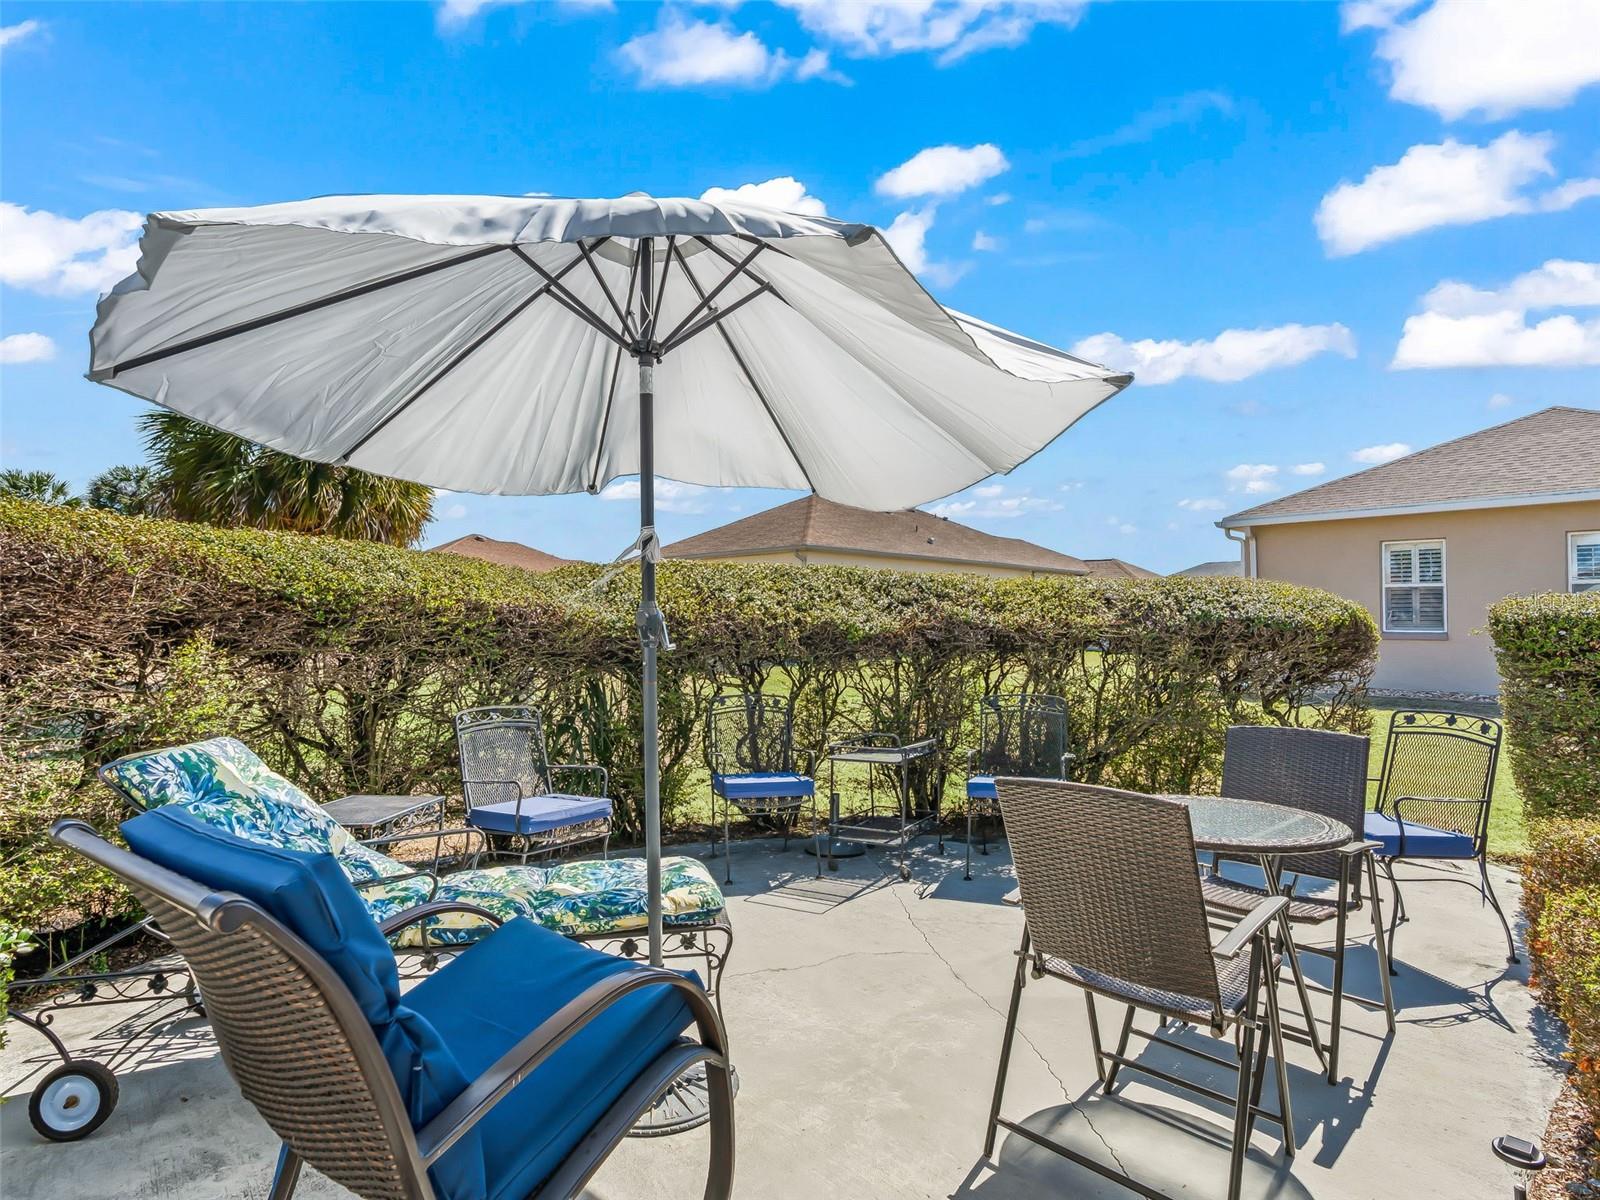
Fabulous Golf Course home with a GOLF CART GARAGE! Welcome to your new home known as the Kentia model. As you enter the home, you will enjoy the open floorplan with immediate views of the beautiful golf course. The living room, dining room and kitchen are all open, which is wonderful for entertainment. The living room has a triple sliding glass door which leads to the enclosed florida room and the florida room leads to the private open patio area which is great for outdoor enjoyment and grilling. The kitchen has an eat in area with a bay window overlooking the pretty front yard. The Kentia model is a 2-bedroom, 2 full bath, split bedroom plan. The primary bedroom is very spacious and perfect for a king size suite. The primary en-suite is complete with a cultured marble counter top, cultured marble garden tub and walk in shower. The guest area has a pocket door for your guests to have complete privacy. Each guest bedroom has it’s own walk in closet. Come and view this beautiful home. You won’t be disappointed. PLEASE NOTE ALL OF THE FOLLOWING – THE BIG-TICKET ITEMS HAVE ALREADY BEEN TAKEN CARE FOR YOU. ROOF REPLACED 2022, AC REPLACED 2017, UPDATED FRIGIDAIRE APPLIANCES – REFRIGERATOR, RANGE/OVEN, MICROWAVE. BOSCH DISHWASHER, LG WASHER AND DRYER. KITCHEN COUNTERTOPS ARE BEAUTIFUL GRANITE. UPDATED INTERIOR AND EXTERIOR PAINT. WATER HEATER 2022. UPDATED CARPET IN THE BEDROOMS
/u.realgeeks.media/donnellweaver/Logo_without_Bg_1-min.png)
Additional Information
- Taxes
- $2391
- Minimum Lease
- No Minimum
- HOA Fee
- $278
- HOA Payment Schedule
- Monthly
- Community Features
- Street Lights, No Deed Restriction
- Property Description
- One Story
- Zoning
- PUD
- Interior Layout
- Ceiling Fans(s), Primary Bedroom Main Floor, Split Bedroom, Stone Counters
- Interior Features
- Ceiling Fans(s), Primary Bedroom Main Floor, Split Bedroom, Stone Counters
- Floor
- Carpet, Ceramic Tile
- Appliances
- Dishwasher, Dryer, Microwave, Range, Refrigerator, Washer
- Utilities
- Cable Connected, Electricity Connected, Sewer Connected, Underground Utilities, Water Connected
- Heating
- Electric, Heat Pump
- Air Conditioning
- Central Air
- Fireplace Description
- Decorative, Free Standing, Living Room
- Exterior Construction
- Block, Stucco
- Exterior Features
- Lighting, Other, Private Mailbox, Sliding Doors
- Roof
- Shingle
- Foundation
- Slab
- Pool
- No Pool
- Garage Carport
- 2 Car Garage
- Garage Spaces
- 2
- Housing for Older Persons
- Yes
- Pets
- Allowed
- Flood Zone Code
- X
- Parcel ID
- 2151-1010-13
- Legal Description
- SEC 04 TWP 15 RGE 21 PLAT BOOK 9 PAGE 108 OCALA PALMS UNIT X BLK J LOT 13
Listing courtesy of GOLDEN OCALA REAL ESTATE INC. 352-369-6969
Mortgage Calculator
StellarMLS is the source of this information via Internet Data Exchange Program. All listing information is deemed reliable but not guaranteed and should be independently verified through personal inspection by appropriate professionals. Listings displayed on this website may be subject to prior sale or removal from sale. Availability of any listing should always be independently verified. Listing information is provided for consumer personal, non-commercial use, solely to identify potential properties for potential purchase. All other use is strictly prohibited and may violate relevant federal and state law. Data last updated on